Shoring and excavation support

Shoring engineering for San Francisco excavations

Discuss your project

A San Francisco basement can fit inside the lot while its temporary support competes with a sidewalk, sewer connection, utility, or neighboring foundation. Cefali & Associates provides earth shoring design and temporary excavation support engineering around the cut and the space needed to build the permanent structure. We design the support; the contractor installs it.

Our Northern California office is in Pleasant Hill. For San Francisco projects, we can discuss support concepts, detailed structural drawings and calculations, or engineering for changed excavation conditions. The engagement defines the work included.

Excavation and construction

Support at the sidewalk and street

Pile locations and anchor paths can be constrained by underground utilities and existing construction along the frontage. Internal braces avoid some off-site anchor conflicts but may obstruct the entrance, excavation ramp, or future basement slabs. A section through the frontage needs to account for both the support and the route into the site.

San Francisco Public Works lists shoring among the encroachments covered by its Minor Sidewalk Encroachment process and calls for structural calculations and a geotechnical report. It distinguishes these long-term encroachments from temporary occupation or excavation of public space. An anchor left beneath the sidewalk and the work needed to install it can therefore involve different permissions.

San Francisco Public Works encroachment requirements

Excavation and construction

Existing basements can interrupt the anchor layout

An adjoining basement wall or tunnel may prevent a regular row of tiebacks. Walers can transfer wall loads to anchor locations that remain available, while rakers or cross-lot braces may provide support from inside the excavation. The choice depends on the surrounding structures, geotechnical criteria, and construction access.

Where demolition precedes a new basement, the remaining walls and decks can also affect where drilling equipment stands and how the support is installed. The design needs to address those intermediate conditions as well as the final excavation depth.

Excavation and construction

Demolition changes what supports the basement walls

Removing a ground-floor slab can remove the restraint at the top of an existing basement wall before the new excavation begins. Temporary braces must fit the demolition stages, equipment positions, and new foundation work. A wall that was stable in the completed building may face a different condition after its floors are removed.

San Francisco’s construction safeguards address bracing basement walls before first-floor construction is removed, unless an acceptable analysis establishes stability without bracing. At Wilshire Grand in Los Angeles, Cefali coordinated shoring with phased demolition and tieback drilling from existing decks.

San Francisco construction safeguards, Chapter 33

Comparable California projects

Experience with constrained excavation.

These documented projects show the engineering and construction conditions. Each example identifies its actual location.

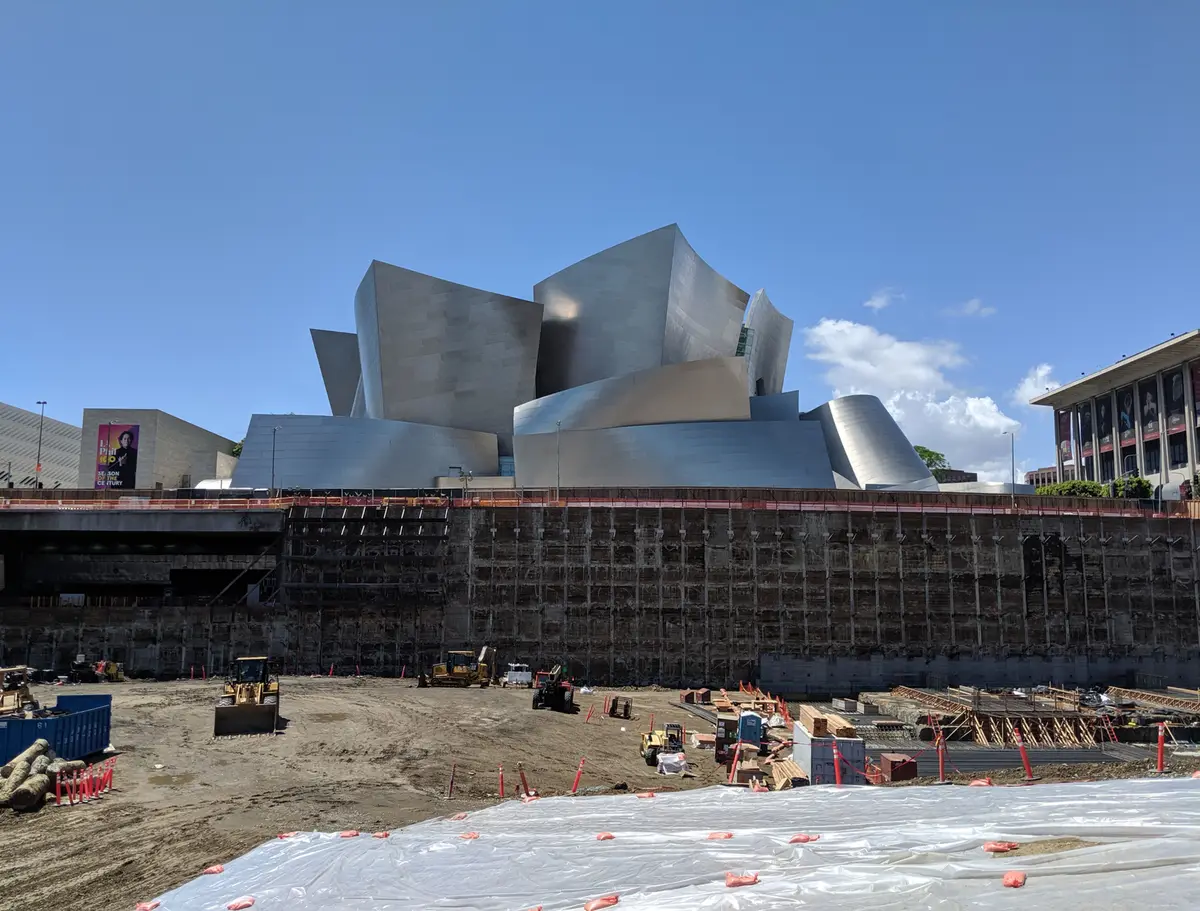
Temporary shoring wall at The Grand excavation in Downtown Los Angeles
100 S. Grand Ave., Los Angeles, CA 90012

The Grand

Los Angeles, California: short anchors stayed clear of the active 2nd Street Tunnel. Multi-row walers transferred loads from piles where an existing wall blocked drilling to locations where tiebacks could be installed.

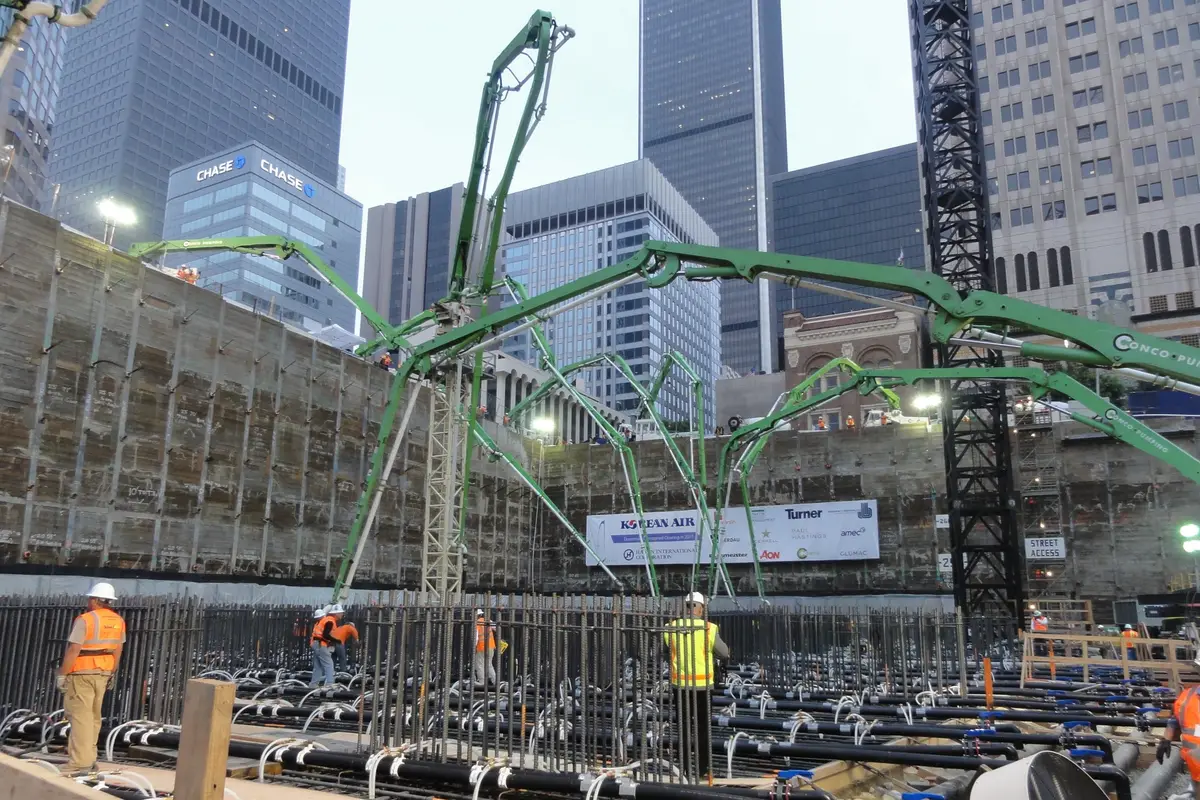
Wilshire Grand Record Mat Pour
900 Wilshire Blvd., Los Angeles, CA 90017

Wilshire Grand Center

Los Angeles, California: Cefali coordinated shoring with phased basement demolition and designed a drilling sled so tieback equipment could operate from existing concrete decks.

Engineering scope

From a support concept to structural details.

A concept for bidding, detailed drawings and calculations, and engineering for construction-stage changes can be separate assignments. The proposal identifies the services included. Geotechnical assessment, water-control design, property rights, and contractor installation remain distinct responsibilities.

See our shoring engineering services, temporary shoring design, soldier pile walls, tieback shoring, and soil nail walls.

Northern California office

2800 Pleasant Hill Road, Suite 225
Pleasant Hill, CA 94523

View this office on Google Maps

Discuss your project

Show us the excavation you need to support.

Send the project location, preliminary plans, and any geotechnical information you already have. Describe nearby structures, access limits, or what changed during construction. You do not need a complete design package to begin a conversation.

Discuss the shoring scope