Project context
Project profile for Wilshire Grand Center, a deep excavation and urban shoring example in Downtown Los Angeles.
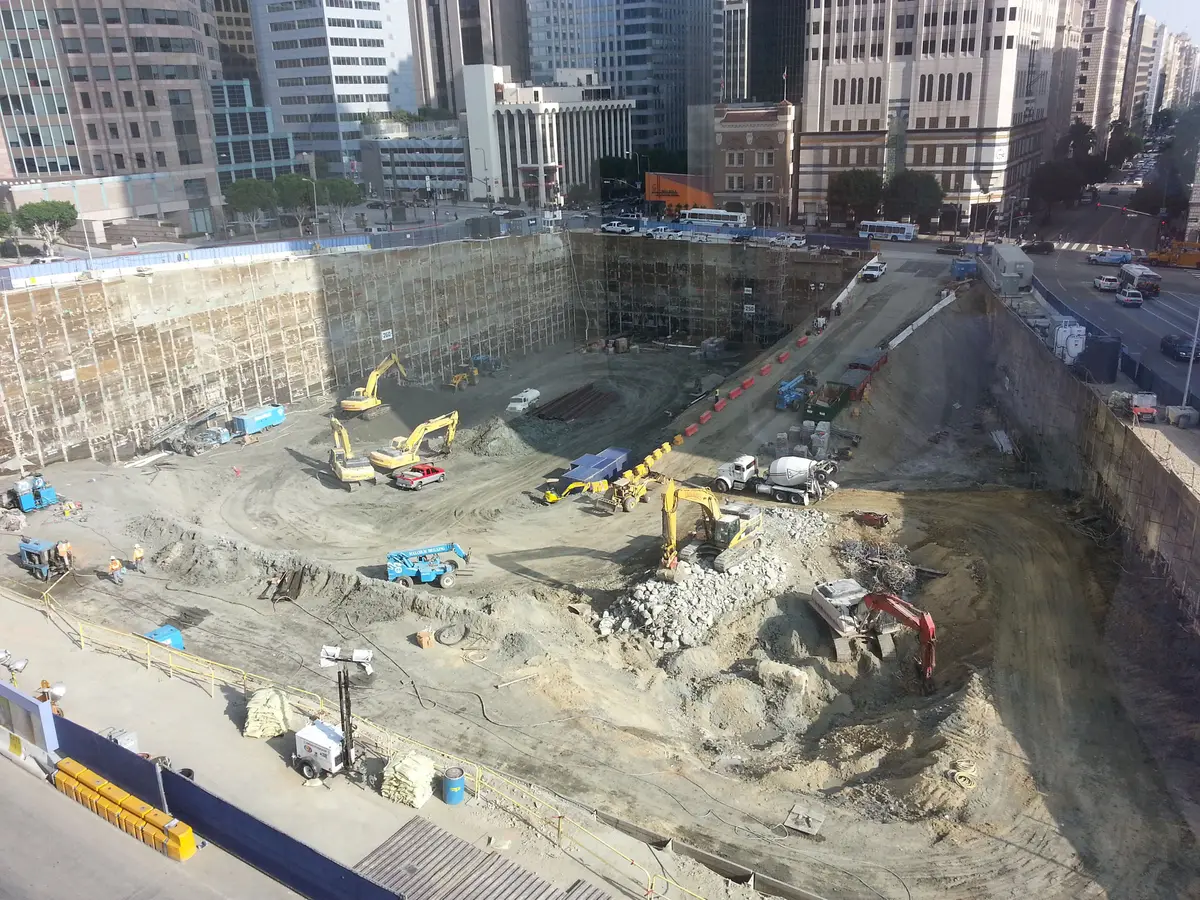
The Wilshire Grand Center tower replaced the existing Wilshire Grand Hotel in Downtown Los Angeles. The 1952 structure had a four-level basement with a different footprint than the new building.
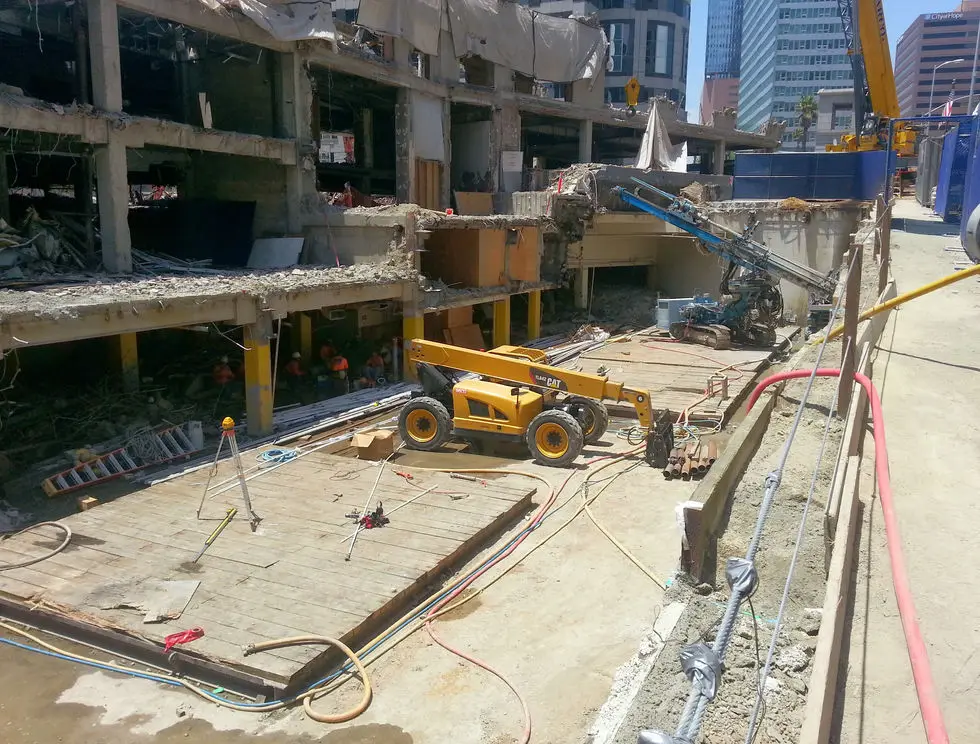
Cefali detailed the earth shoring installation to coincide with phased demolition of the existing basement walls and decks. Cefali designed a sled on which the tieback drilling machine could sit atop the old concrete decks to install tiebacks as demolition progressed.
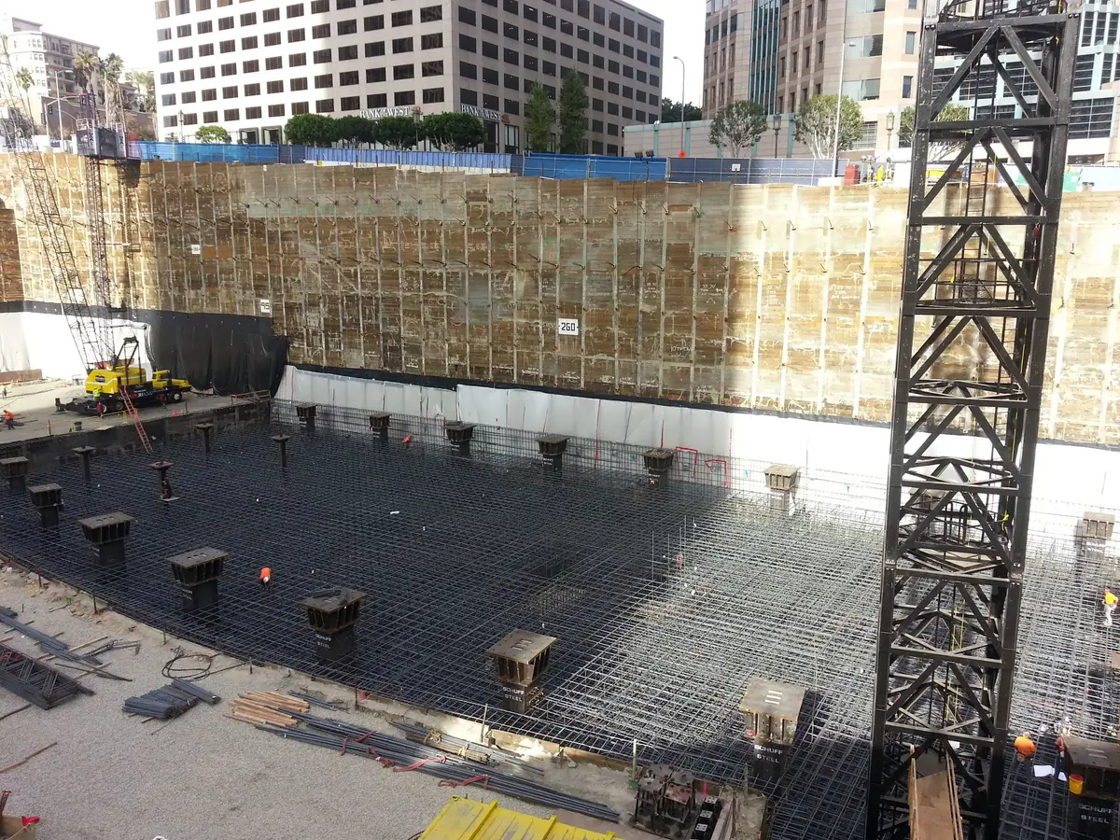
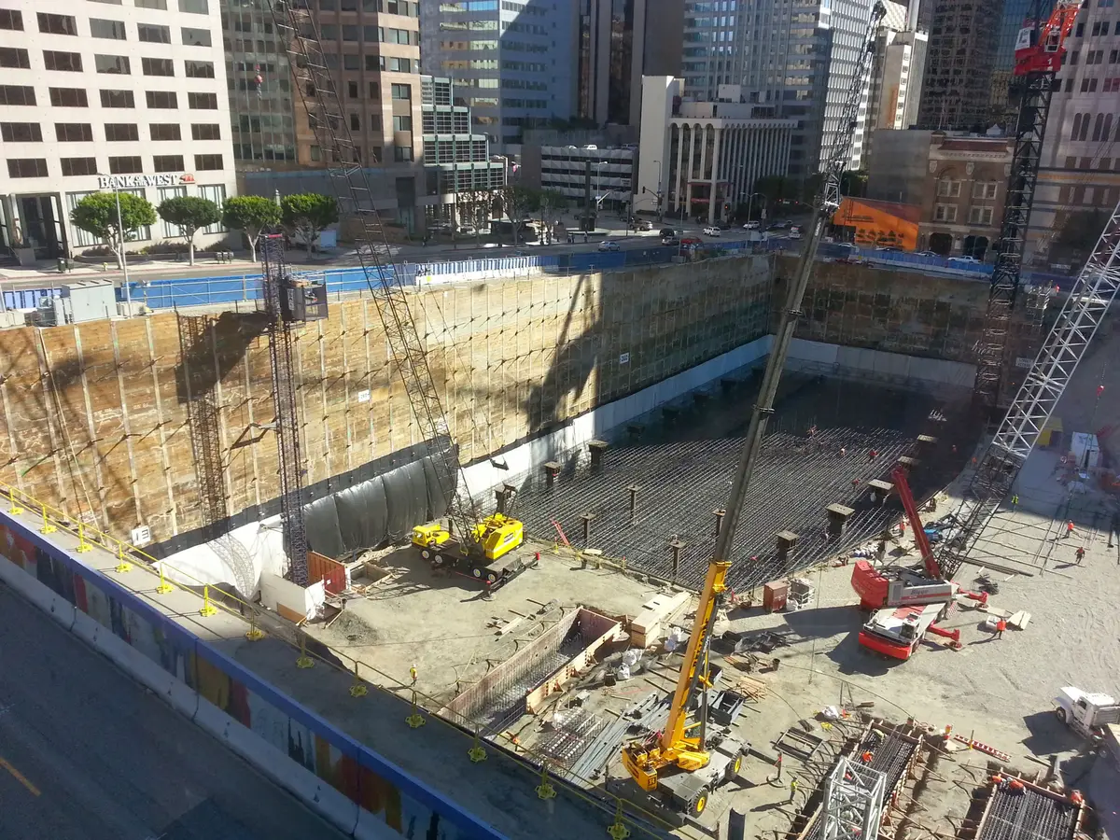
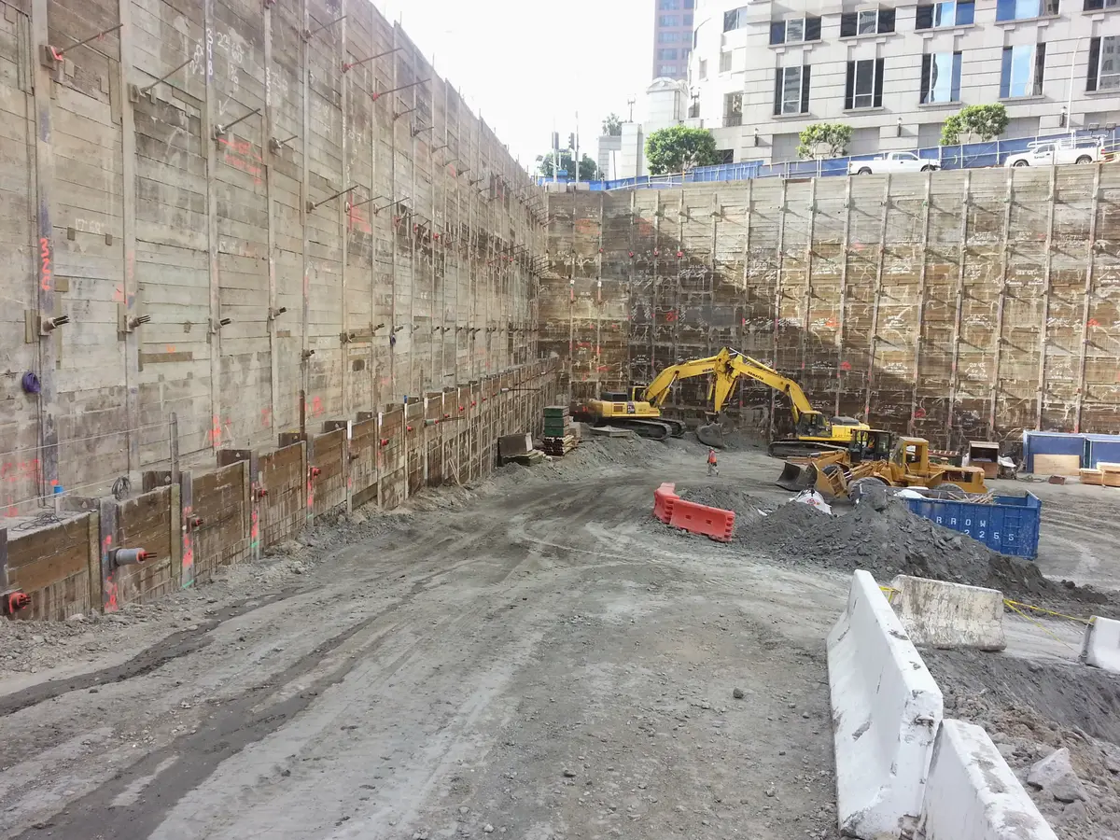
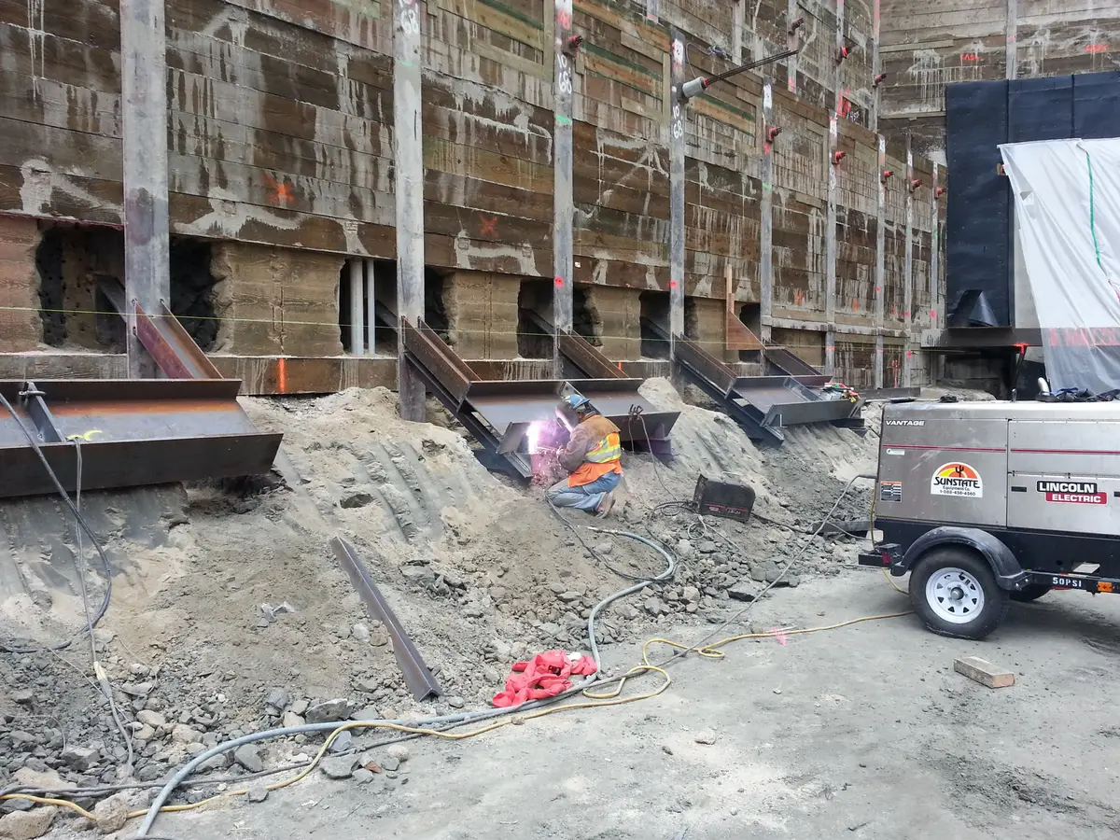
The excavation accommodated four subterranean parking levels and a tower mat foundation extending 98 feet below Wilshire Boulevard. Shoring coordination used Revit and Navisworks models, especially beneath 7th Street where two Metro Red Line tunnels were close to the soldier piles and tiebacks.
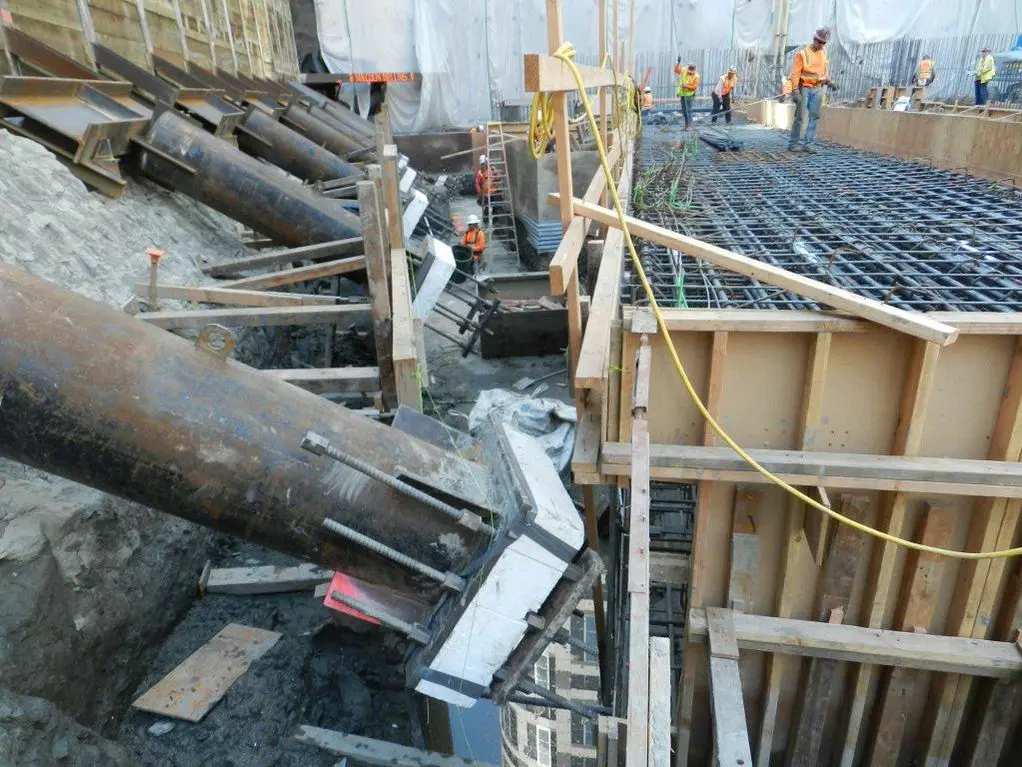
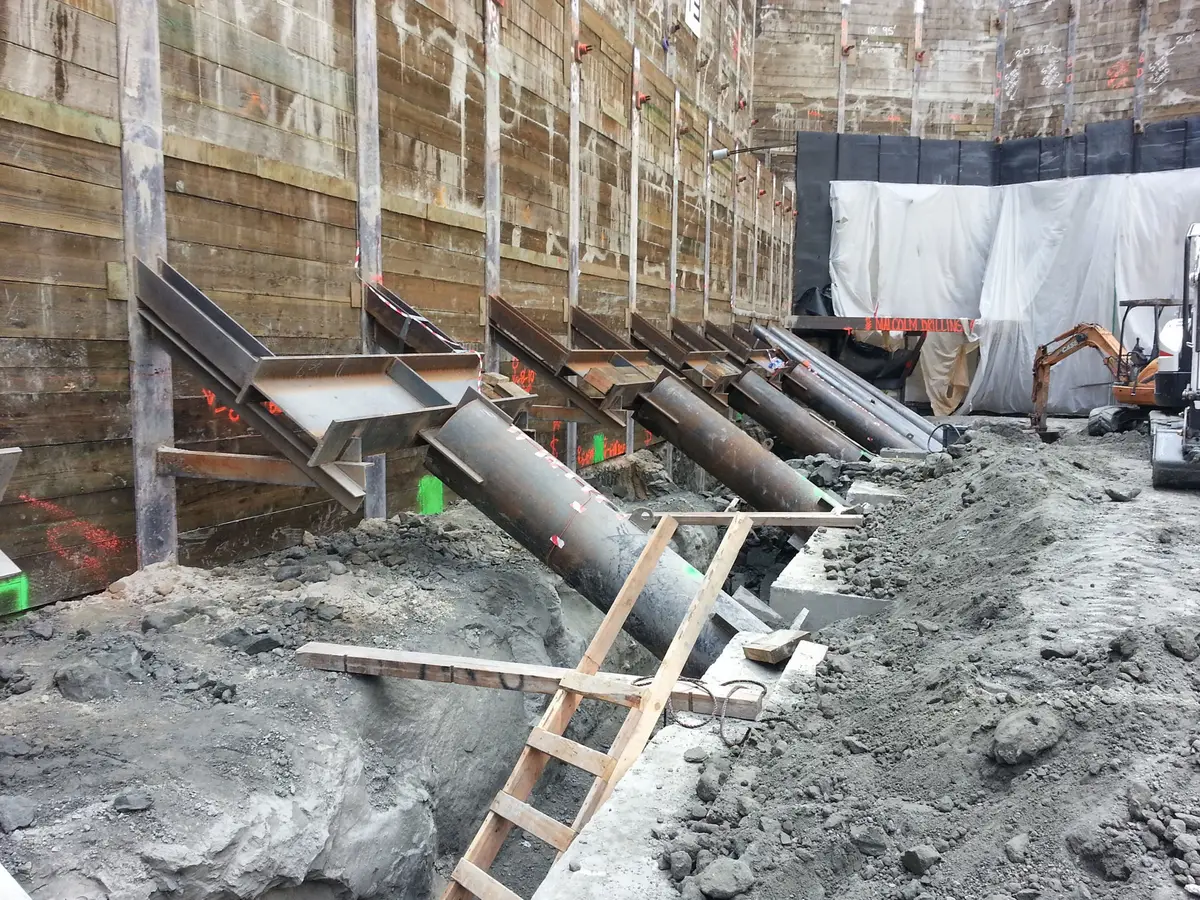
At and below the tunnel level, the excavation was supported by preloaded rakers. The tiebacks, rakers, soldier piles, and tunnels were instrumented to monitor excavation movement in real time.
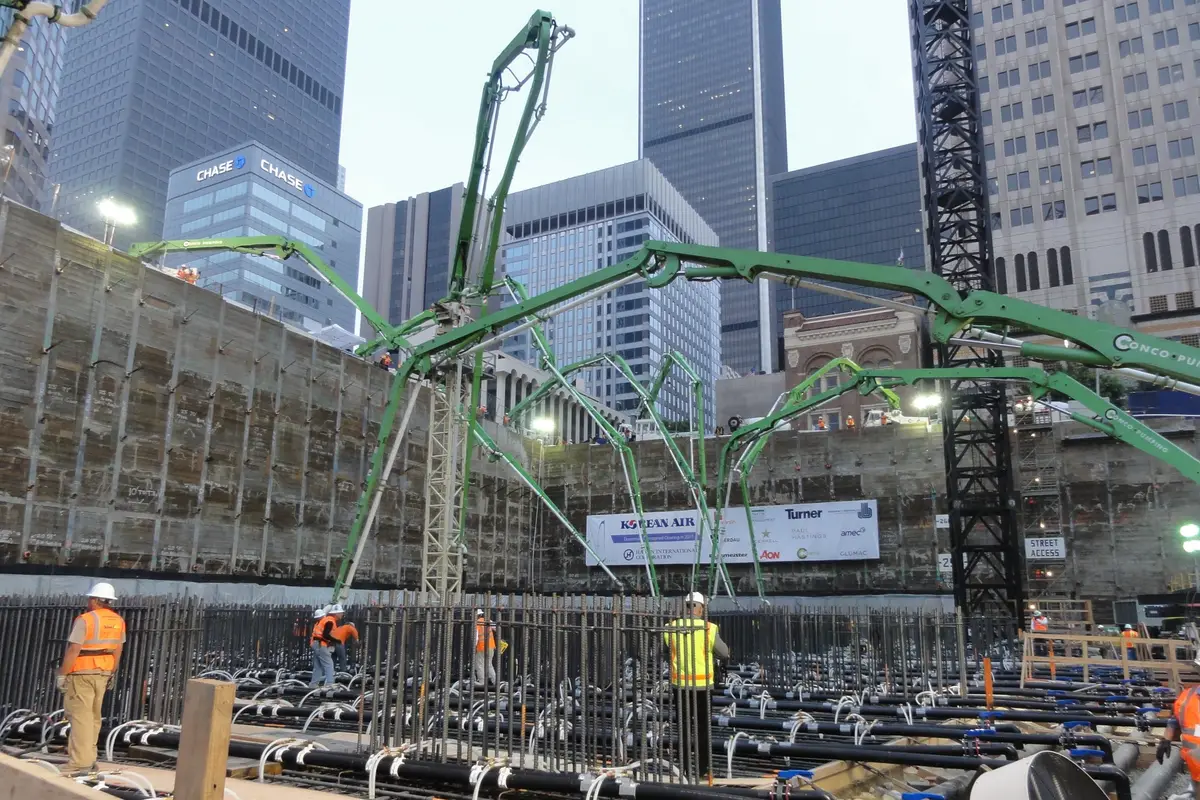
Construction of the mat foundation earned a Guinness World Record for longest continuous pour of concrete, with concrete boom pumps sitting atop the perimeter excavation.