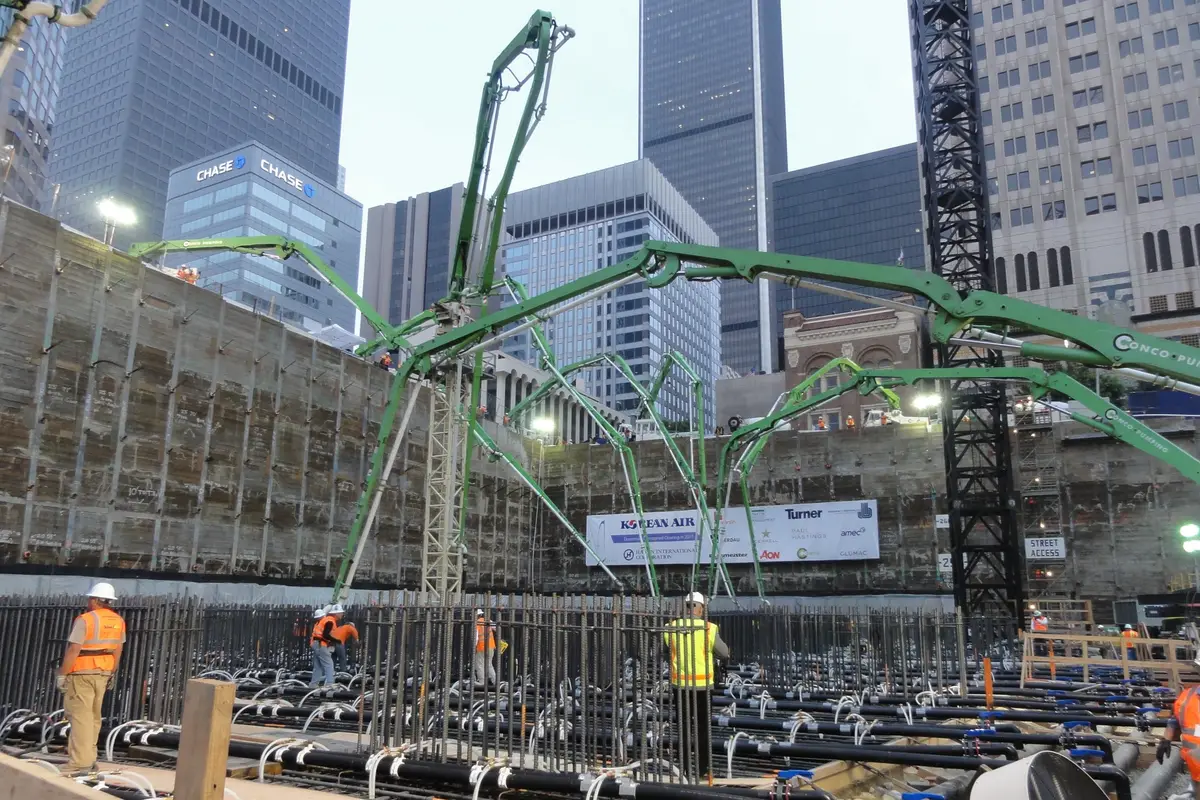
Wilshire Grand Center
Los Angeles, California: soldier piles, tiebacks, and preloaded rakers supported a deep excavation beside Metro tunnels while basement demolition advanced. The project illustrates transit and construction-stage constraints.
A basement beside an East Bay street, a retaining wall on a sloping parcel, and an excavation with groundwater create different support conditions. Cefali & Associates provides shoring and earth-retention engineering for Northern California projects through its Pleasant Hill office.
For owners, architects, and contractors in Pleasant Hill, Oakland, the wider Bay Area, and Sacramento, the work can begin with a concept for bidding or progress to detailed structural drawings and calculations. The site geometry, geotechnical criteria, and construction sequence determine the design scope.
Excavation and construction
An East Bay excavation near BART may be constrained by foundations, underground structures, or access that must remain in use. Tiebacks need ground behind the wall; rakers and cross-lot braces instead occupy space inside the cut. Their locations have to leave room for excavation and permanent foundation construction.
BART identifies development within the area of influence of its right of way as potentially subject to design review. That review is distinct from the structural design and any permission to use off-site land. A site beside transit needs the actual asset locations and applicable project criteria.
Excavation and construction
A permanent retaining wall supports the finished site. The excavation needed to build it can require temporary support before that wall exists. A sloping parcel or a change in retained height may need several wall arrangements and transitions rather than a repeated typical section.
Where groundwater reaches a Sacramento or Bay Area excavation, shoring and temporary water control need compatible assumptions. The structural wall design does not establish the pumping method or discharge route. Those services remain distinct from earth-retention engineering.
Excavation and construction
Our Pleasant Hill office is the Northern California contact for projects in Walnut Creek, Concord, Berkeley, and Fremont as well as Oakland. An addition beside an occupied building, a basement on a limited parcel, or a retaining-wall replacement can need local support even when most of the site remains at grade.
A support wall near a BART facility needs the actual transit structure and utility locations. Elsewhere, neighboring foundations or a property boundary may control the anchor layout. The temporary cut and the finished retaining structure can need different engineering, especially where construction access narrows beside existing improvements.
Excavation and construction
For projects in Santa Clara, Sunnyvale, Palo Alto, Redwood City, and San Mateo, a basement wall layout does not by itself establish how the excavation will be supported. Rakers can occupy future footing locations, while tiebacks require ground behind the wall and suitable property rights. San Jose has a dedicated city page for its shoring and grading review context.
Palo Alto separately identifies excavation and grading, right-of-way work, and groundwater dewatering in its Public Works permit resources. Where pumping is needed, its equipment and discharge approach must fit the shoring and foundation sequence. Structural excavation support and groundwater control remain distinct assignments.
Excavation and construction
For San Rafael, Santa Rosa, Napa, Vallejo, and Fairfield projects, the proposed cut and the site investigation establish whether the work involves a supported basement, temporary excavation for a retaining wall, or a wider slope problem. A city name does not establish soil strength, groundwater level, or the stability of an individual parcel.
California Geological Survey’s EQ Zapp identifies mapped earthquake hazard zones by property. The agency explains that the map is not a substitute for the required site investigation. Cefali’s structural wall design uses the project geotechnical criteria; a wall supporting a local cut should not be presented as an evaluation of the entire hillside.
Comparable California projects
These documented projects show the engineering and construction conditions. Each example identifies its actual location.

Los Angeles, California: soldier piles, tiebacks, and preloaded rakers supported a deep excavation beside Metro tunnels while basement demolition advanced. The project illustrates transit and construction-stage constraints.

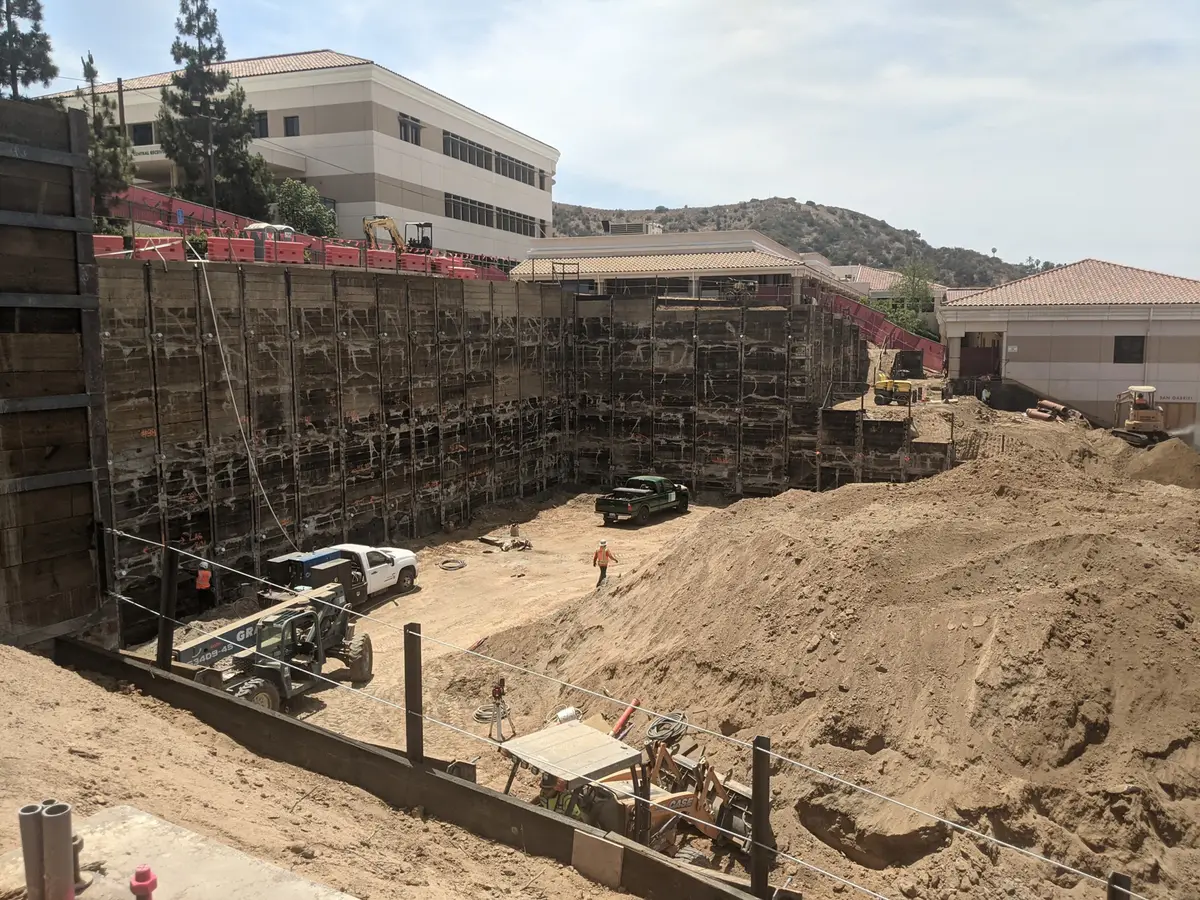
Glendale, California: a permanent shoring wall relieved earth pressure from a terraced hillside science building and supported temporary excavation for drilled-pile foundations.
Engineering scope
A concept for bidding, detailed drawings and calculations, and engineering for construction-stage changes can be separate assignments. The proposal identifies the services included. Geotechnical assessment, water-control design, property rights, and contractor installation remain distinct responsibilities.
See our shoring engineering services, temporary shoring design, soldier pile walls, tieback shoring, and soil nail walls.
Planning resources