Shoring and excavation support

Shoring engineering for Salt Lake City basements

Discuss your project

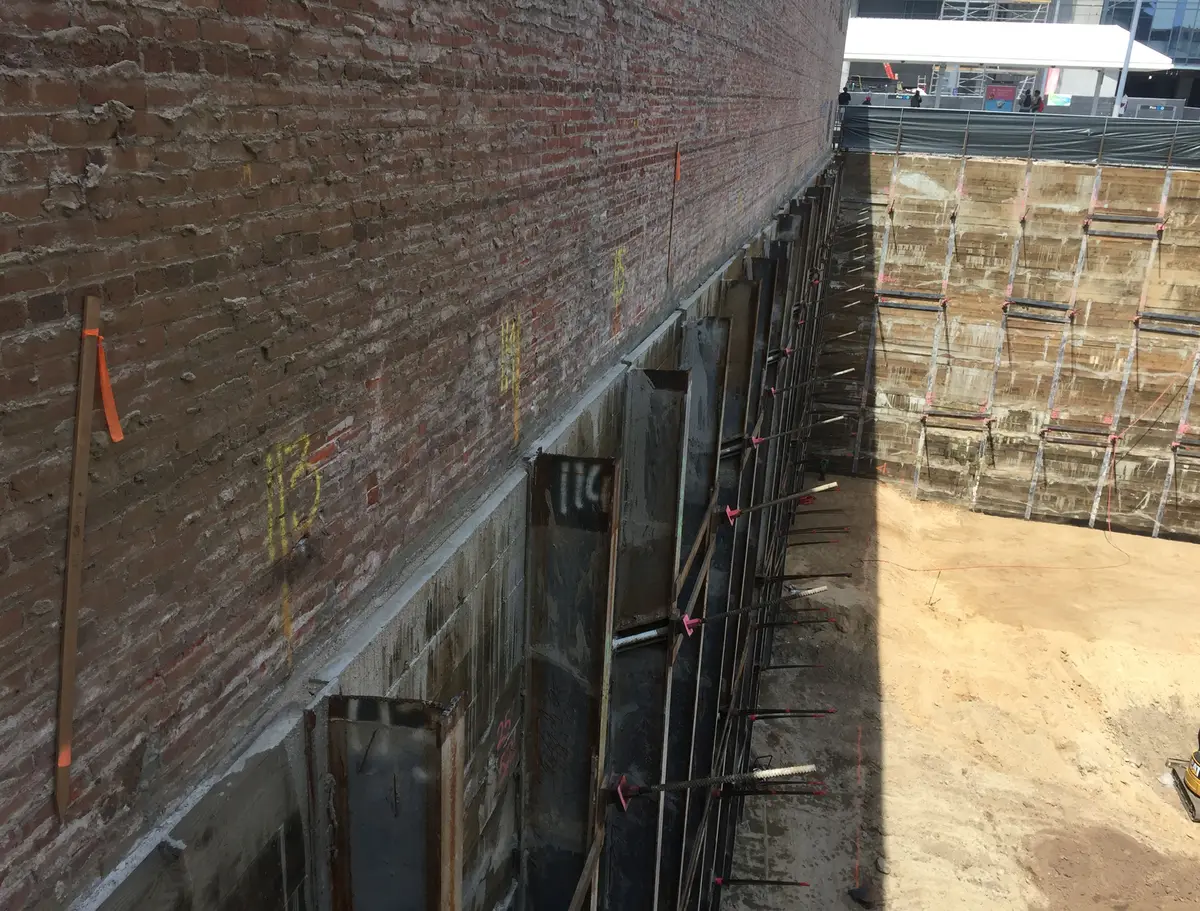
A basement excavation beside a Salt Lake City building or street needs support before the permanent walls and slabs exist. Cefali & Associates provides earth shoring engineering and temporary excavation support design around the cut, neighboring structures, and the access needed to build.

Our Utah office is in Highland. At the Intuit Dome entrance tunnel in Inglewood, California, Cefali placed cross-lot braces above truck traffic where tieback agreements were unavailable. That documented work illustrates how temporary support can fit around an active construction route.

Excavation and construction

The temporary wall has to work at every excavation stage

A brace that supports the cut can also pass through a future slab or obstruct the truck route. Ramps, cranes, and material handling can add loads at the shoring edge. The pile, anchor, or internal-brace layout therefore needs to fit the excavation sequence and the permanent foundation work.

Salt Lake City’s site-development checklist identifies temporary shoring wall plans where applicable. The support layout is a structural design for the proposed construction stages, rather than a substitute for the finished basement wall.

Salt Lake City site-development checklist

Excavation and construction

Groundwater and liquefaction need site-specific criteria

The Utah Geological Survey identifies susceptible soils, groundwater, and earthquake shaking as factors in liquefaction. A regional map does not determine the design at an individual basement site. Site-specific geotechnical investigation supplies the relevant ground and water criteria.

The shoring engineer uses the recommendations applicable to temporary support. Water control, ground improvement, and the permanent foundation strategy involve separate expertise and scopes. The excavation design needs compatible assumptions without implying that structural shoring alone resolves liquefaction or groundwater.

Utah Geological Survey liquefaction guidance

Excavation and construction

A basement corner can limit anchor drilling

At a reentrant corner, tiebacks from two walls can cross or compete for the same ground. Existing utilities and foundations further narrow the available drilling paths. A support arrangement that works along a straight wall may therefore need a different detail at the corner.

At 1201 S. Hope in Los Angeles, Cefali coordinated three tieback rows at a reentrant garage corner near Pico Station, using Revit to lay out cased shafts. For a Salt Lake City basement, the actual corner geometry, ground criteria, and available rights determine the anchor or internal-brace design. Preliminary plans are enough to begin discussing the structural scope.

Comparable California projects

Experience with constrained excavation.

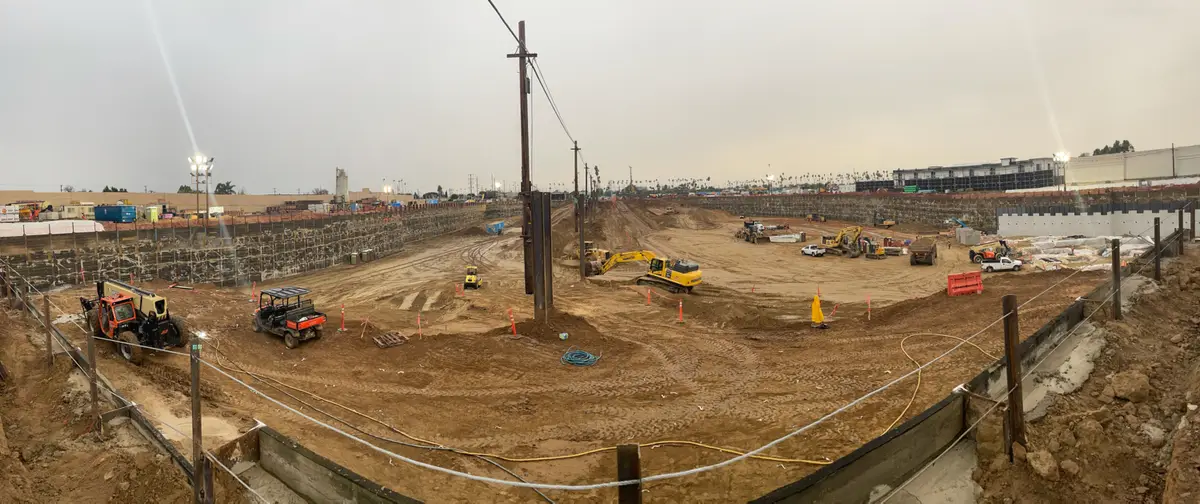
These documented projects show the engineering and construction conditions. Each example identifies its actual location.

Intuit Dome image 1
3930 W. Century Blvd., Inglewood, CA 90303

Intuit Dome

Inglewood, California: cross-lot braces at the entrance tunnel supported excavation where tieback agreements were unavailable. The braces were positioned above truck traffic to keep the construction route open.

1201 S. Hope image 1
1201 S. Hope St., Los Angeles, CA 90015

1201 S. Hope

Los Angeles, California: shoring redesign for a five-level garage coordinated three tieback rows at a reentrant corner near Pico Station. Revit was used to lay out the cased tieback shafts.

Engineering scope

From a support concept to structural details.

A concept for bidding, detailed drawings and calculations, and engineering for construction-stage changes can be separate assignments. The proposal identifies the services included. Geotechnical assessment, water-control design, property rights, and contractor installation remain distinct responsibilities.

See our shoring engineering services, temporary shoring design, soldier pile walls, tieback shoring, and soil nail walls.

Utah office

5513 W 11000 N, Suite 168
Highland, UT 84003

View this office on Google Maps

Discuss your project

Show us the excavation you need to support.

Send the project location, preliminary plans, and any geotechnical information you already have. Describe nearby structures, access limits, or what changed during construction. You do not need a complete design package to begin a conversation.

Discuss the shoring scope