Project context
Project profile for Intuit Dome, supporting sports venue, temporary shoring, and permanent shoring experience.
Intuit Dome includes the new Clippers stadium and associated facilities. Malcolm Drilling and Cefali & Associates teamed up to design temporary and permanent shoring aspects for the project.
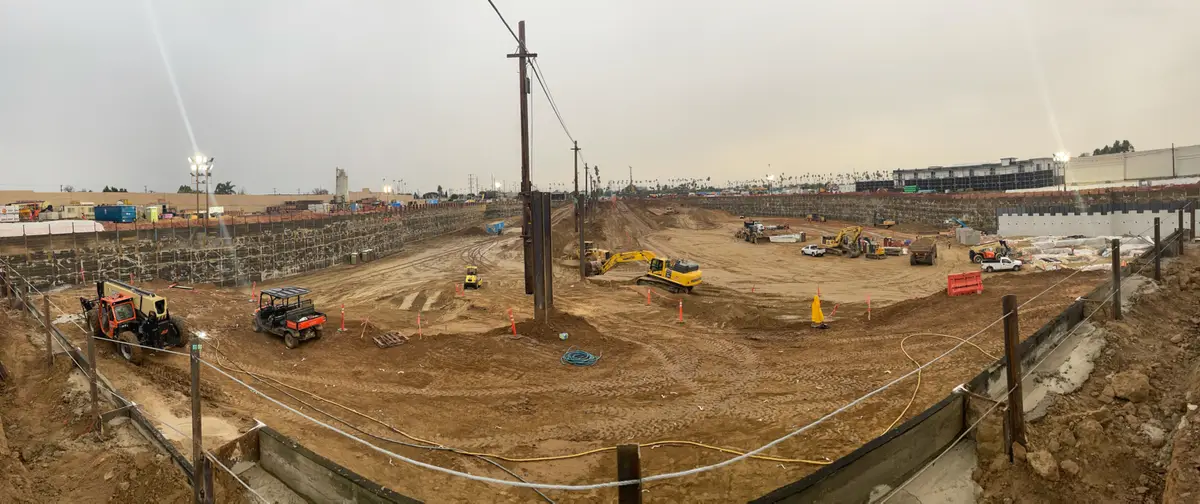
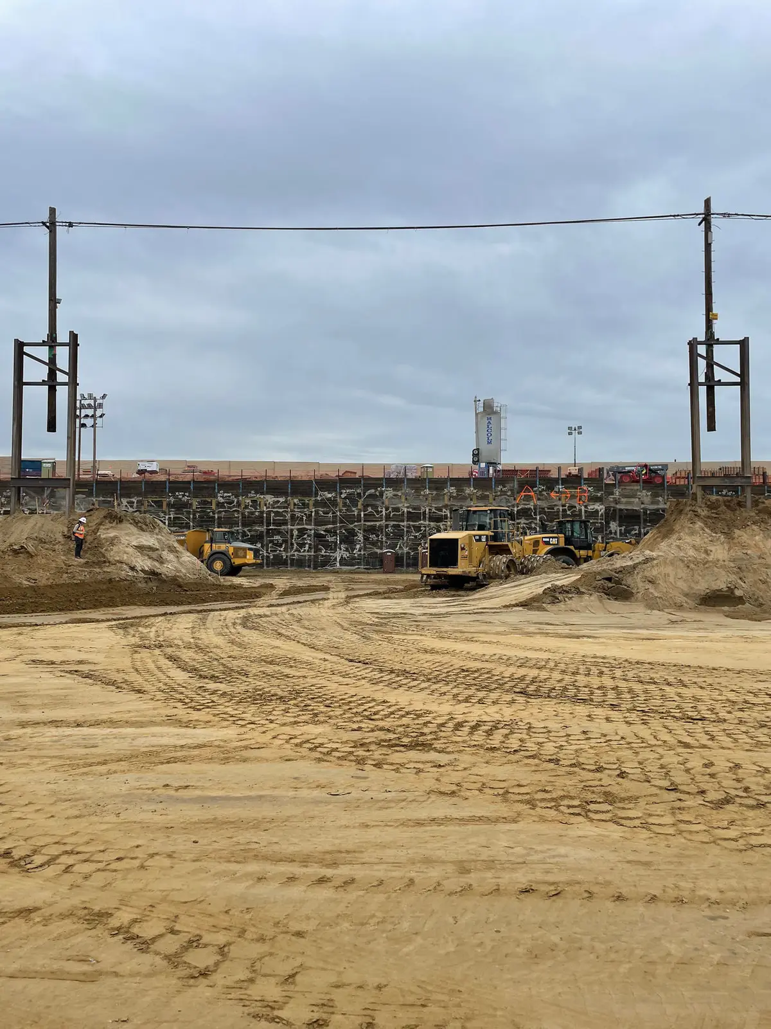
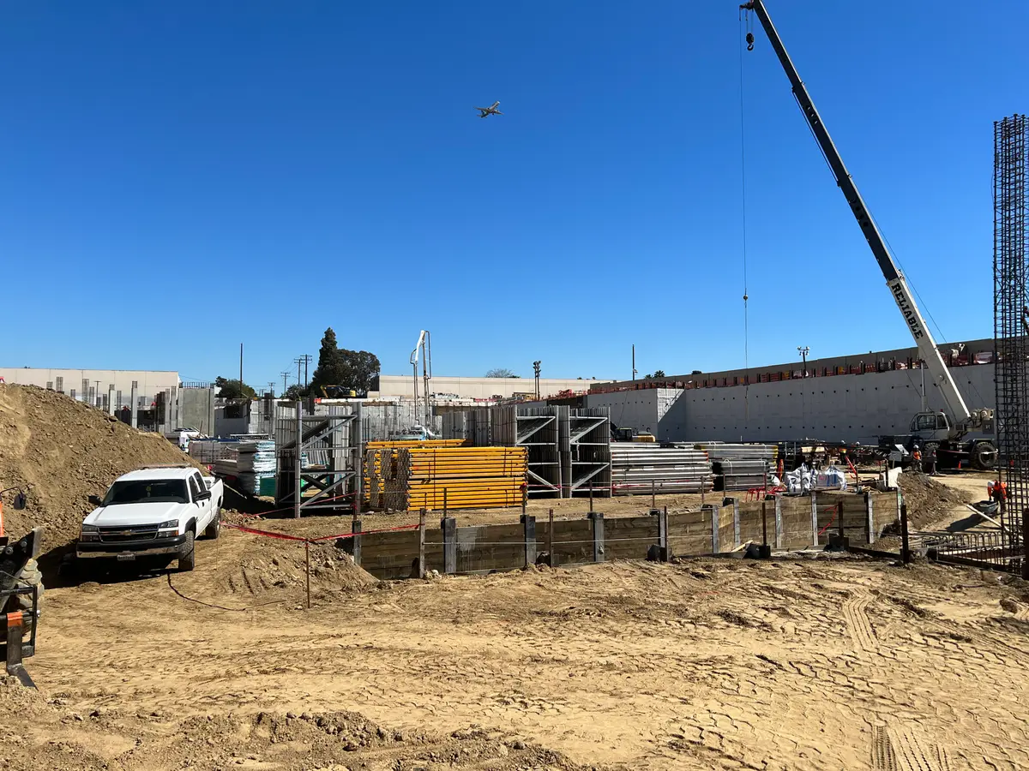
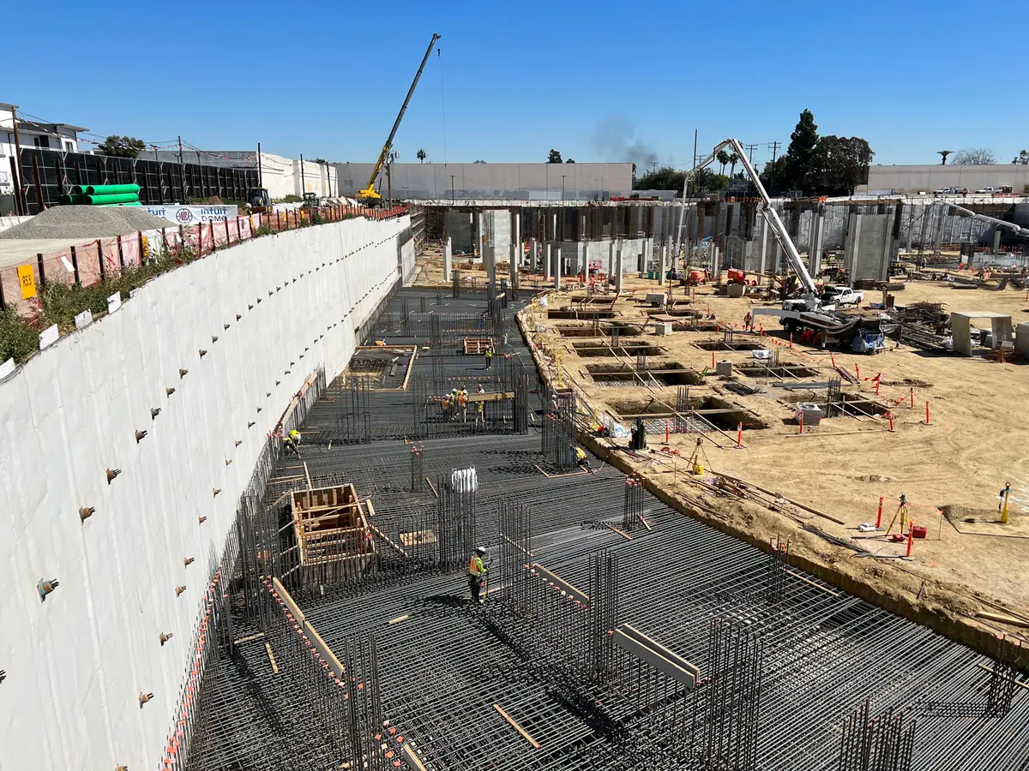
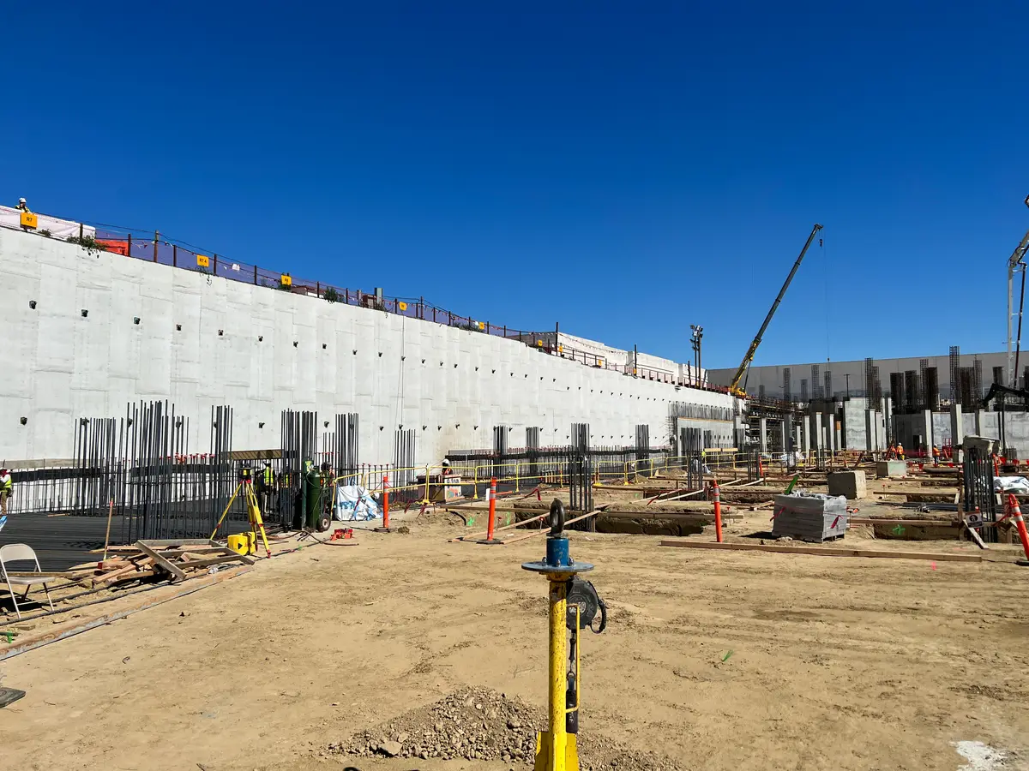
The court is sunk more than 30 feet below existing grade. While the project site is large, the below-grade levels occupy much of the area, requiring temporary earth shoring because cuts required excessive laybacks and because construction access had to be maintained.
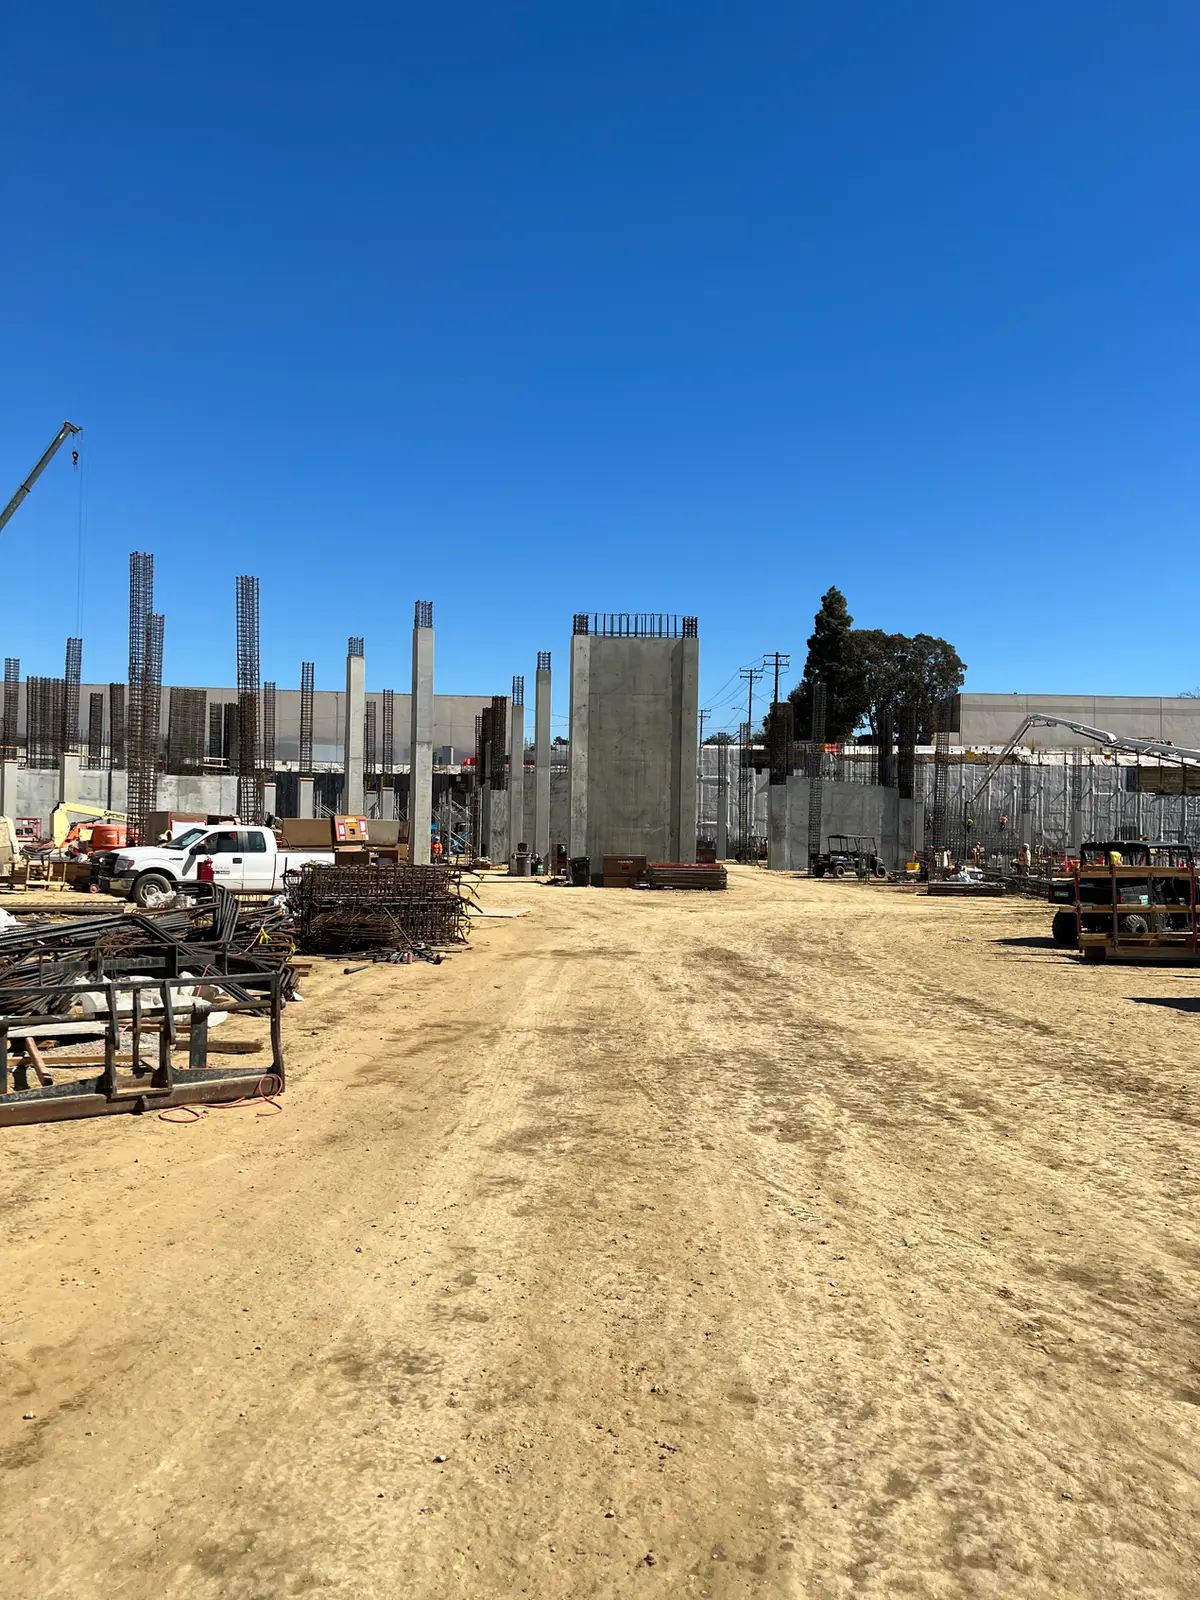
The design accommodated support for massive cranes used for roof-truss erection, as well as concrete pumps and smaller cranes. Earth shoring was also used for internal pools, a parking structure, stormwater tanks, and a bottom-up earthen construction ramp.
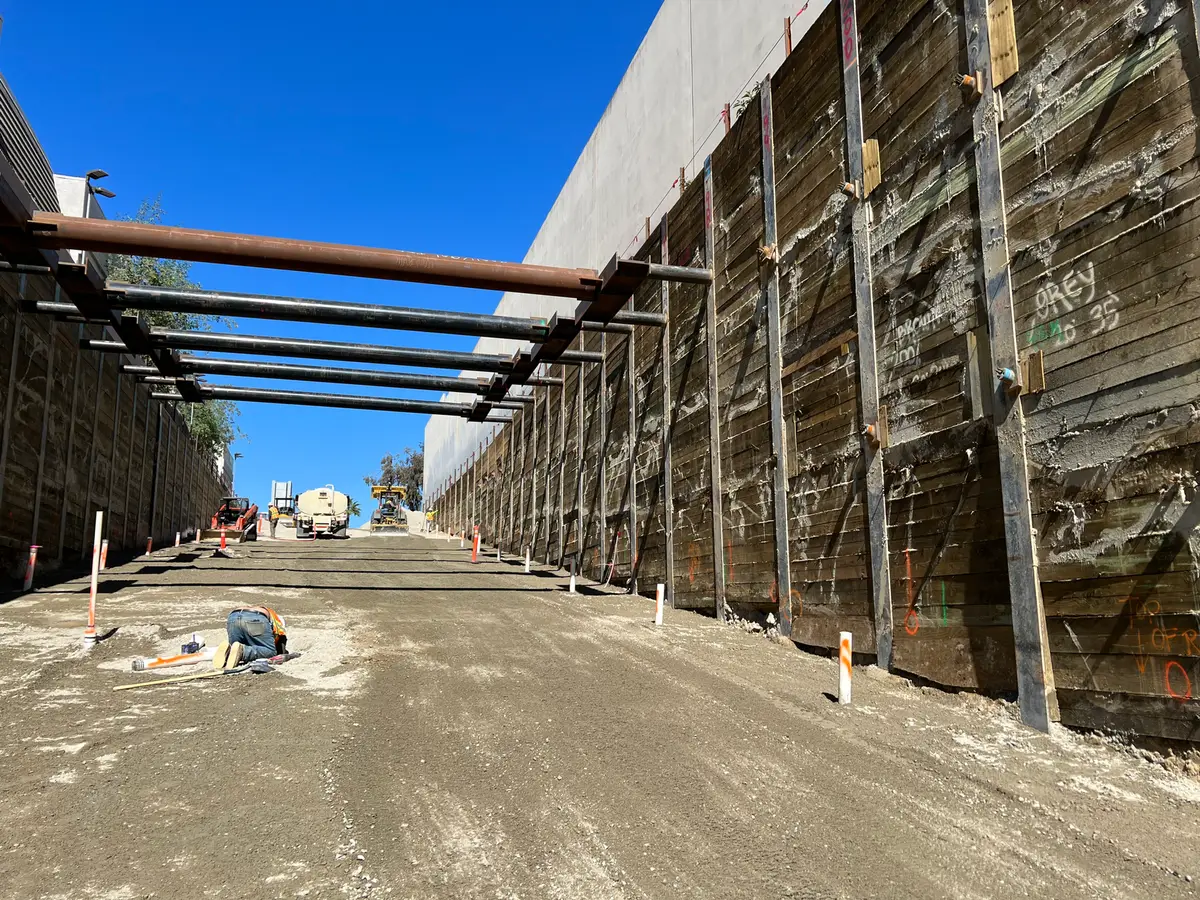
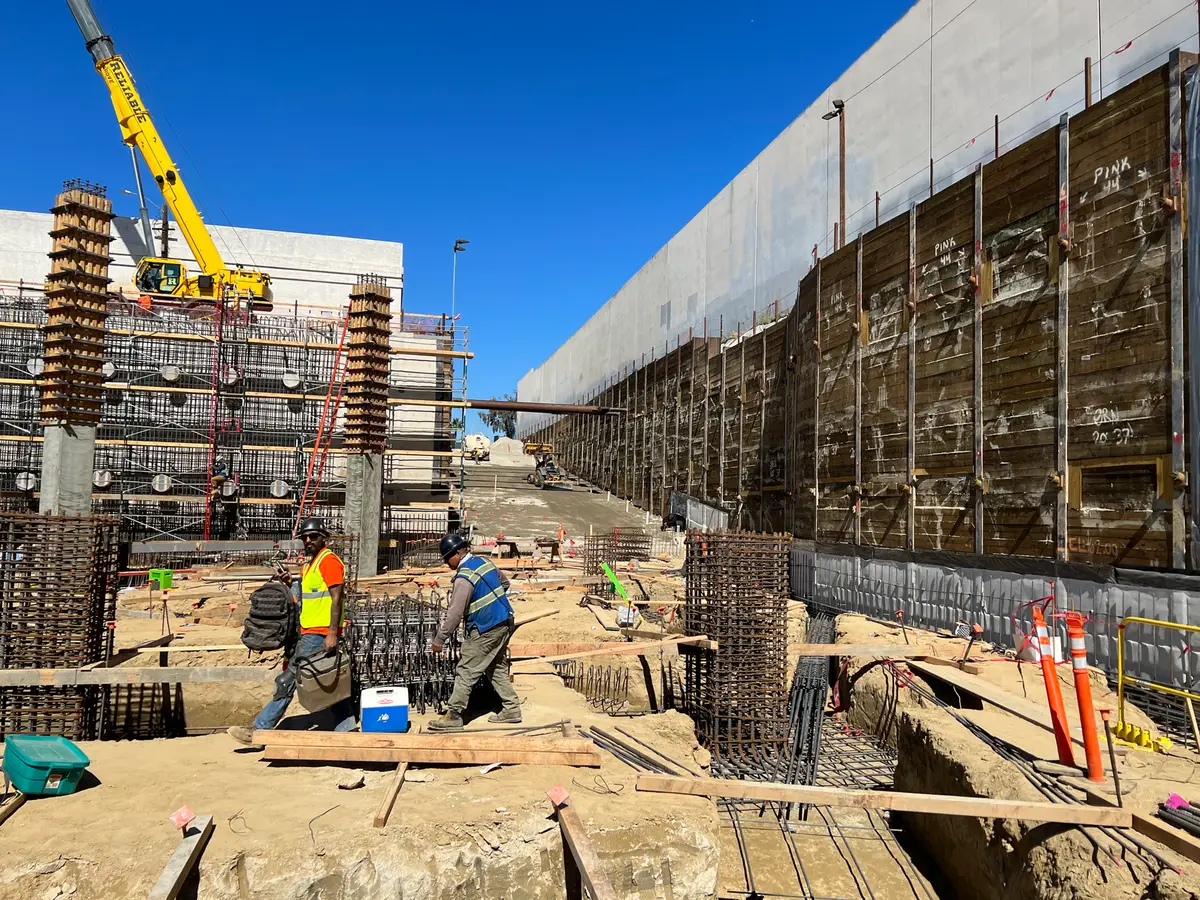
Most shoring used cantilever and tieback-braced soldier piles. Where tieback agreements could not be secured at the site entrance tunnel, a cross-lot braced system was used with braces placed above truck traffic.
Permanent shoring supported sequenced excavation and construction of blast and MSE walls for the sunken garden. The current site notes this project used the most steel soldier piles on a single project in the company history at the time described.