
Quick guide
Is this article relevant to you?
What is this?
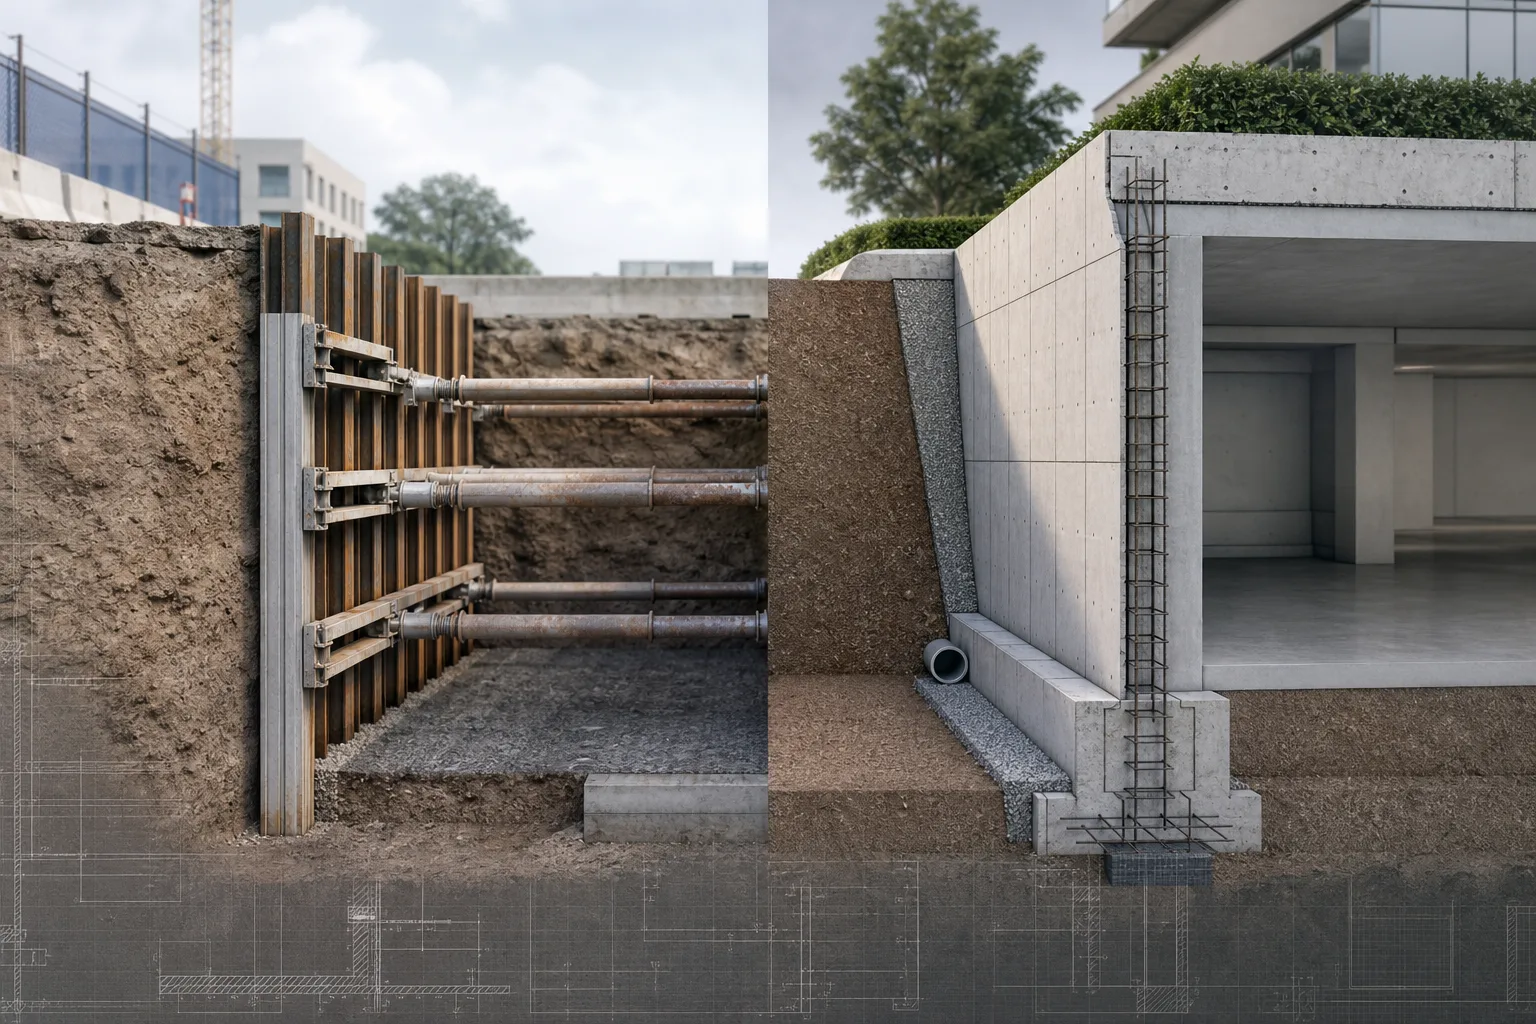
Understand the practical difference between temporary excavation support and permanent retaining wall systems on construction projects.
Who is this best for?
Owners, developers, architects, contractors, and project teams defining excavation support, retaining wall scope, or responsibility between temporary and permanent systems.
This is relevant if you:
- Are planning a basement, below-grade structure, retaining wall, or deep excavation.
- Need to understand what supports the site during construction versus after completion.
- Are reviewing scope, pricing, sequencing, waterproofing, or plan check responsibilities.
Key takeaways
- Temporary shoring is usually construction-phase support for an excavation.
- Permanent retaining walls are intended to remain in service for the life of the project.
- Some projects use both systems, and the interface must be coordinated.
- Assumptions about sequencing, drainage, surcharge, deflection, and waterproofing should be clear early.
Temporary shoring and permanent retaining walls both resist soil and support grade changes, but they are not the same design problem. The difference matters for pricing, plan check, contractor scope, waterproofing coordination, and long-term performance.
On many below-grade projects, temporary shoring allows construction to proceed safely until the permanent building structure or retaining wall system is complete. On other projects, parts of an earth retention system may be designed to remain in service permanently.
What to send an engineer
- Plans, sketches, or existing drawings
- Geotechnical report or soils information
- Site photos, access limits, and adjacent constraints
- Timeline, bid deadline, or current field issue
Temporary shoring in plain English
Temporary shoring supports an excavation while the project is being built. It may include soldier piles and lagging, tiebacks, rakers, internal bracing, soil nails, shotcrete, or other systems selected around the site and construction sequence.
The word temporary does not mean simple. Temporary systems can be technically demanding because they must work with access, staging, neighboring properties, equipment, utilities, and changing excavation depths.
Permanent retaining walls in plain English
A permanent retaining wall is part of the final built condition. It must perform after construction is complete, which means long-term loading, drainage, durability, waterproofing, corrosion, movement, and maintenance expectations matter.
Permanent walls may be building basement walls, site retaining walls, specialty earth retention systems, or other structural elements designed to remain in place.
Where projects get confused
- Assuming the building basement wall replaces the need for temporary shoring before it can actually be built
- Pricing a temporary system without understanding the final wall sequence
- Missing surcharge loads from equipment, traffic, stockpiles, or adjacent structures
- Forgetting drainage, waterproofing, or property-line constraints until late in design
- Using plan check drawings that do not clearly define temporary versus permanent responsibility
What to clarify early
Ask which system supports the excavation at each phase, what happens when the permanent structure is installed, what movement limits apply, and who is responsible for each design package. These questions are basic, but they can prevent expensive scope gaps.
Project examples
See how these issues show up on real Cefali project profiles.
Shows temporary shoring, permanent shoring, below-grade construction, construction access, and large equipment support.
Private DevelopmentWestfield Century CityShows how existing basement walls were reused and braced instead of relying on a conventional soldier-pile-and-lagging approach.
EducationGlendale Community CollegeShows a permanent shoring wall integrated with hillside terracing and drilled-pile foundation excavation.
Next Step
Send the basics before the project gets expensive.
If you have drawings, a geotechnical report, site photos, plan check comments, or a rough excavation or foundation question, Cefali & Associates can help identify the right structural engineering support.
Send project information