Sports and Entertainment

Westfield Century City

Westfield Century City preserves a current-site example involving reuse of existing basement walls, tieback bracing, strongbacks, and utility coordination.

Tieback shoringTemporary shoring designStructural design and coordination
MarketSports and Entertainment
SystemsTieback shoring, Temporary shoring design, Structural design and coordination

Project context

Project profile for Westfield Century City, preserving current site content about reuse of existing basement walls and excavation bracing.

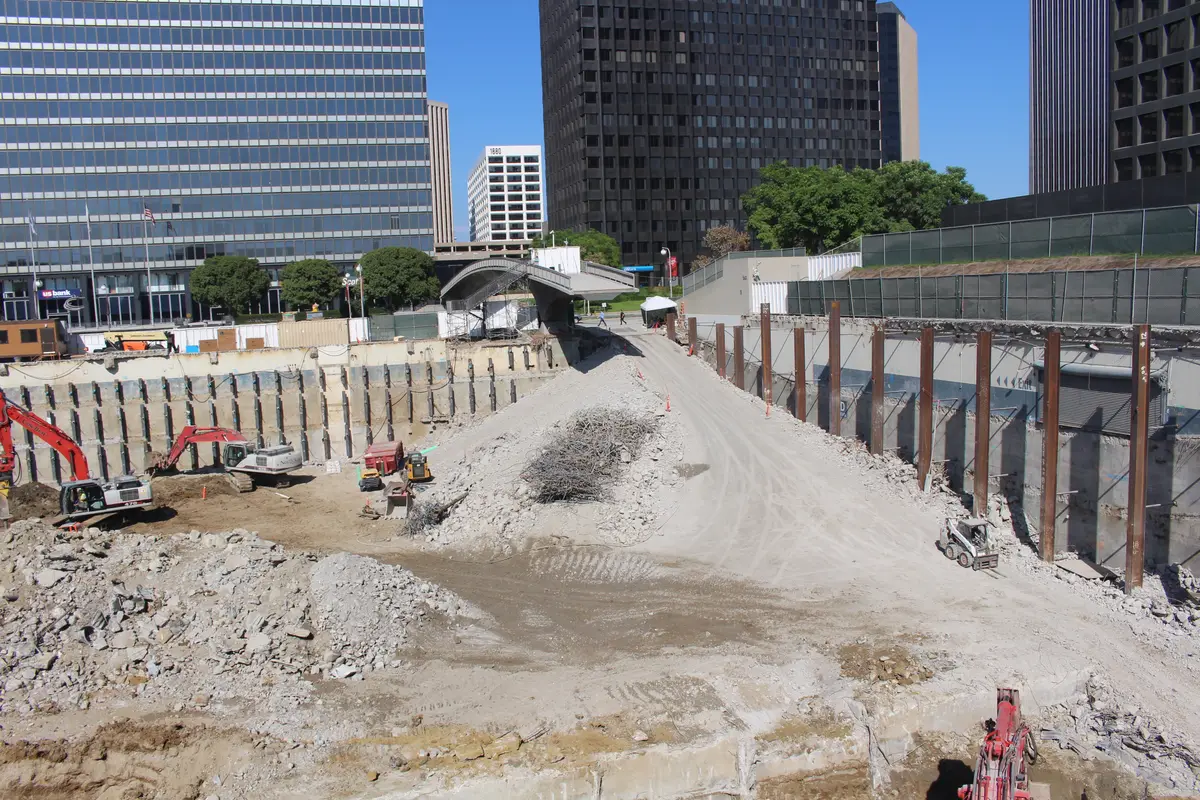
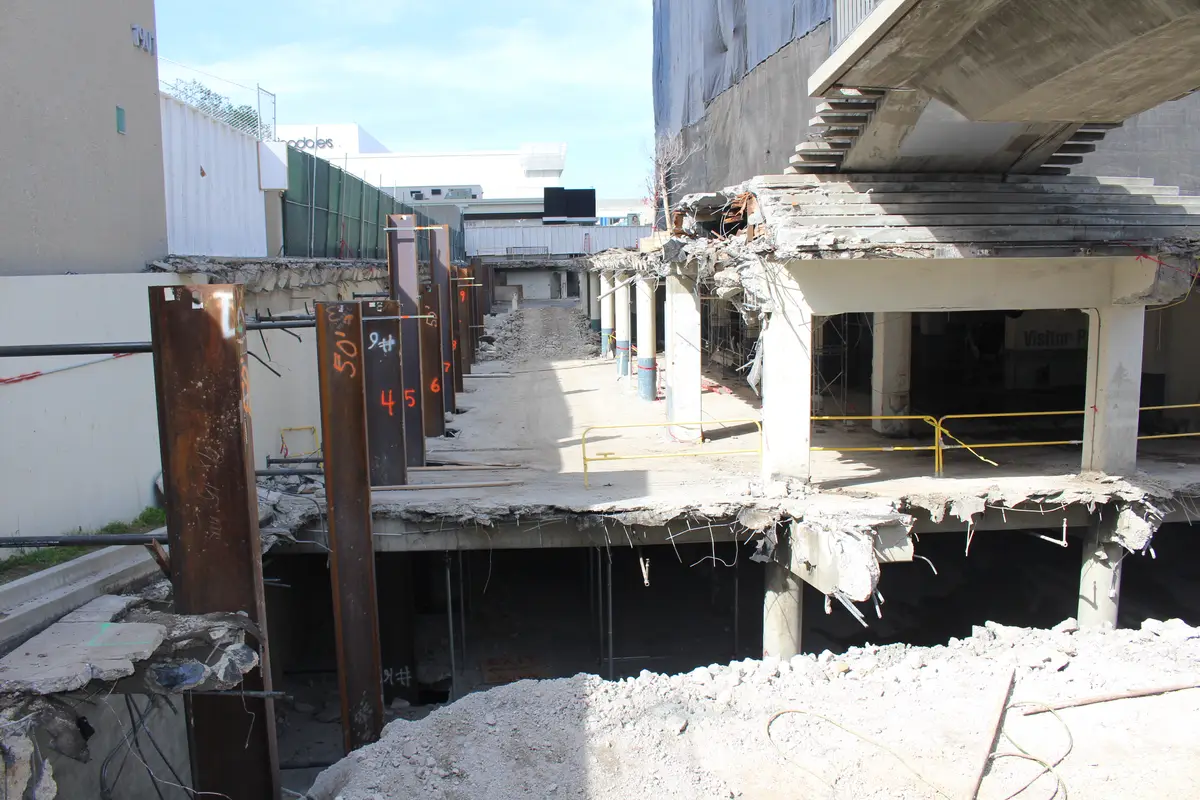
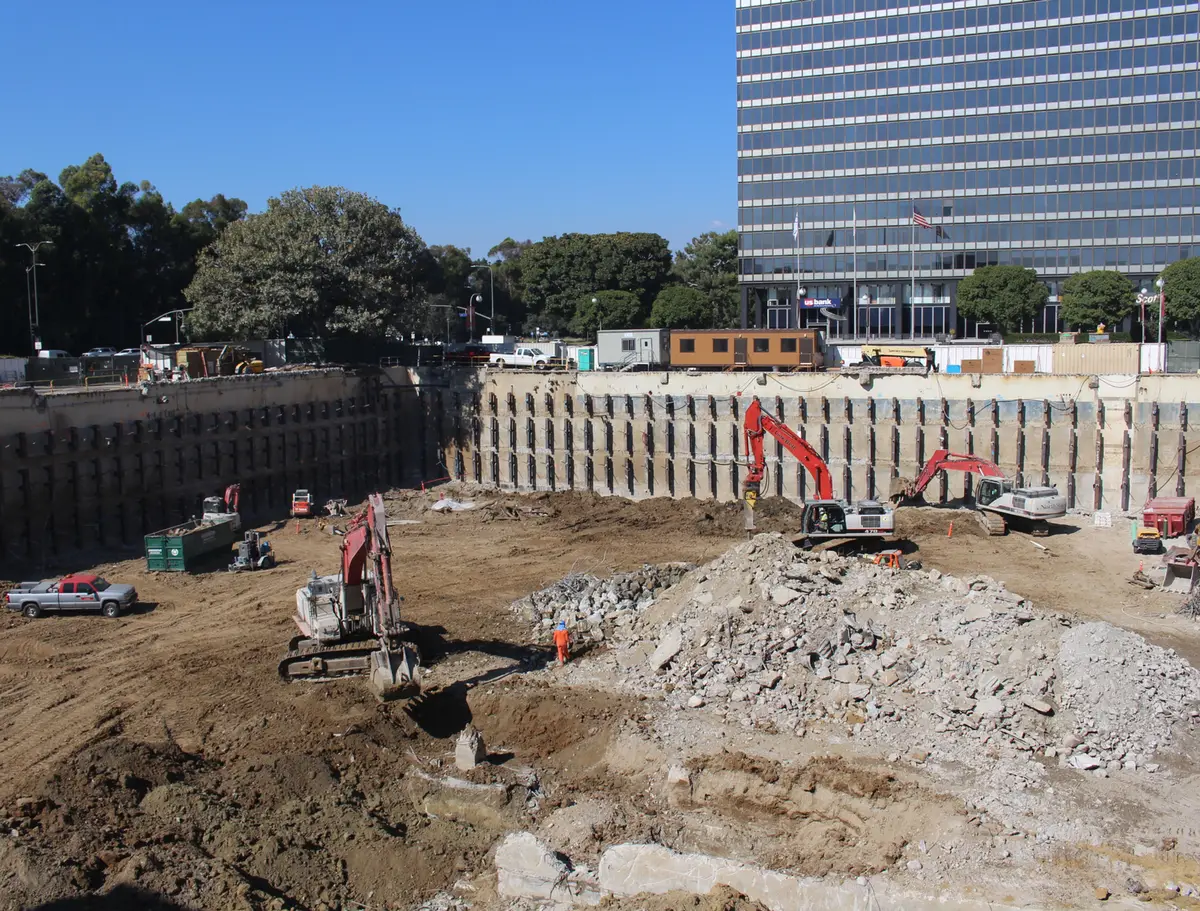
The Westfield Century City Mall construction team approached the excavation differently because an existing low-rise office building already occupied the site and already had a four-level basement.

The contractor determined that leaving the basement walls in place for reuse would be more economical than removing them, eliminating the need for conventional steel soldier piles and lagging.

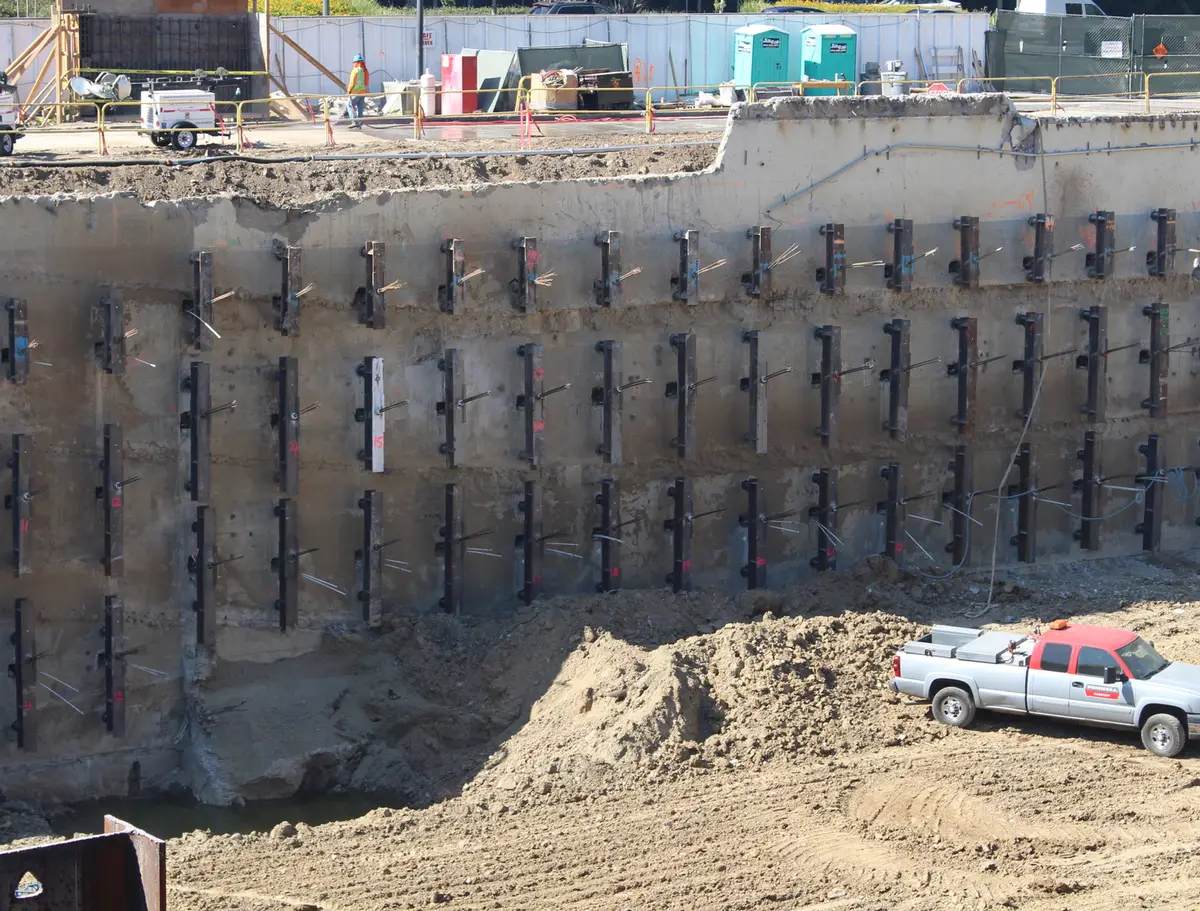
A bracing scheme held back the walls with a tieback on a strongback supporting the wall at existing decks while staying out of the way of proposed decks.

The strength of the existing wall was key to the brace layout. Deep utilities and a bridge pier affected tieback coordination, while cantilever piles were used where adjacent structures already existed at matching depths.
Engineering challenges

Site conditions that shaped the work.

Project context

Reuse of existing four-level basement walls

Engineering condition

Tieback and strongback bracing to support existing walls

Coordination factor

Coordination around deep utilities, bridge pier conditions, and adjacent structures

Next step

Planning a similar excavation, shoring, or foundation project?

Send the plans, geotechnical report, site photos, or project constraints you have. The intake page is set up for early engineering triage.

Start a Project Inquiry