Project context
Project profile for 755 Fig, preserving current site content about a constrained Downtown Los Angeles excavation with bracing, surcharges, underpinning, and access shoring.
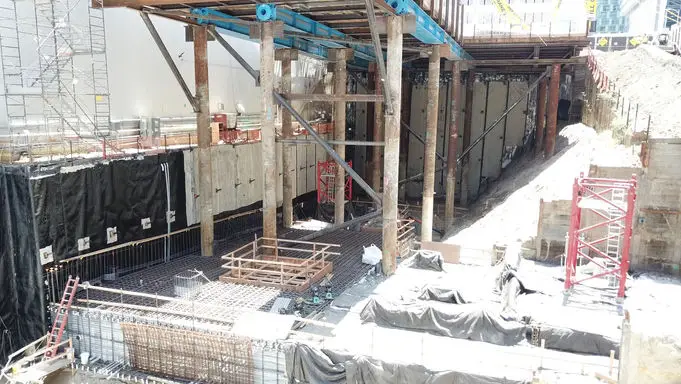
This project's excavation requirements compile many different shoring systems with many unconventional aspects. Cefali & Associates was contracted by Brookfield and later assigned to Malcolm Drilling.
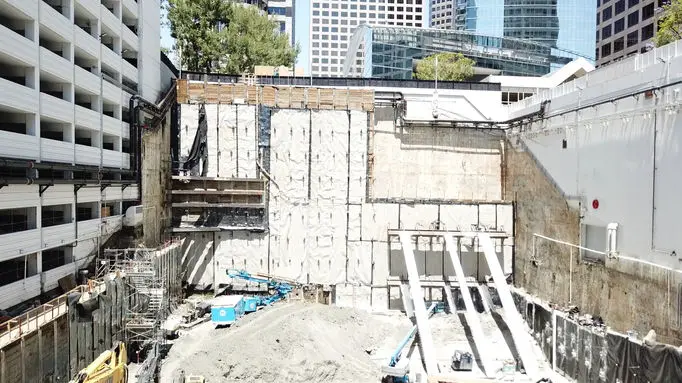
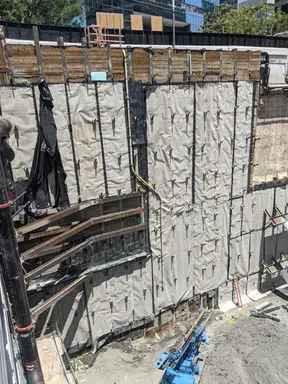
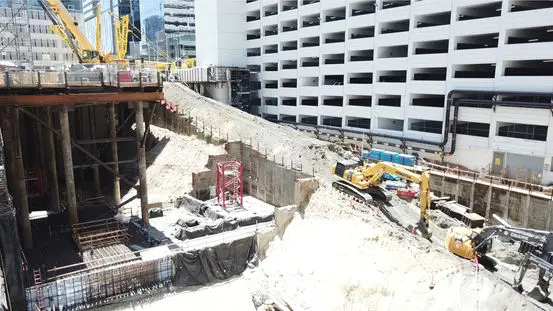
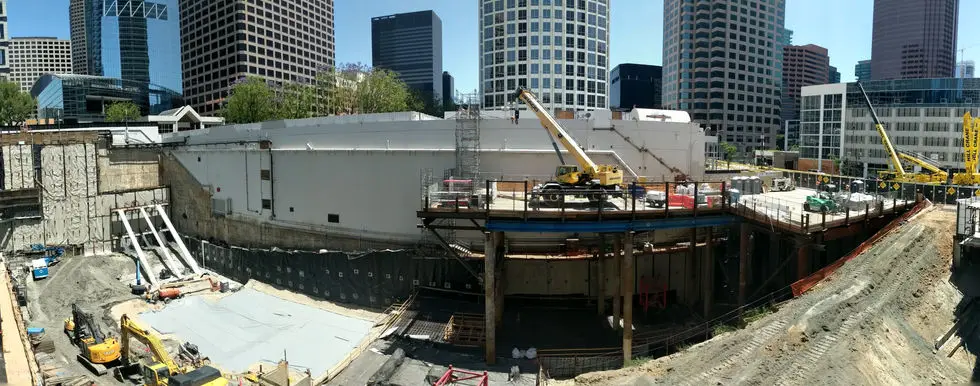
The excavation varied in depth from 25 feet to 97 feet. Heavy building surcharges, internal bracing schemes, access, and construction constraints were among the project difficulties.
The excavation was in a narrow lot, surrounded and surcharged by a concrete retail building and a 13-story concrete parking structure. Scouring through record drawings, iterating design options with the project geotechnical and structural engineers, and coordinating logistics with the contractors were continual efforts.
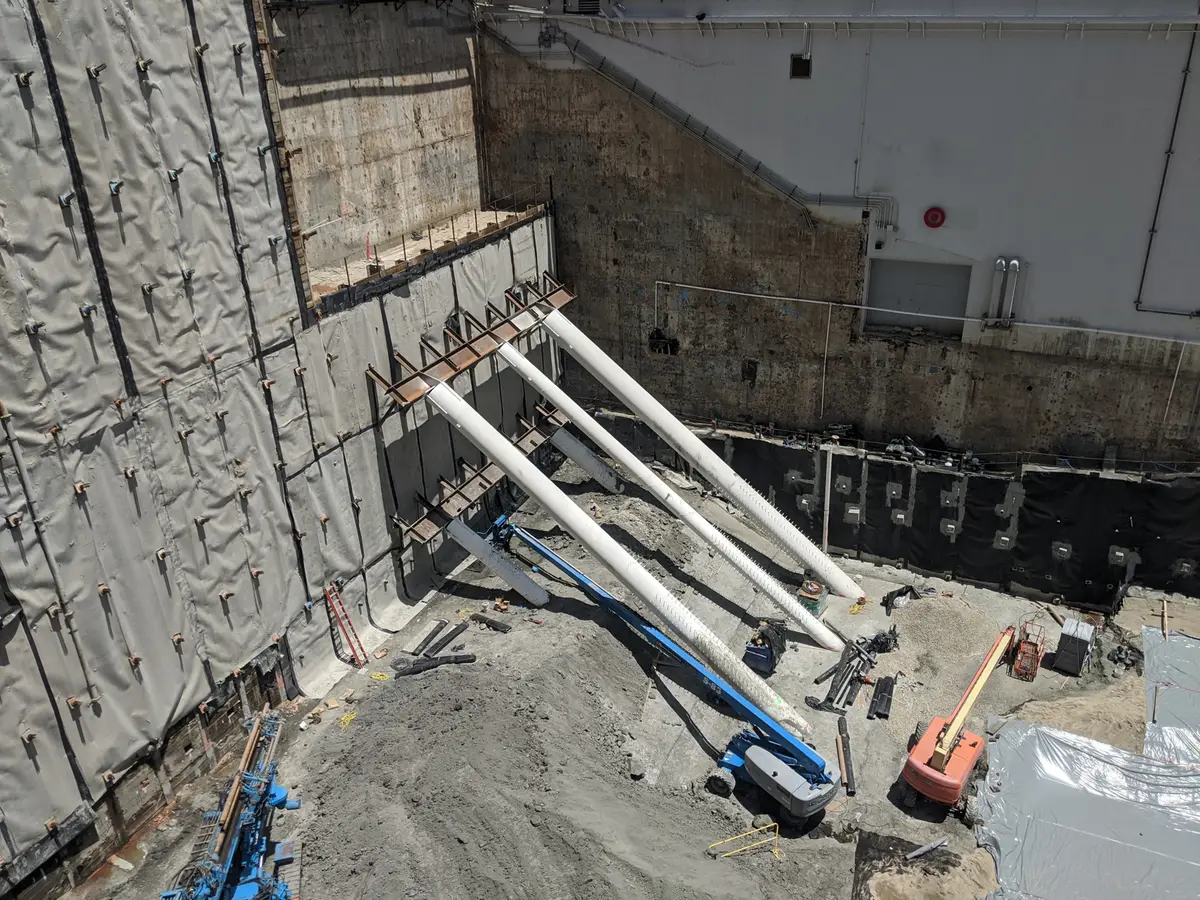
A multi-row internally braced bulkhead was devised where tiebacks could not be used. The bracing foundation was laterally restrained by tiebacks and accommodated a two-stage brace installation and casting.
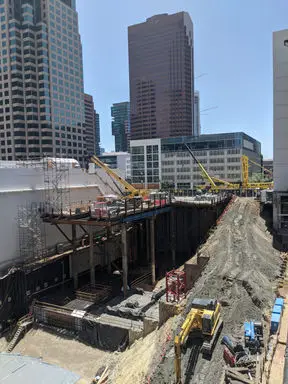
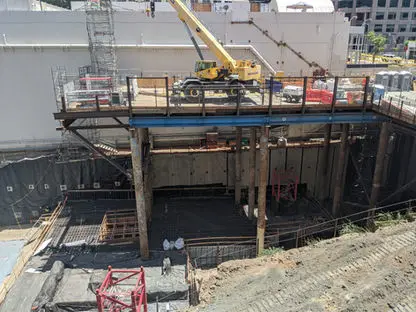
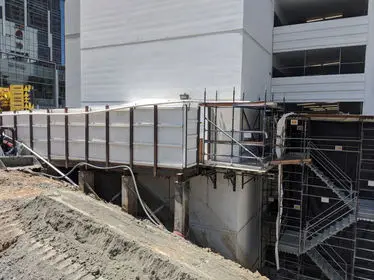
Site access limitations required that a pedestrian bridge be built from the existing concrete parking structure over the excavation that acted as an exit. The bridge was supported from the shoring piles at the top of excavation, but also at a lower tier of shoring approximately 20 feet below. This lower tier of shoring increased the bridge height by 35 feet.
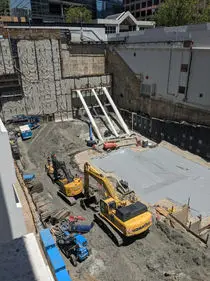
An existing vault structure required underpinning and a unique corner-bracing scheme that resolved thrust with walers and horizontal tiebacks where an elevator shaft prevented ordinary tiebacks.
Malcolm Drilling constructed a temporary construction platform that sat and pulled on the southern temporary shoring piles. Contractor logistics/access shoring was added to an interior temporary earthen ramp which allowed for early construction of portions of the building's foundations and tower crane installation.