Market
Private Development Structural Engineering
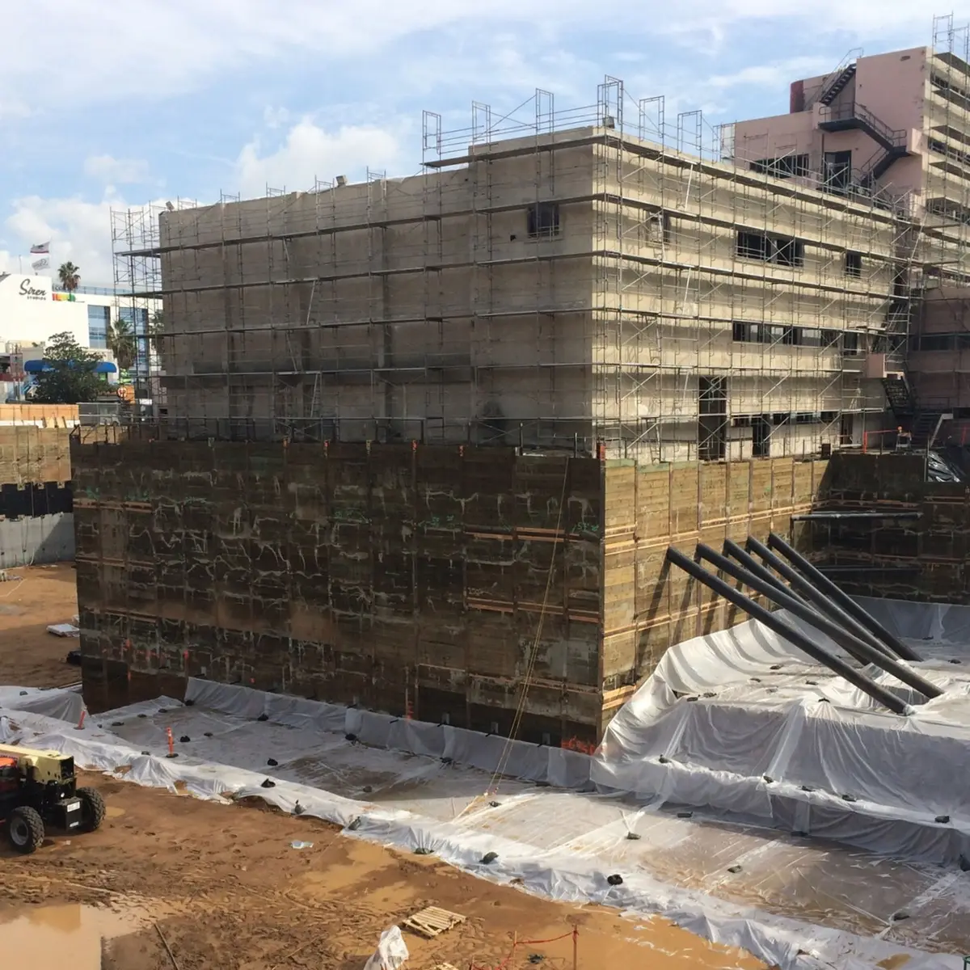
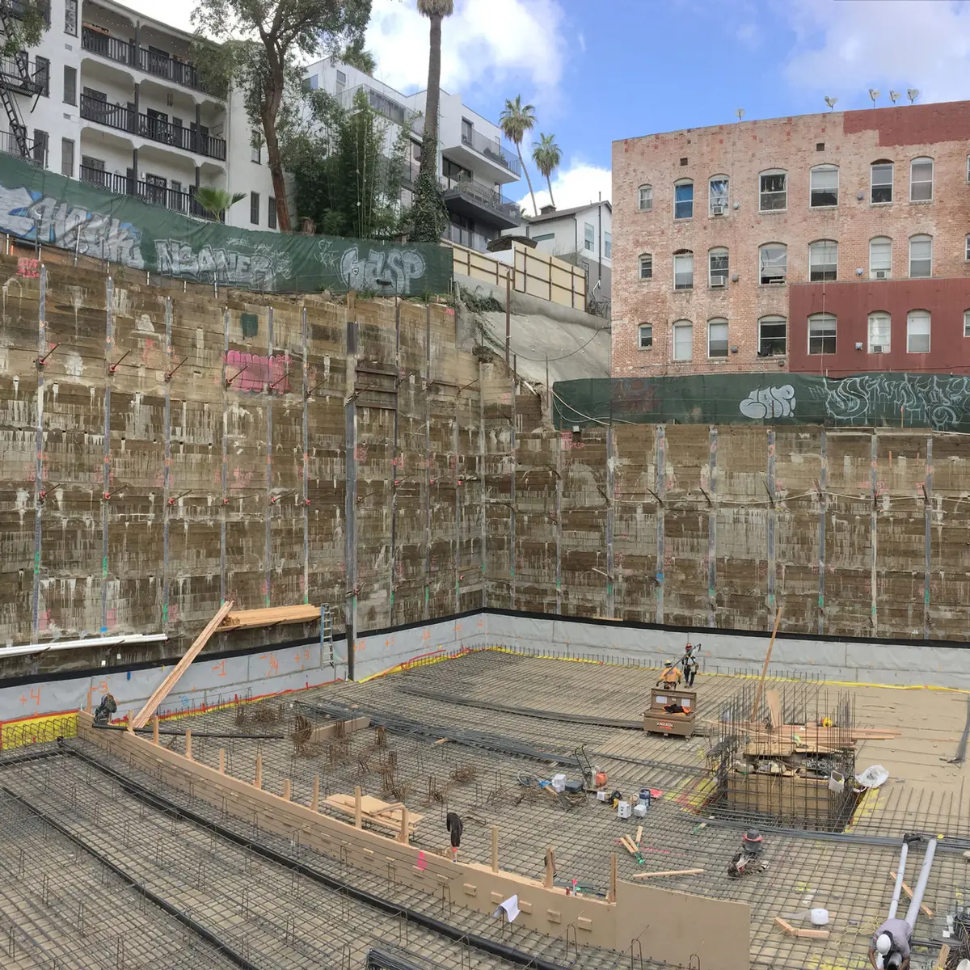
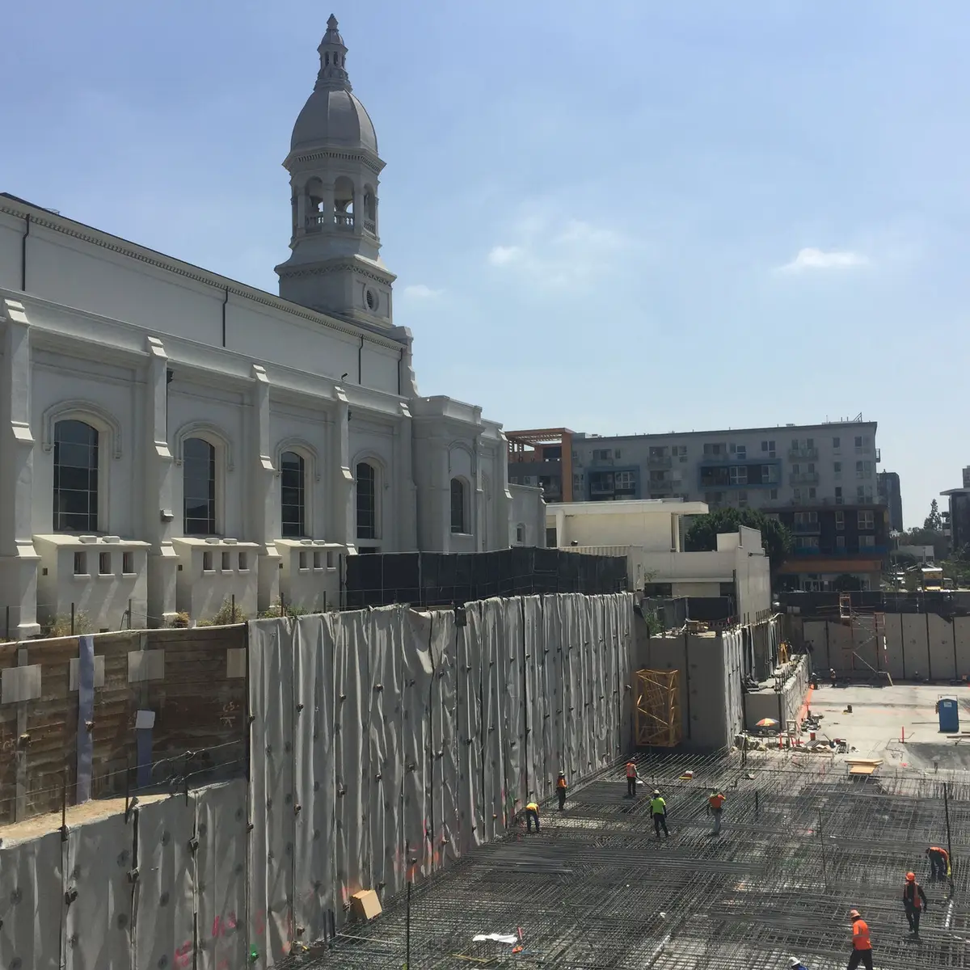
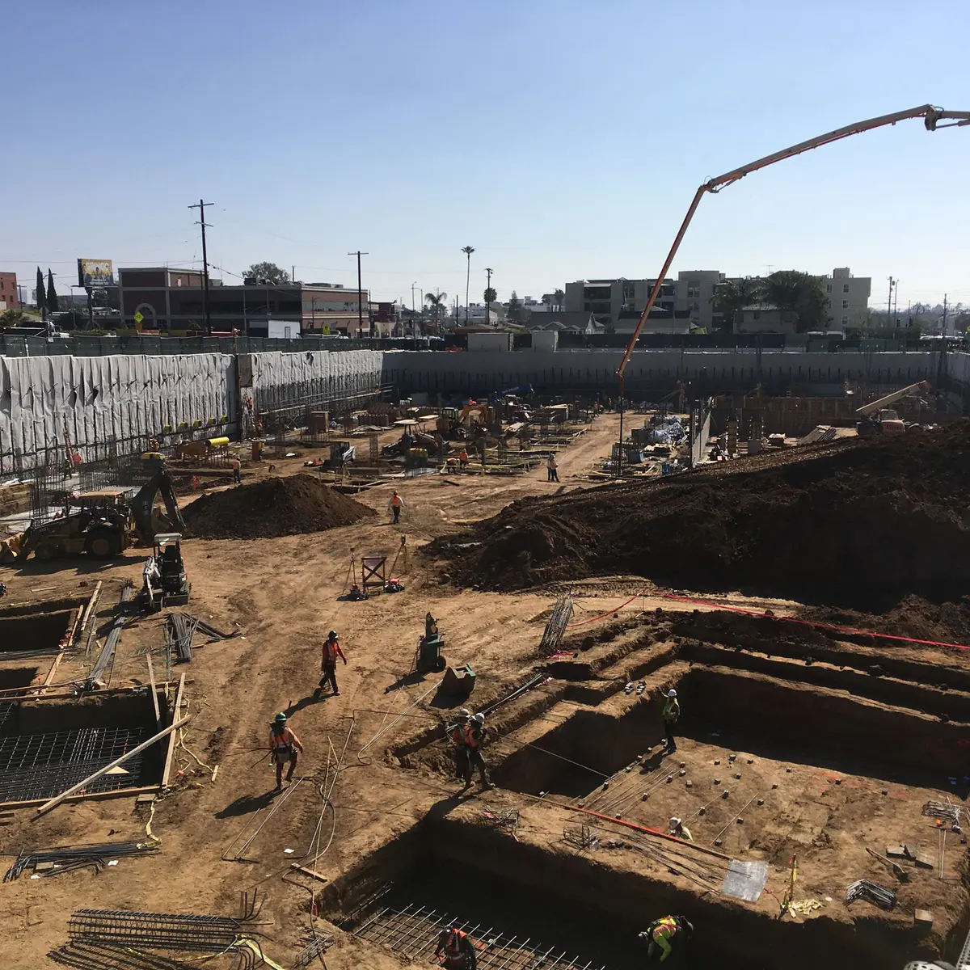
Private development work often requires excavation support, specialty foundations, and coordination around dense urban conditions.
Relevant project examples
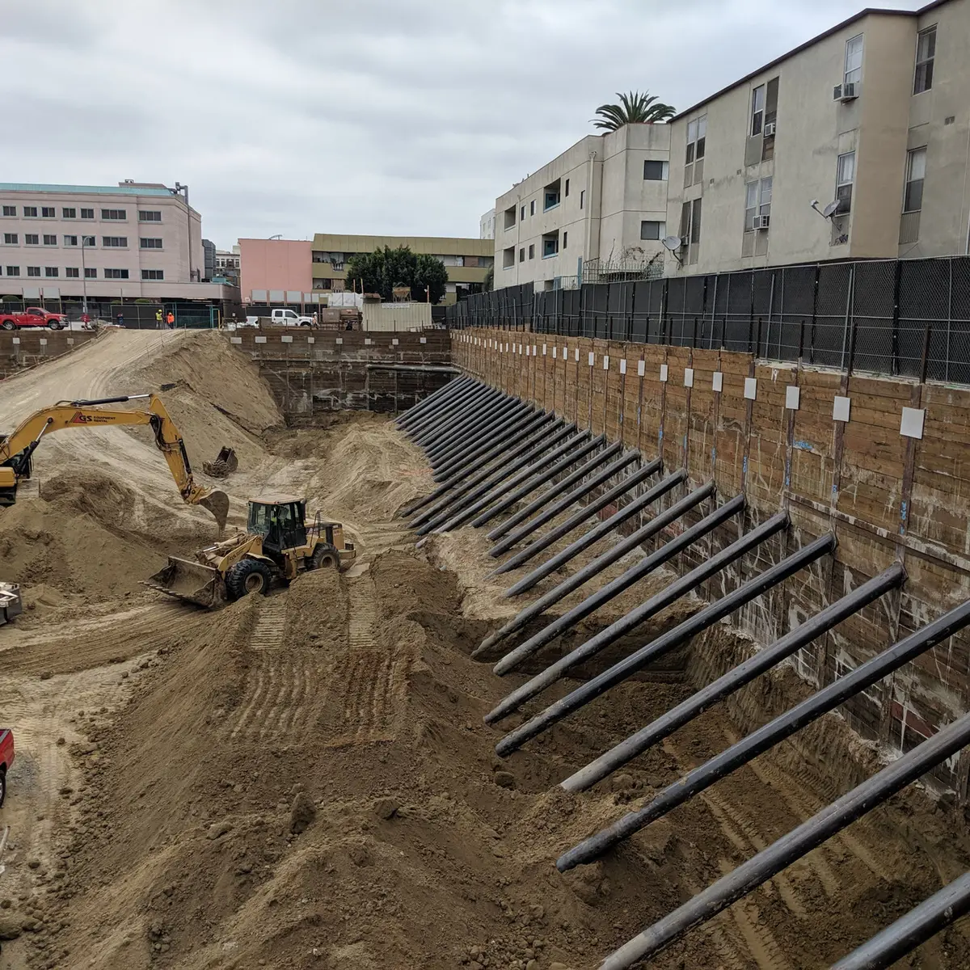
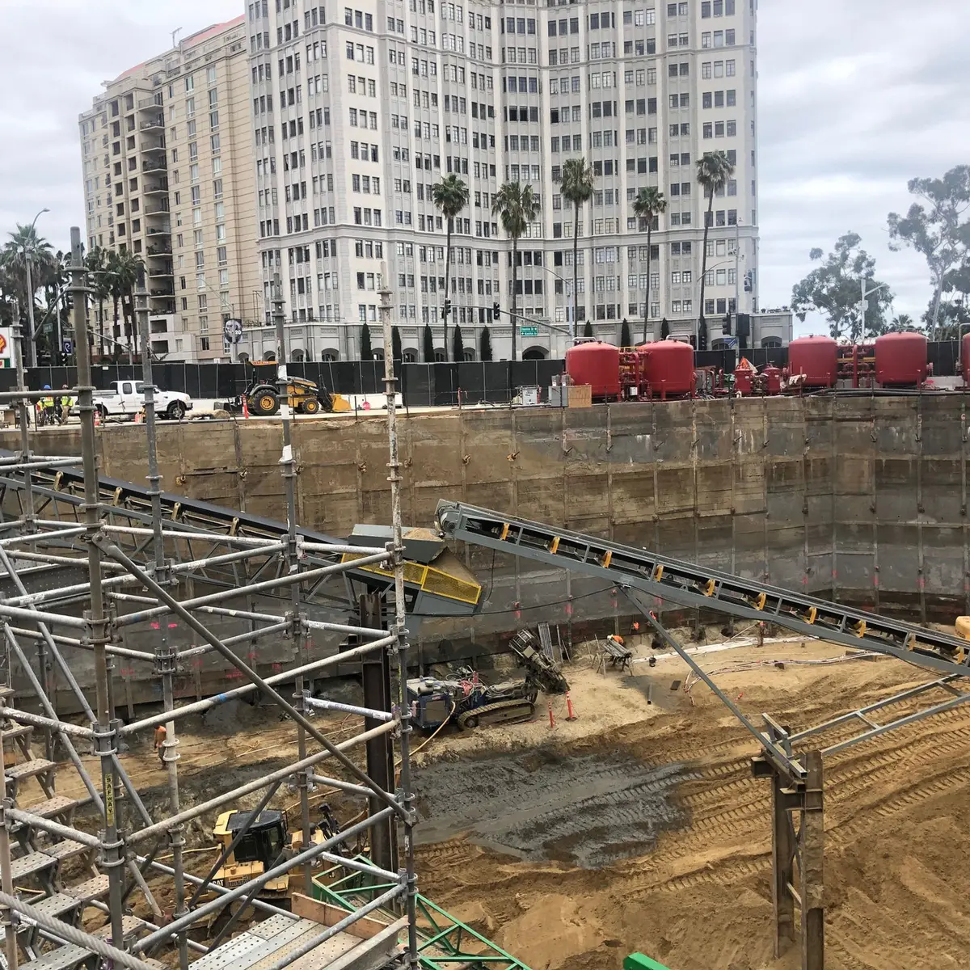
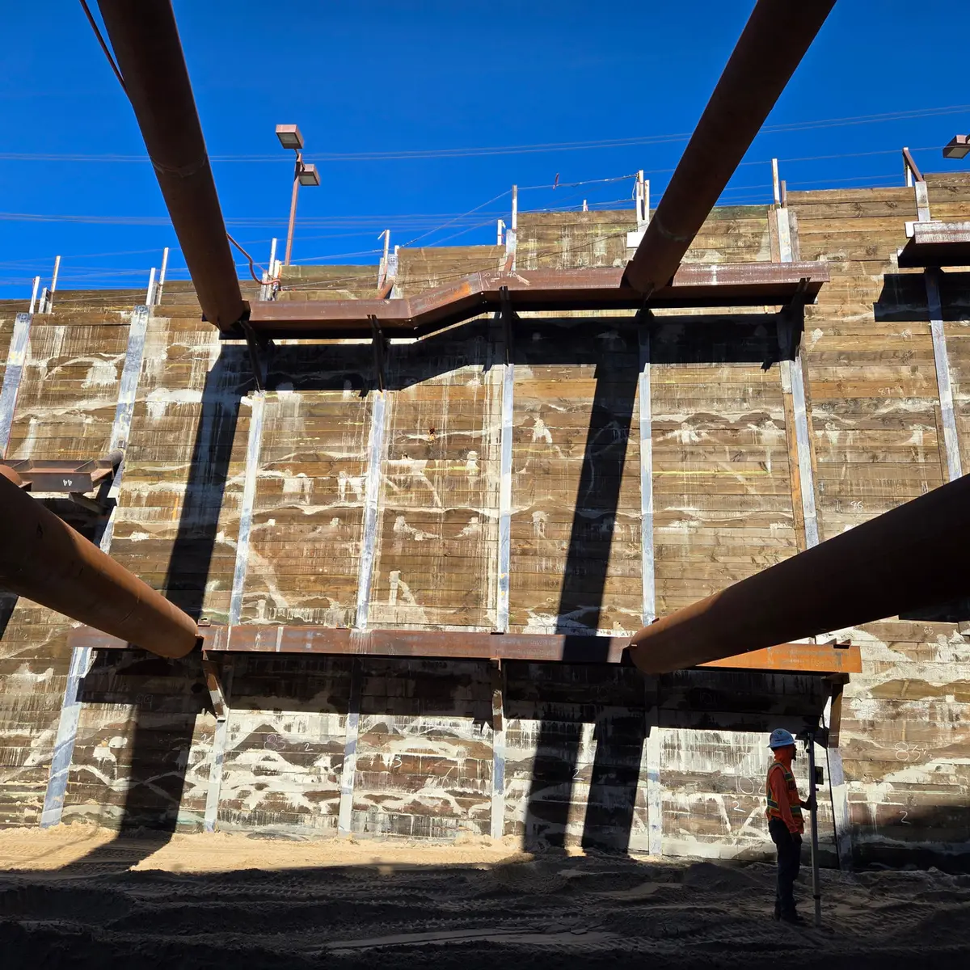
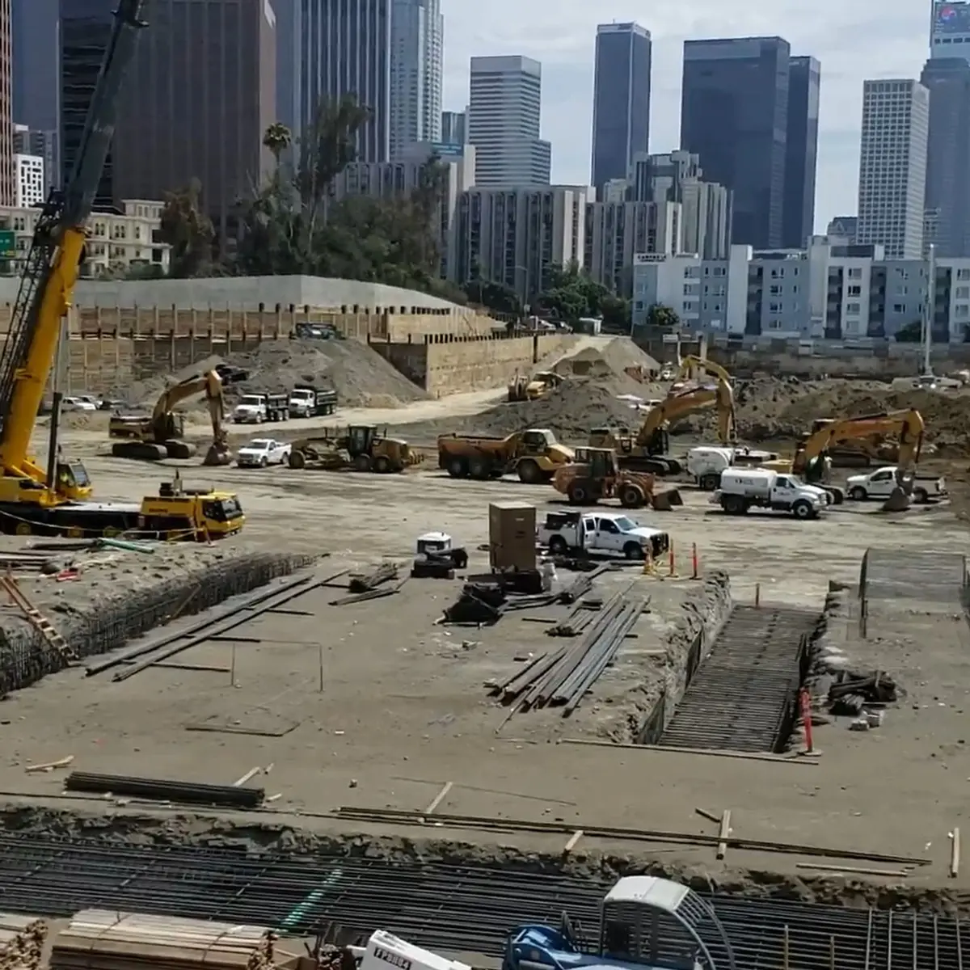
Structural engineering for private development projects involving deep excavations, below-grade parking, and constrained urban sites.
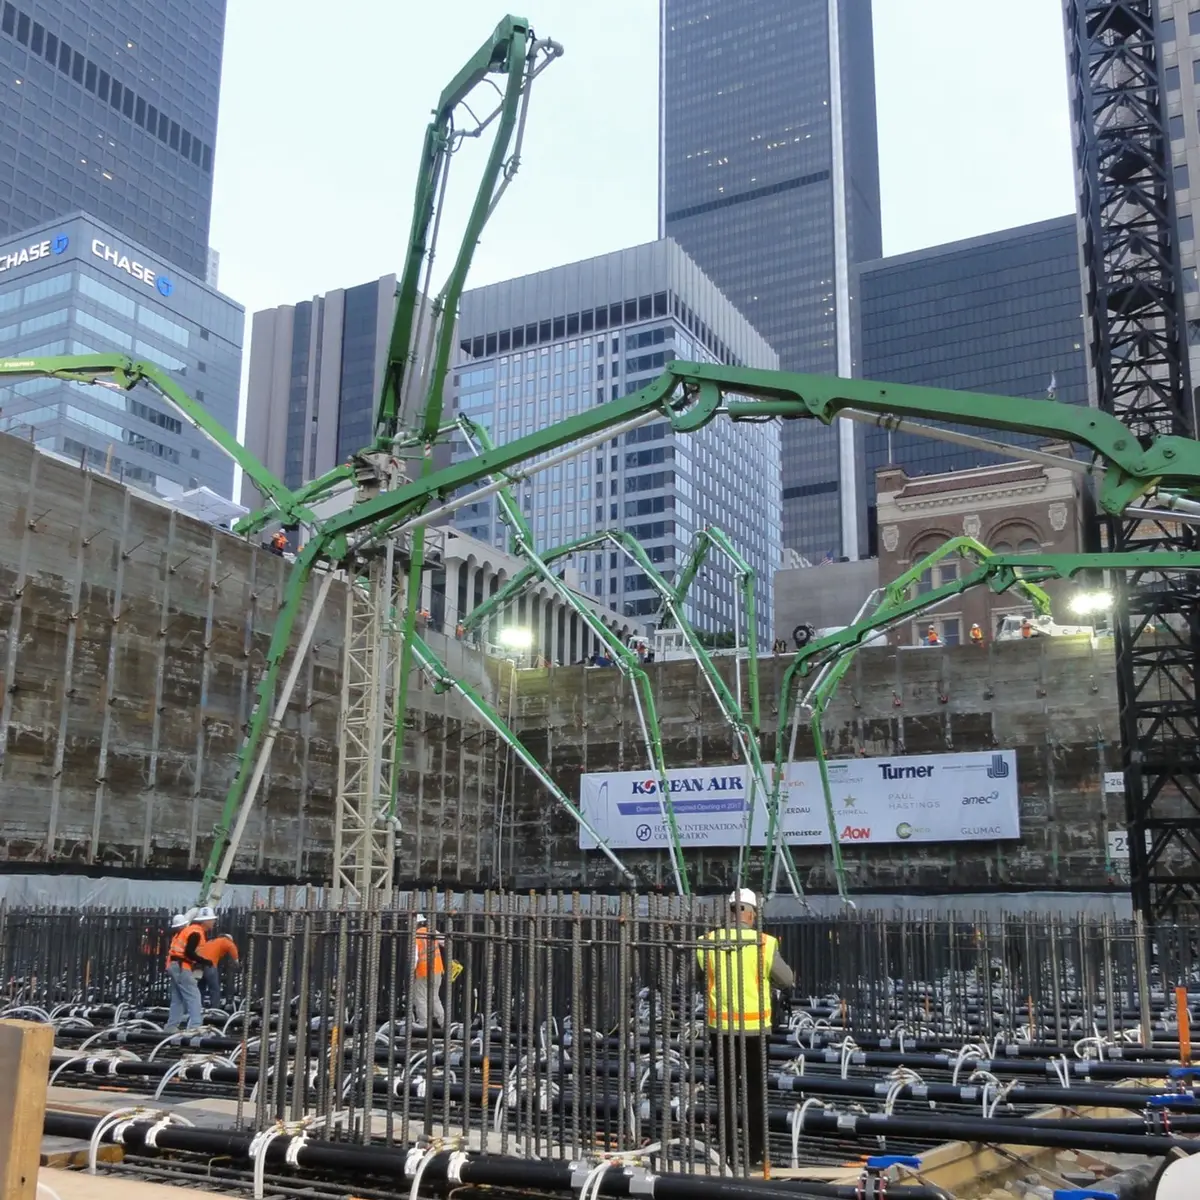
- Wilshire Grand Center
- 6th & Bixel
- 1201 S. Hope
- BLVD 6200 North and South
Portfolio images
Portfolio
Additional project records
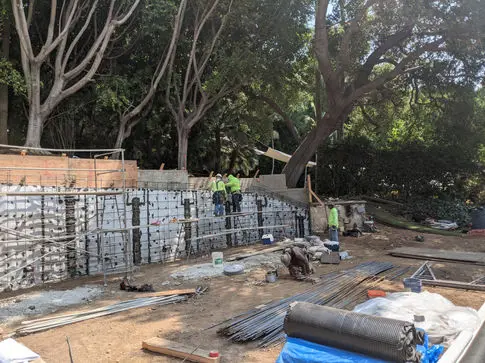
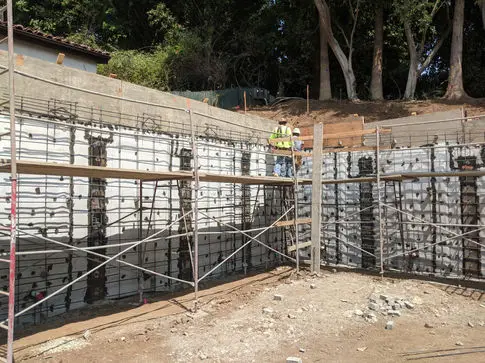
011000 COVE WAY
Legacy project record
Additional project photography from the Cefali portfolio.
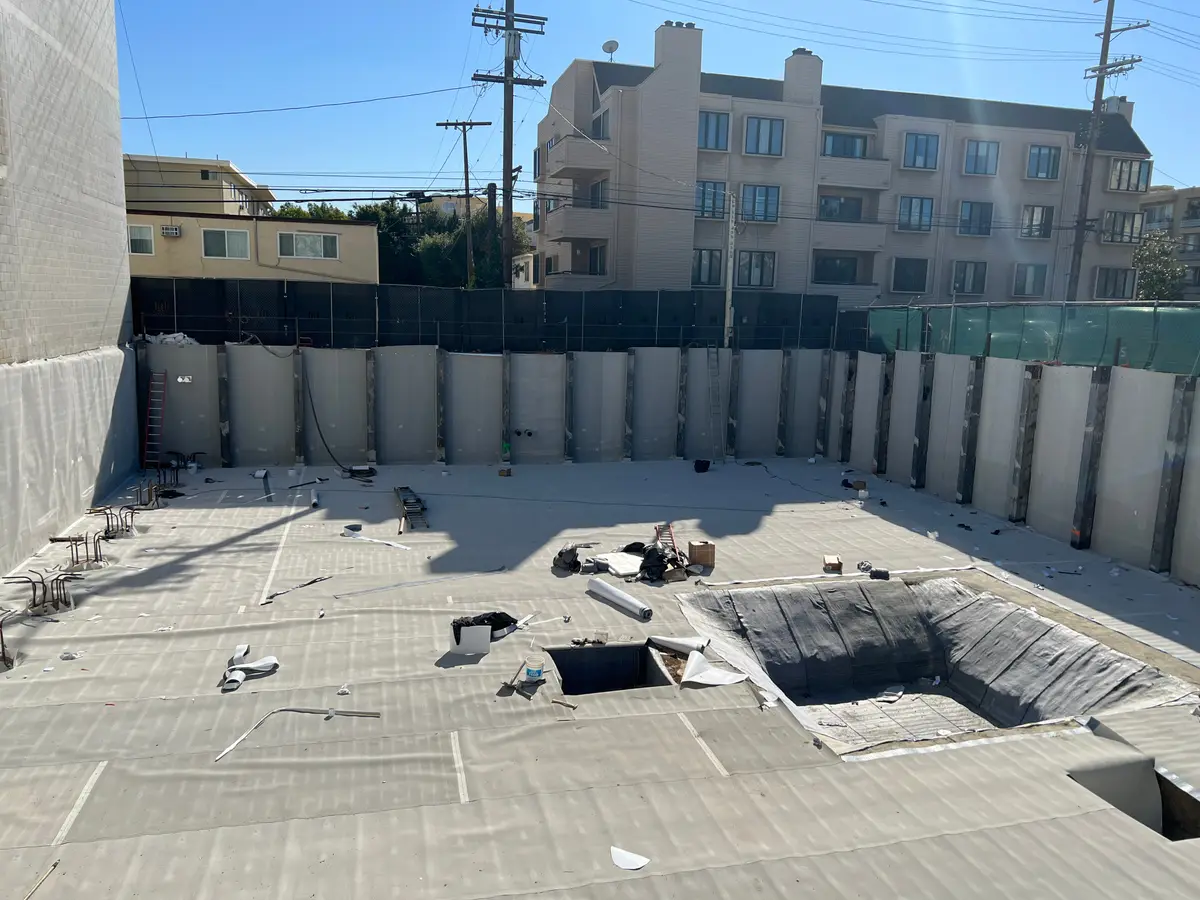
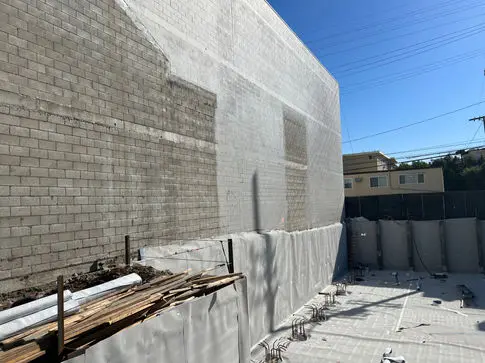
0210642 SANTA MONICA
Legacy project record
Additional project photography from the Cefali portfolio.
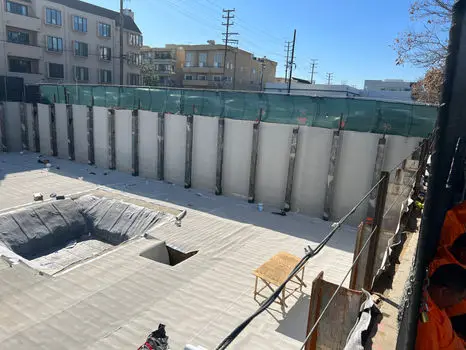
031200 CAHUENGA
Legacy project record
Additional project photography from the Cefali portfolio.
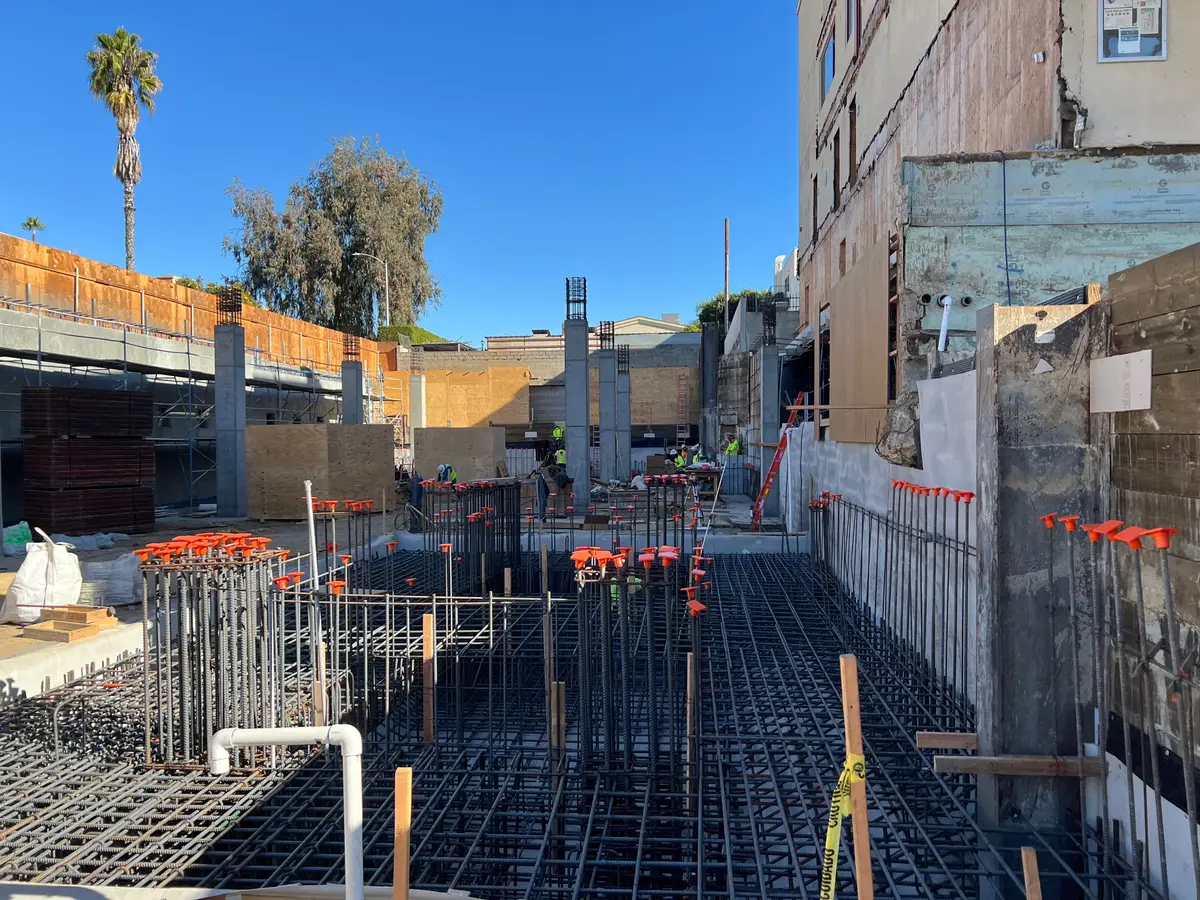
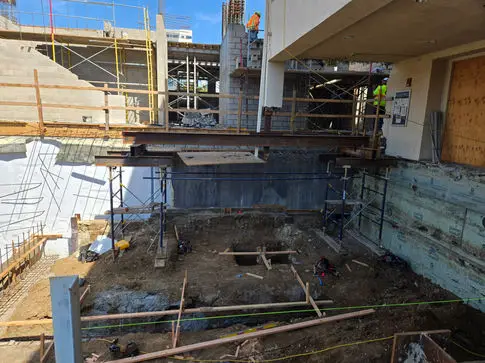
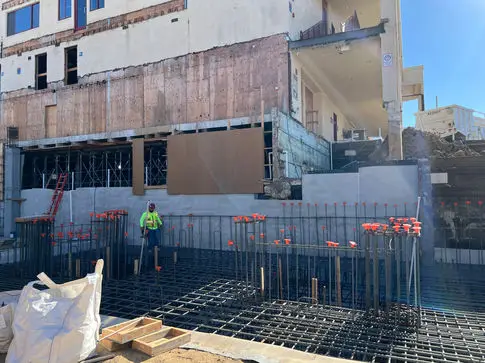
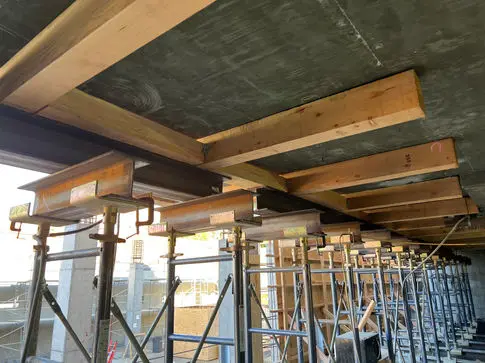
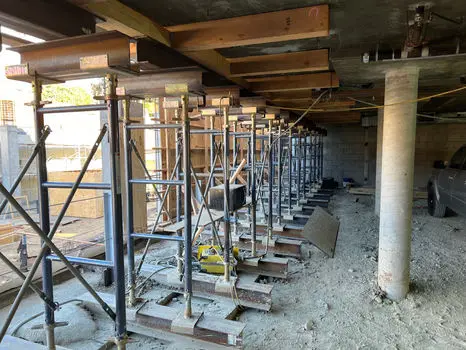
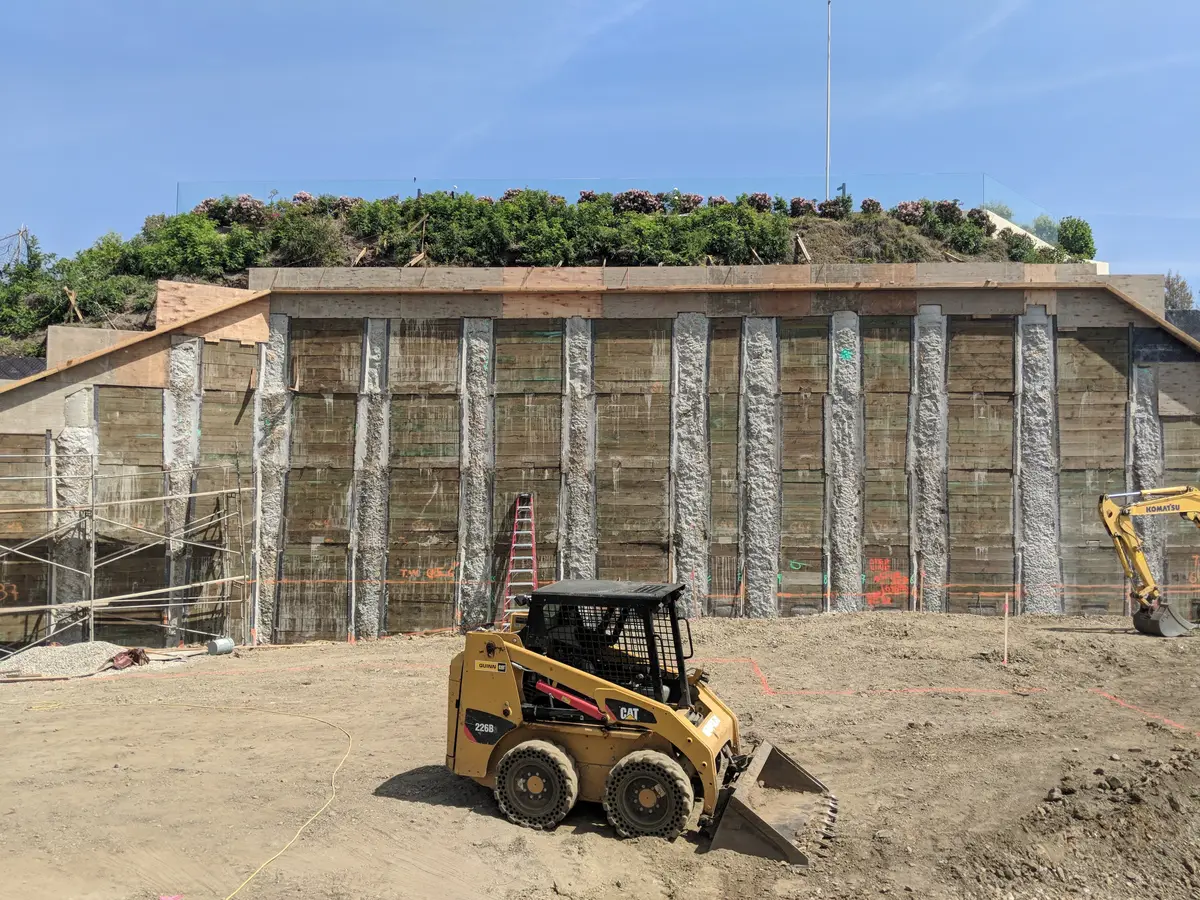
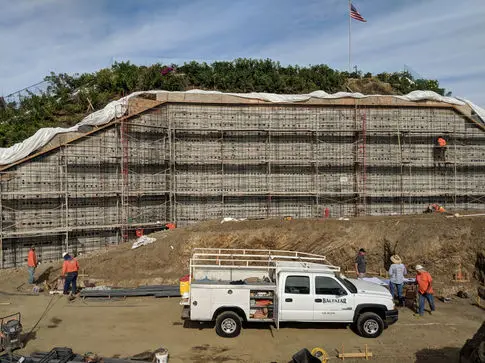
041200 STEVEN WAY
Legacy project record
Additional project photography from the Cefali portfolio.
051340 S. HILL
Legacy project record
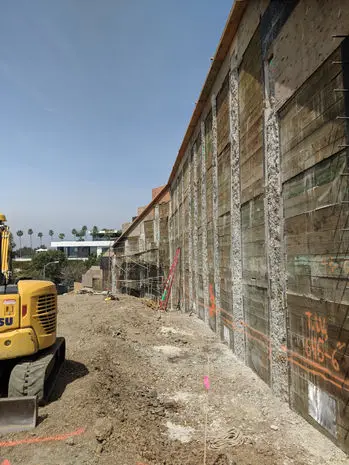
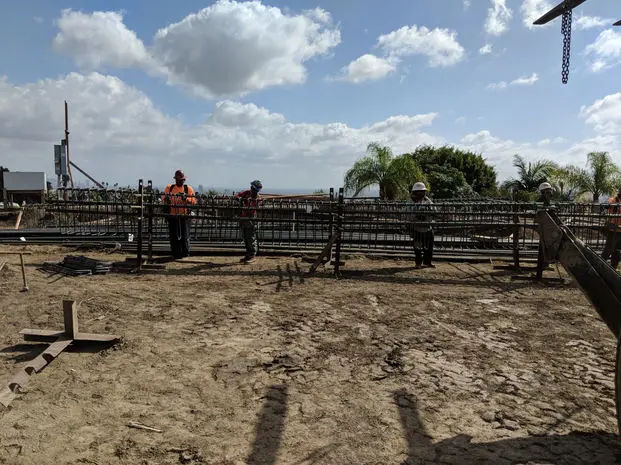
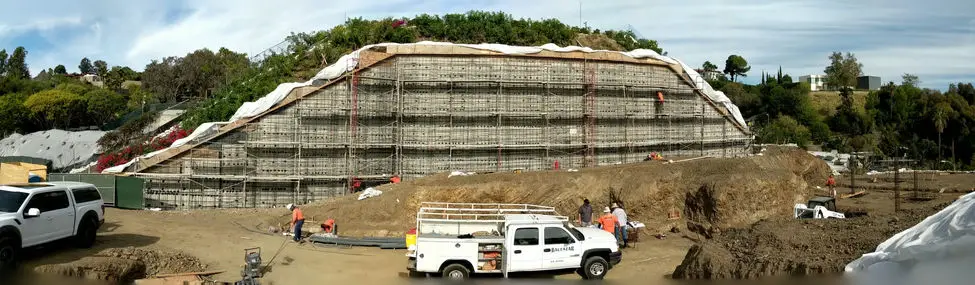
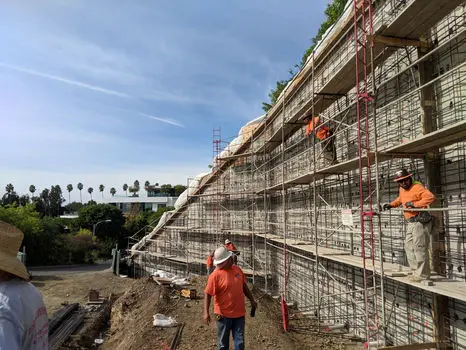
Additional project photography from the Cefali portfolio.
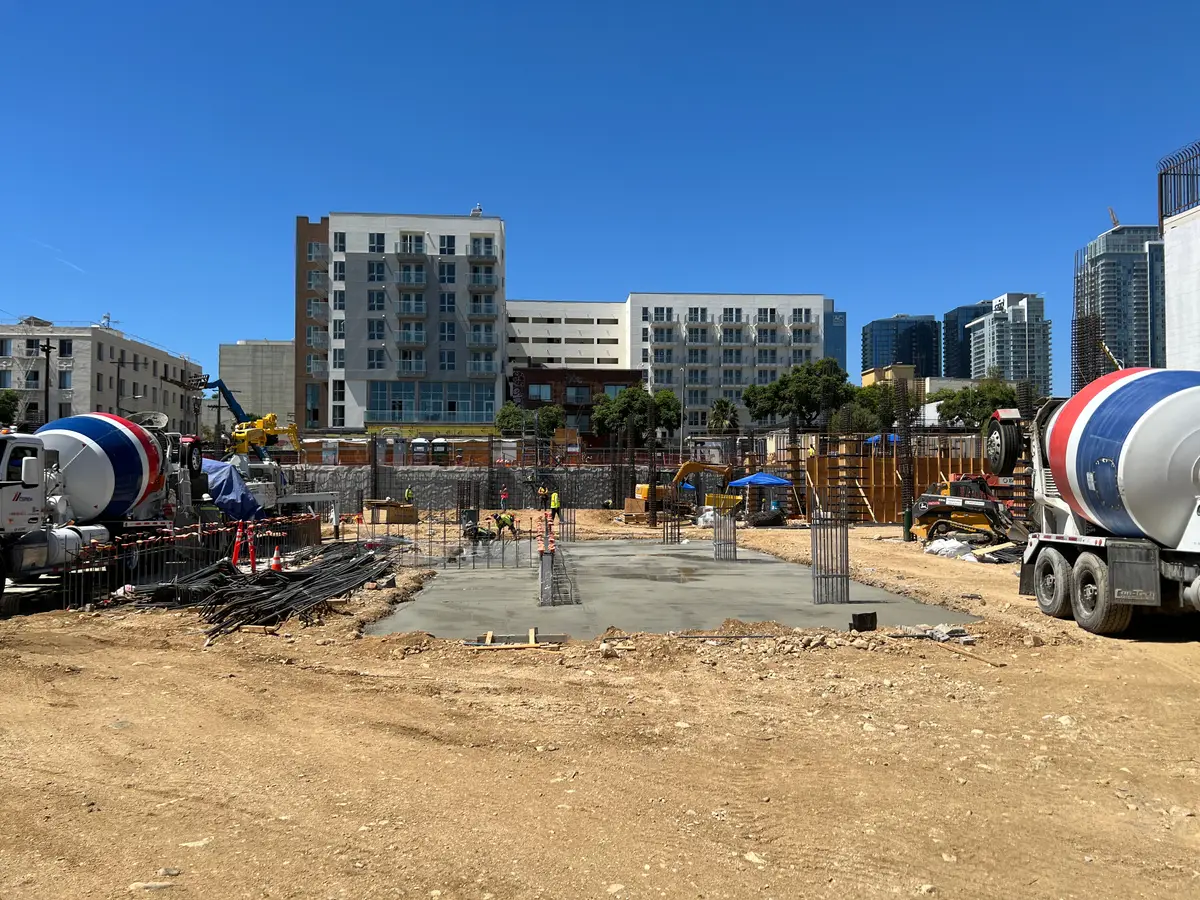
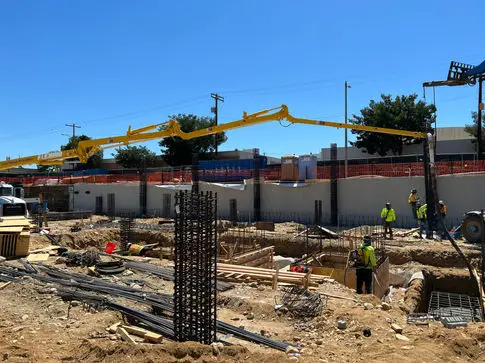
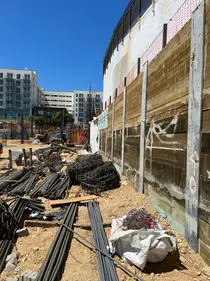
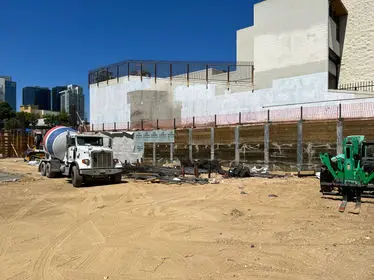
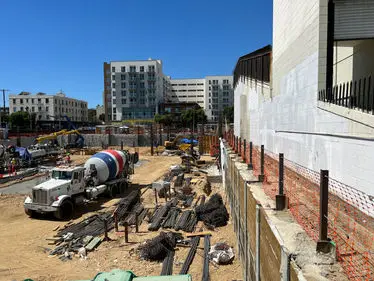
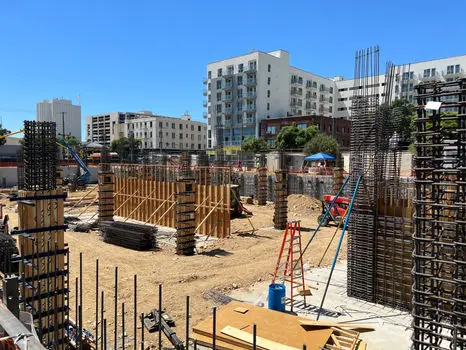
061545 PINE STREET
Legacy project record
Additional project photography from the Cefali portfolio.
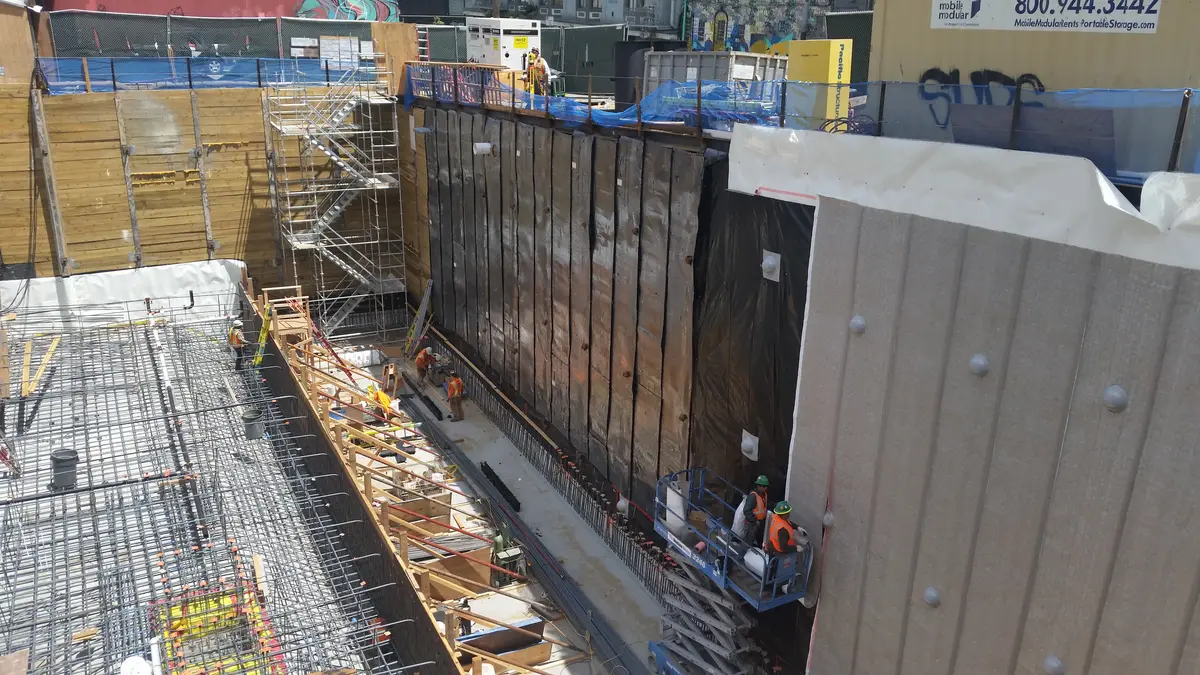
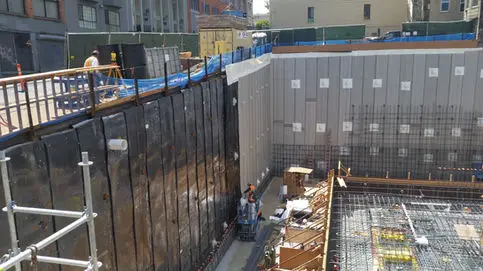
071550 EUCLID
Legacy project record
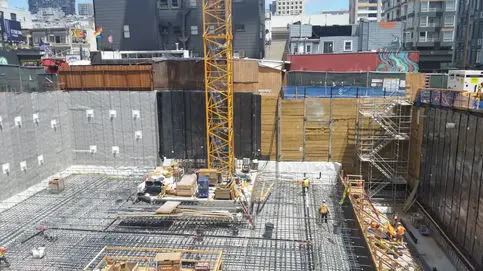
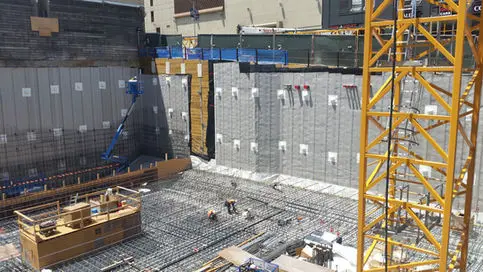
Additional project photography from the Cefali portfolio.
081818 CHEROKEE
Legacy project record
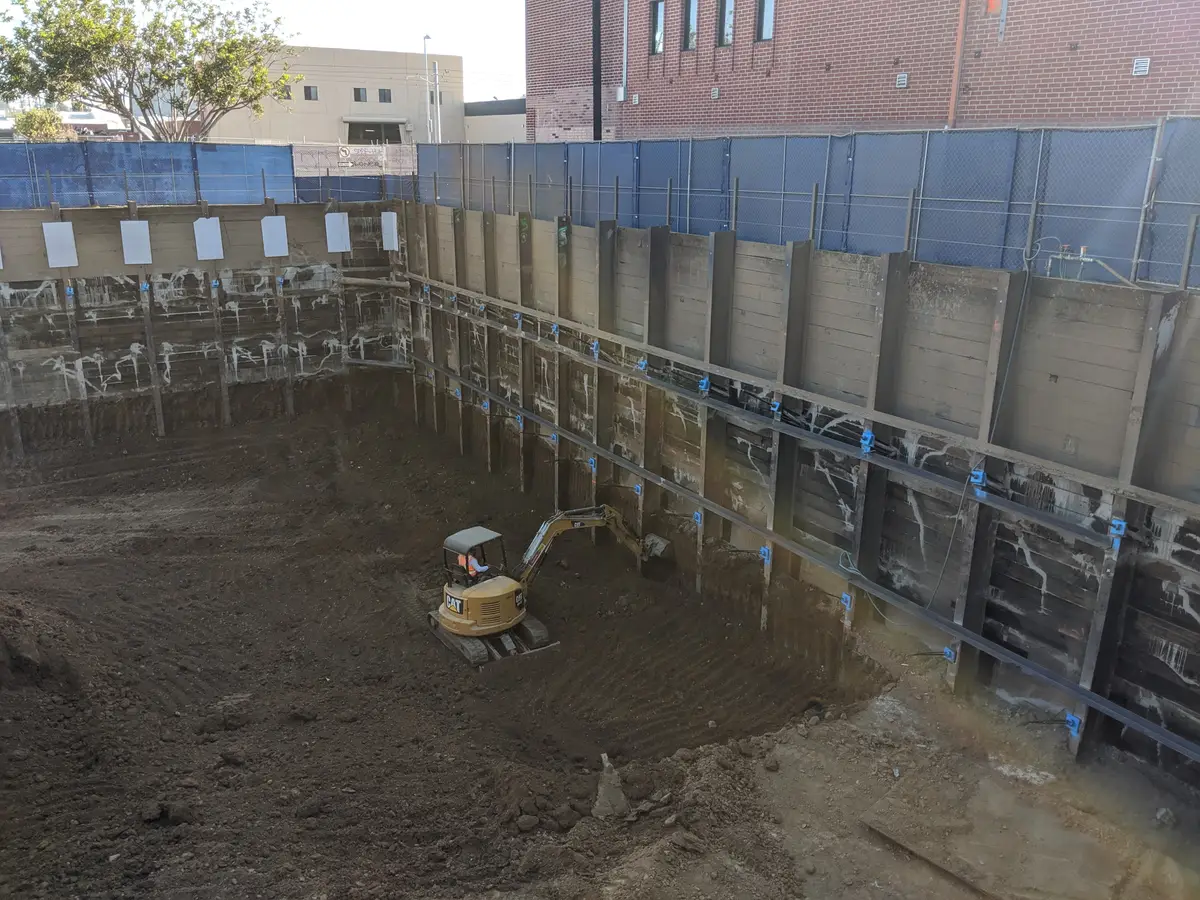
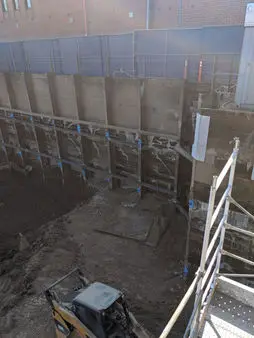
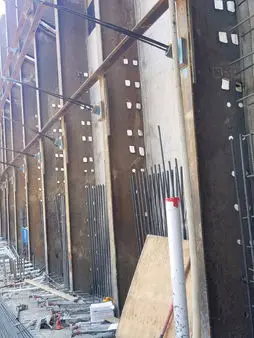
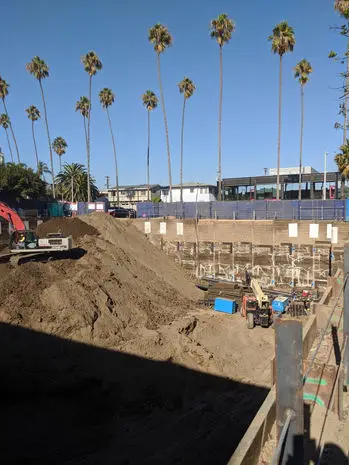
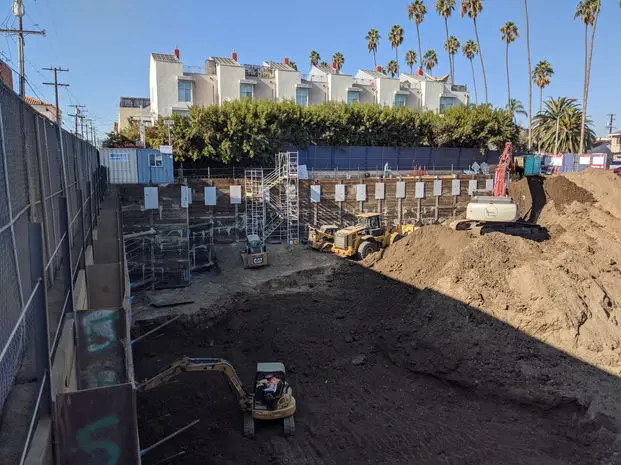
Additional project photography from the Cefali portfolio.
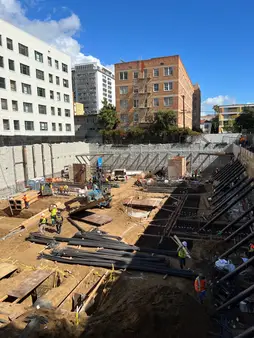
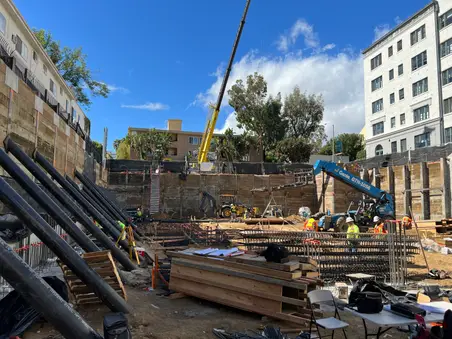
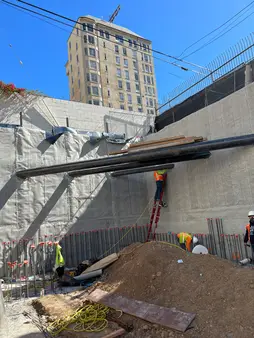
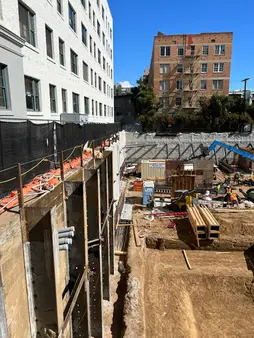
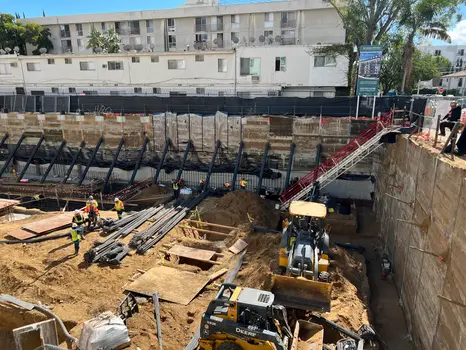
091840 HIGHLAND
Legacy project record
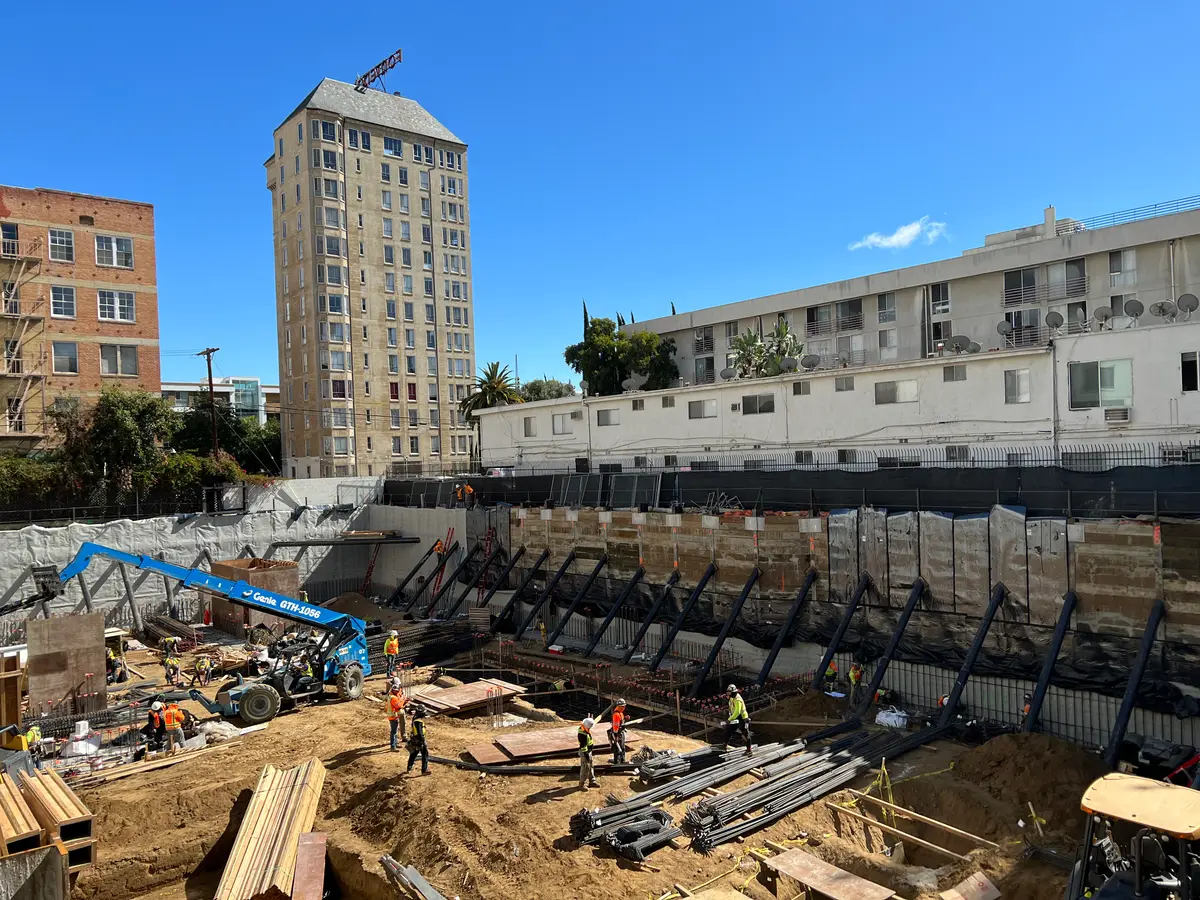
Additional project photography from the Cefali portfolio.
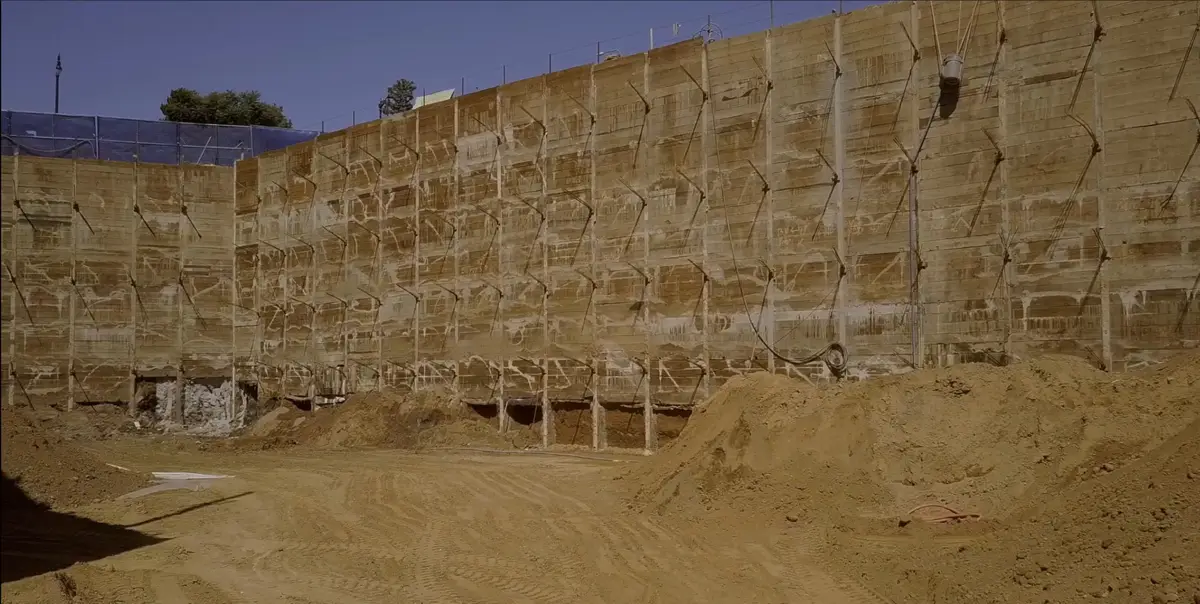
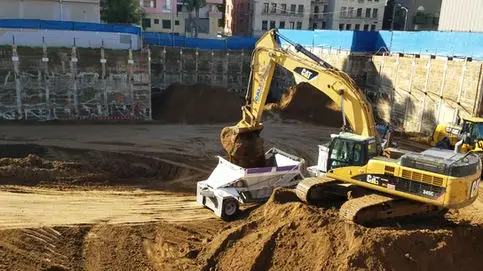
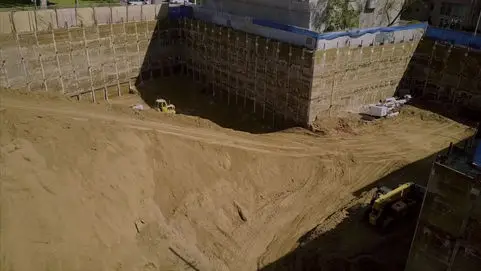
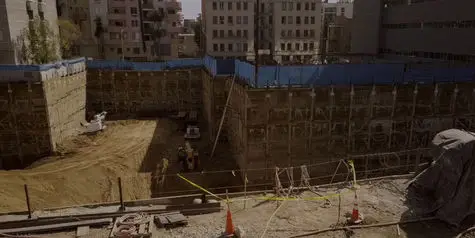
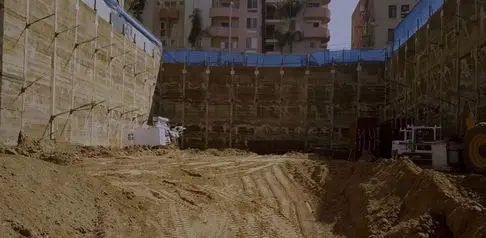
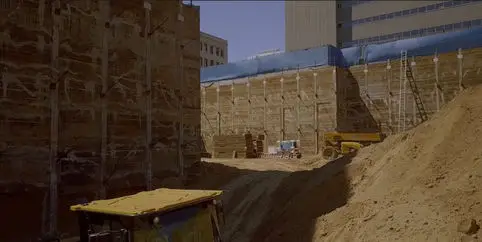
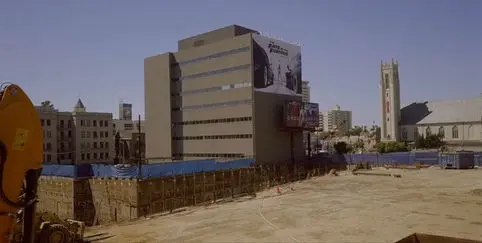
10201 LEXINGTON
Legacy project record
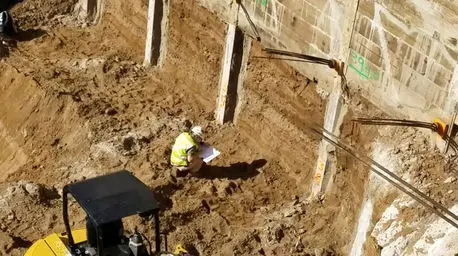
Additional project photography from the Cefali portfolio.
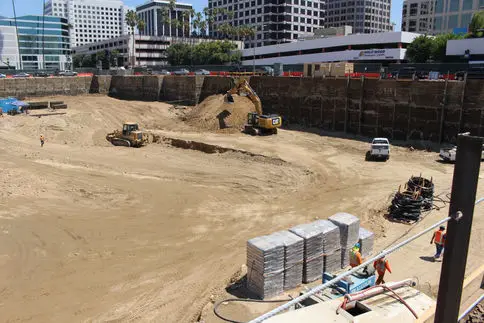
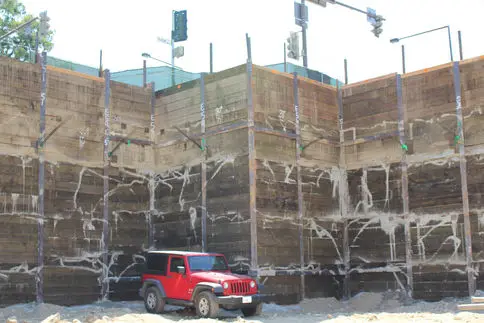
112211 GLENDALE
Legacy project record
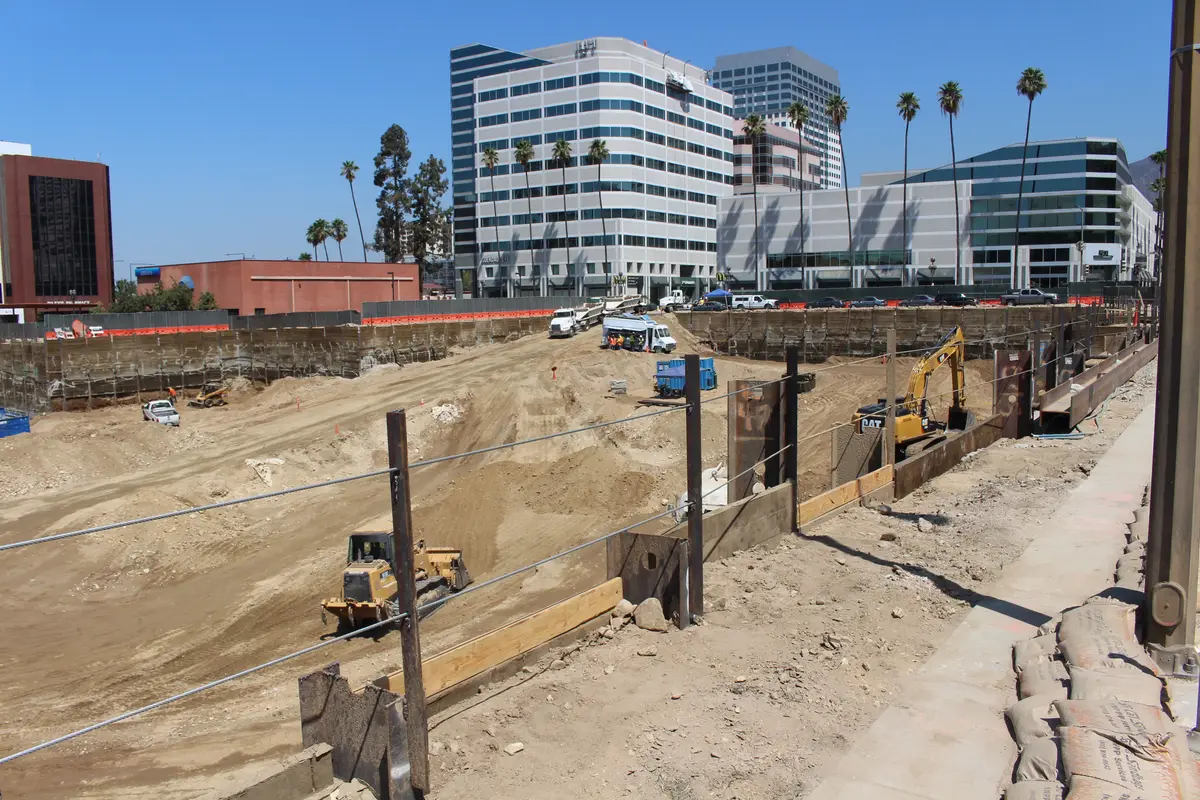
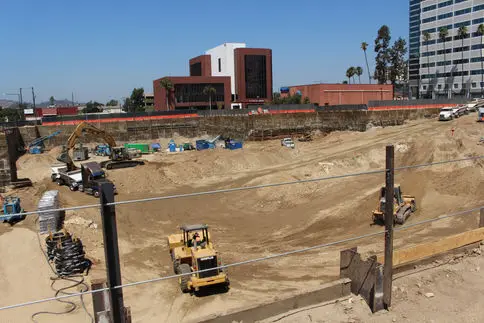
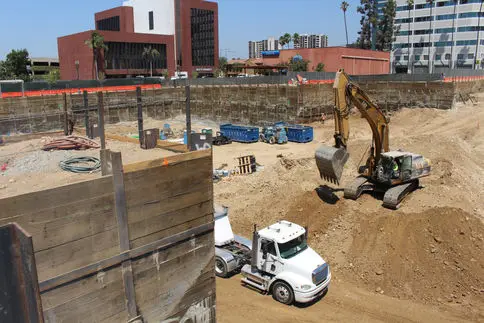
Additional project photography from the Cefali portfolio.
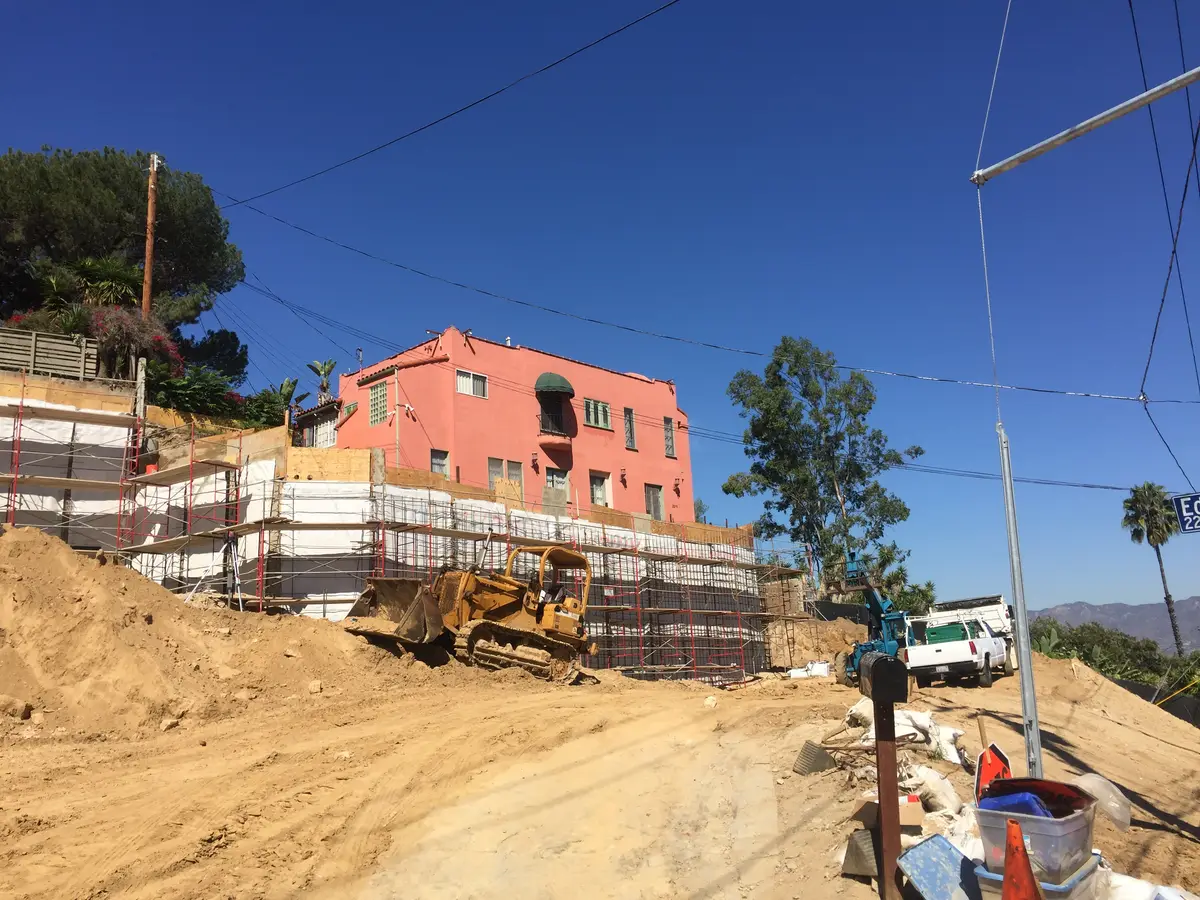
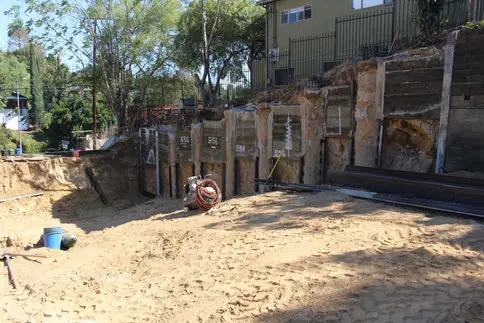
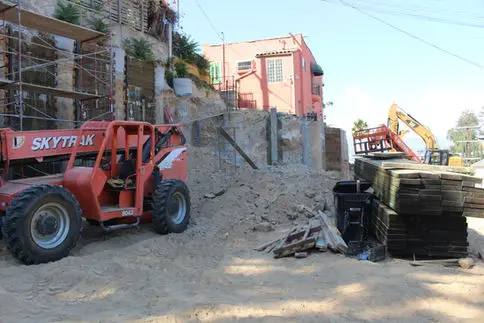
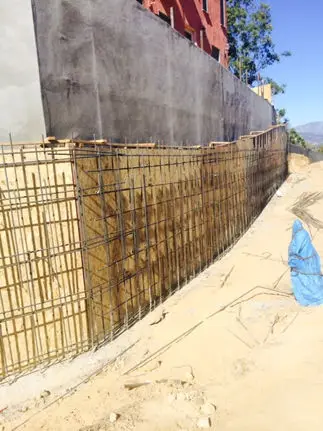
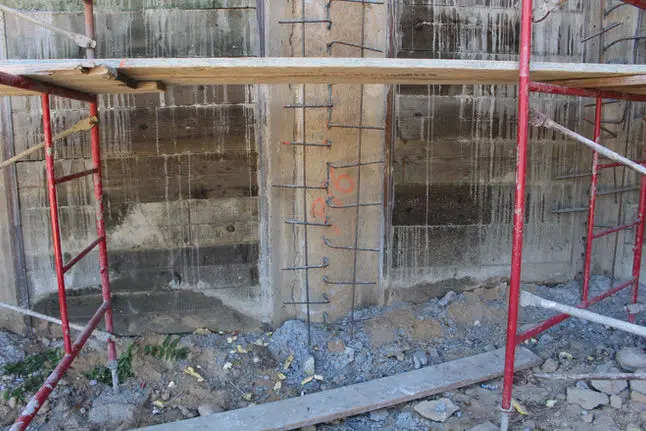
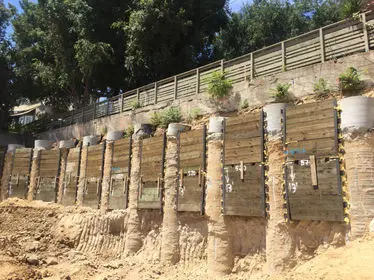
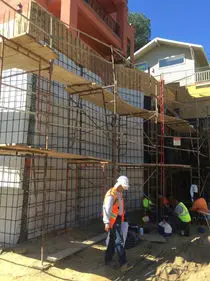
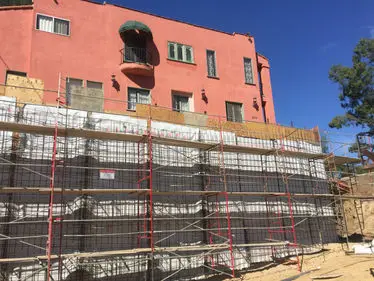
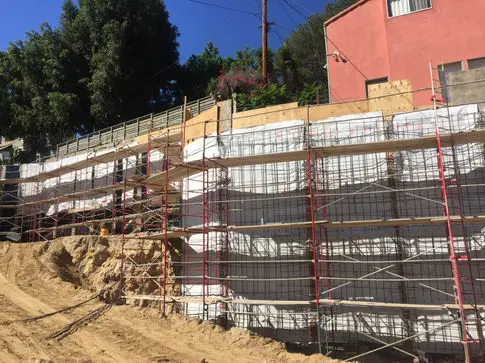
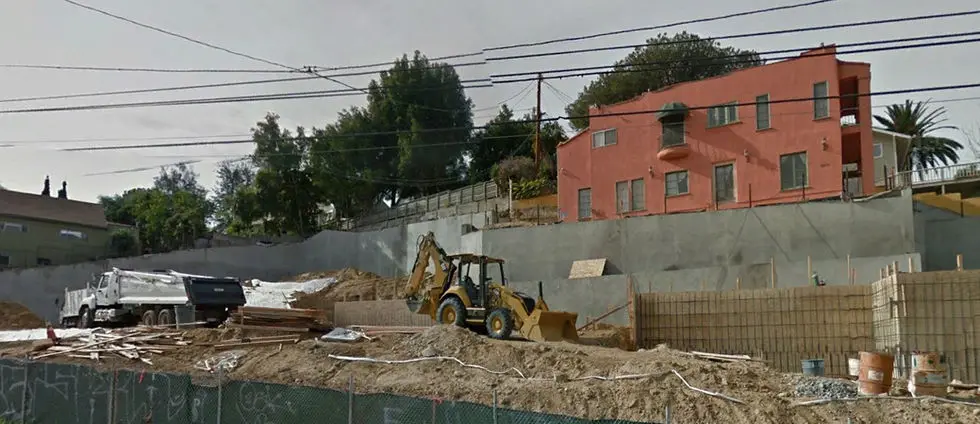
122225 SUNSET
Legacy project record
Additional project photography from the Cefali portfolio.
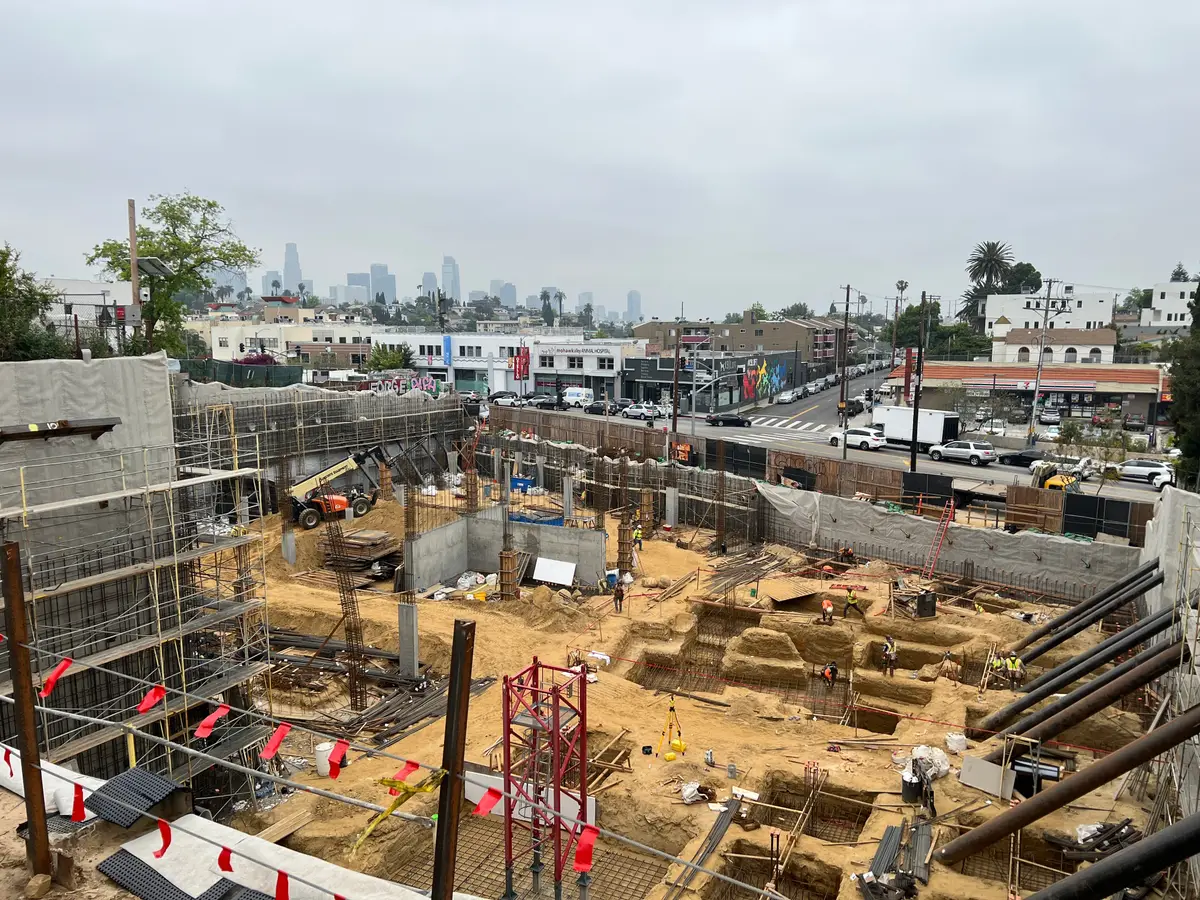
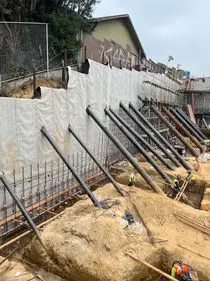
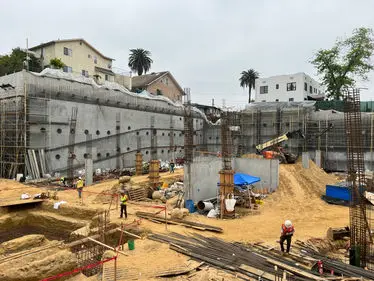
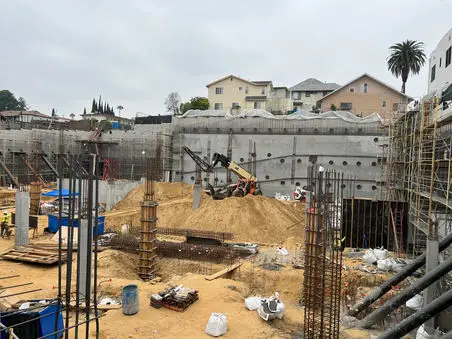
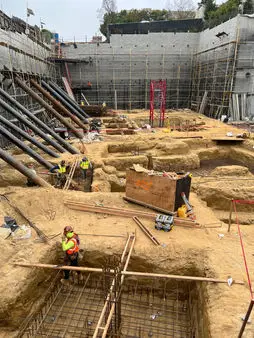
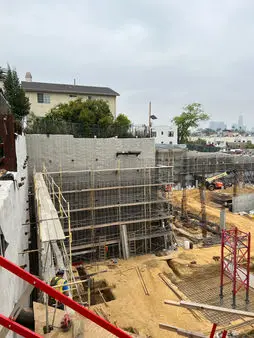
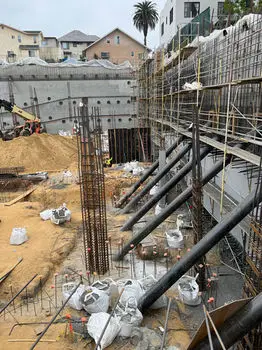
132922 CRENSHAW
Legacy project record
Additional project photography from the Cefali portfolio.
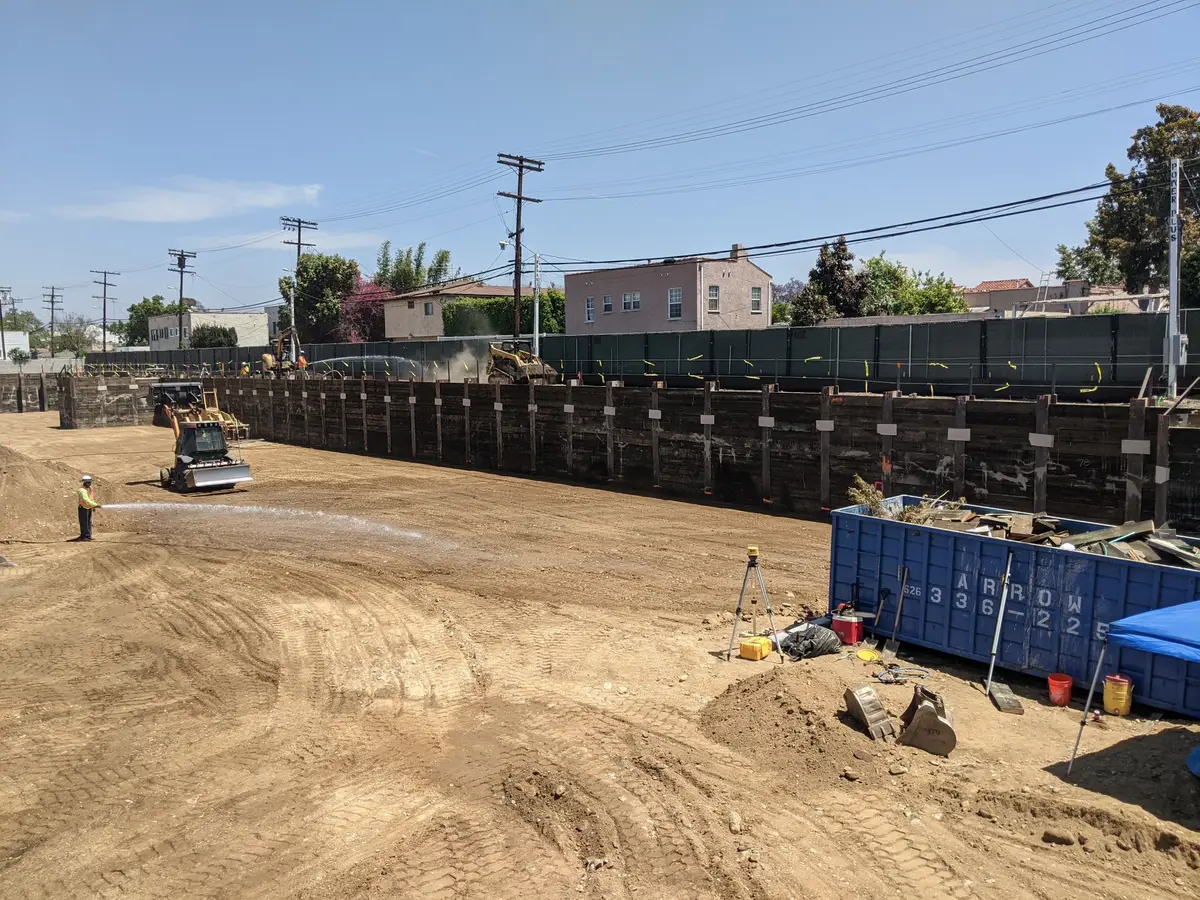
143223 WILSHIRE
Legacy project record
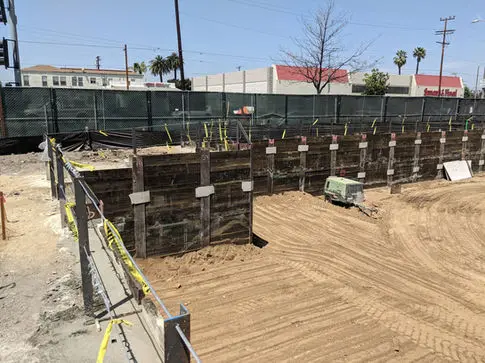
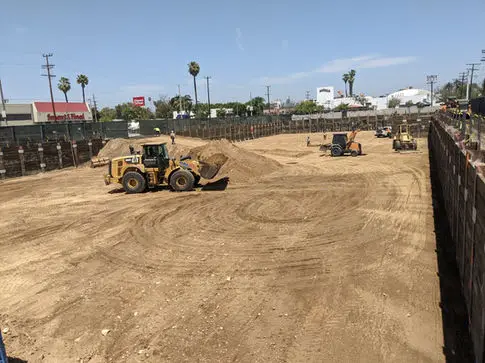
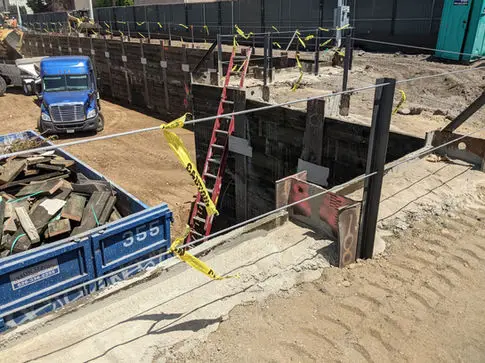
Additional project photography from the Cefali portfolio.
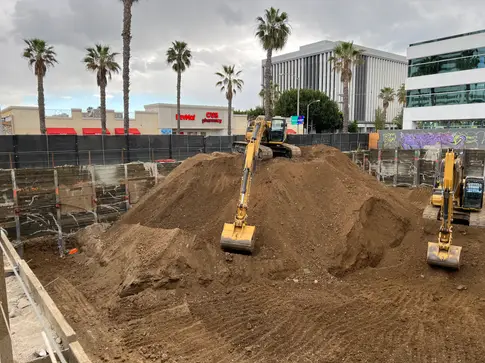
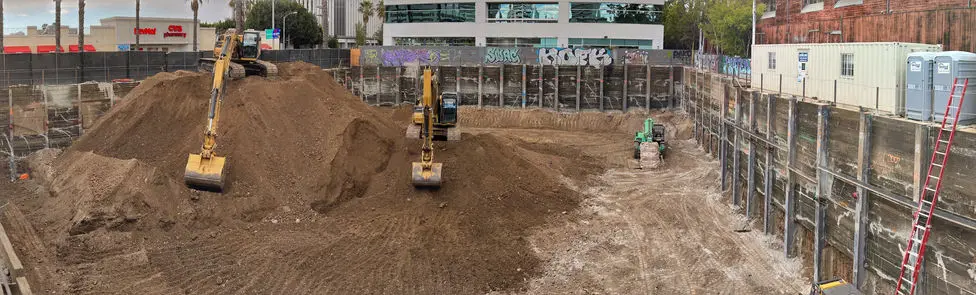
15336 W. 7TH STREET
Legacy project record
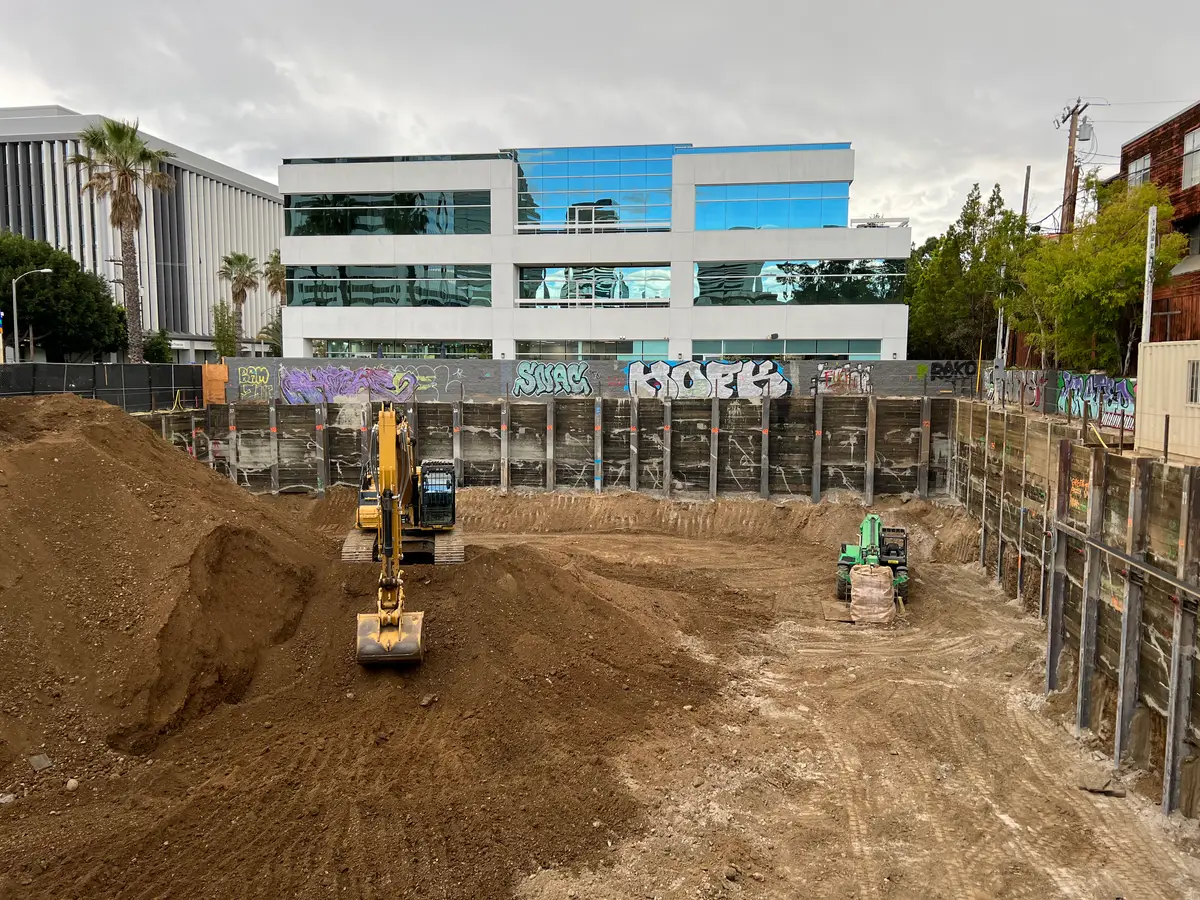
Additional project photography from the Cefali portfolio.
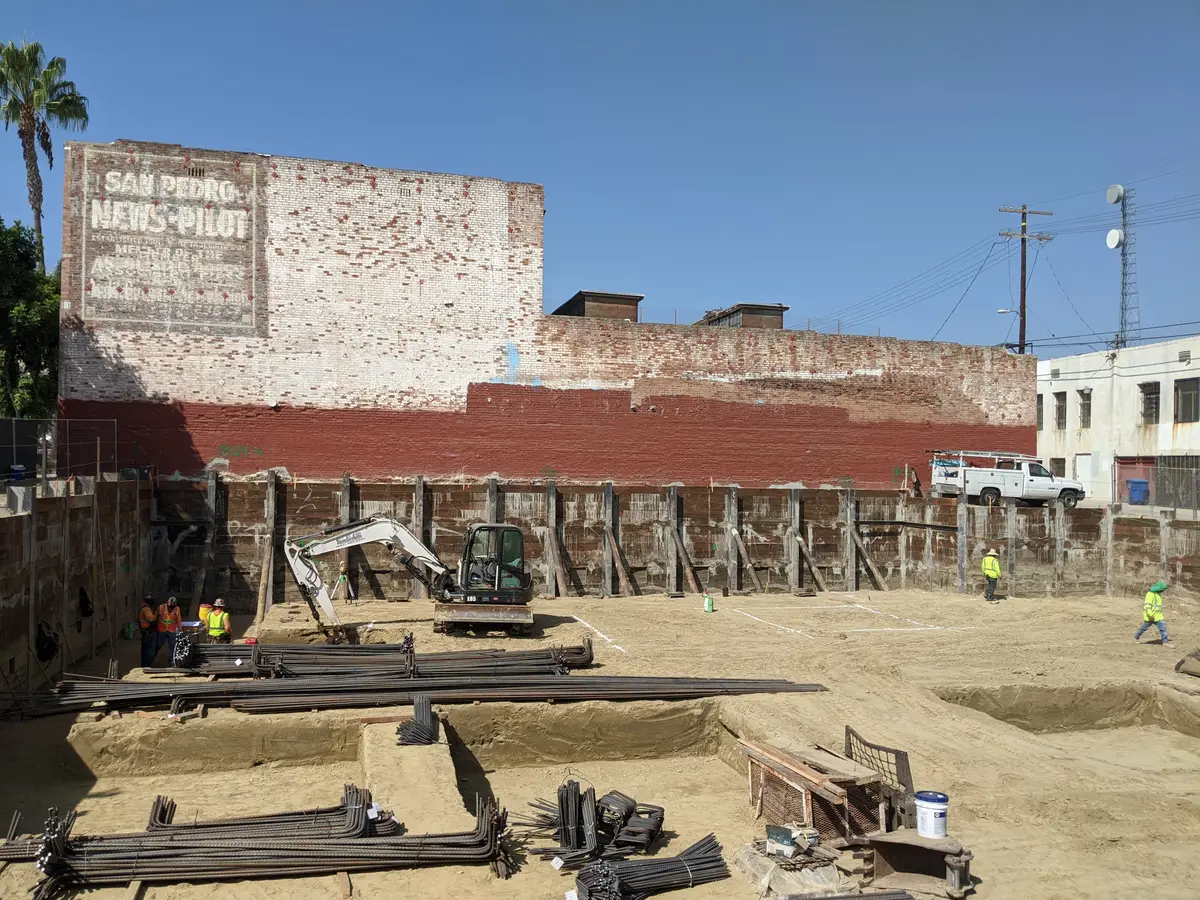
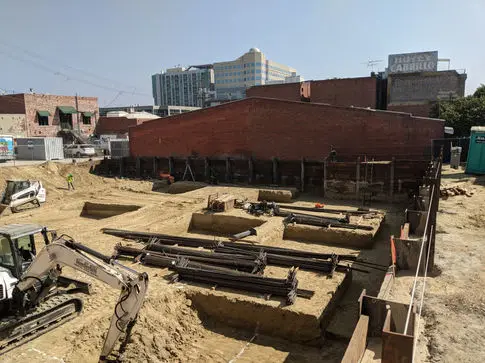
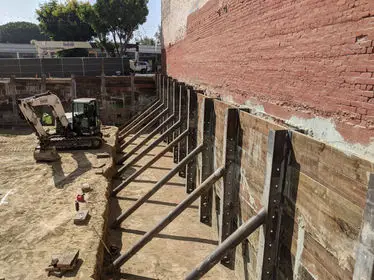
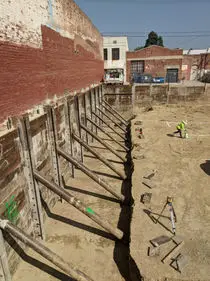
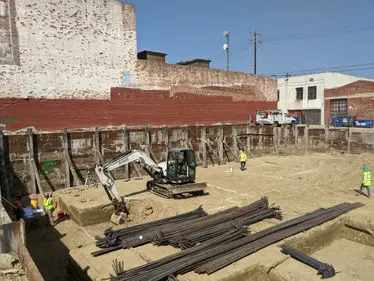
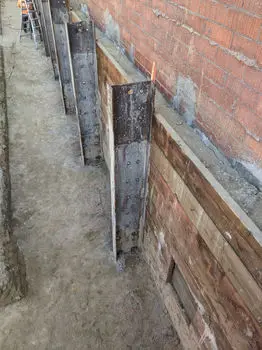
163400 SUNSET
Legacy project record
Additional project photography from the Cefali portfolio.
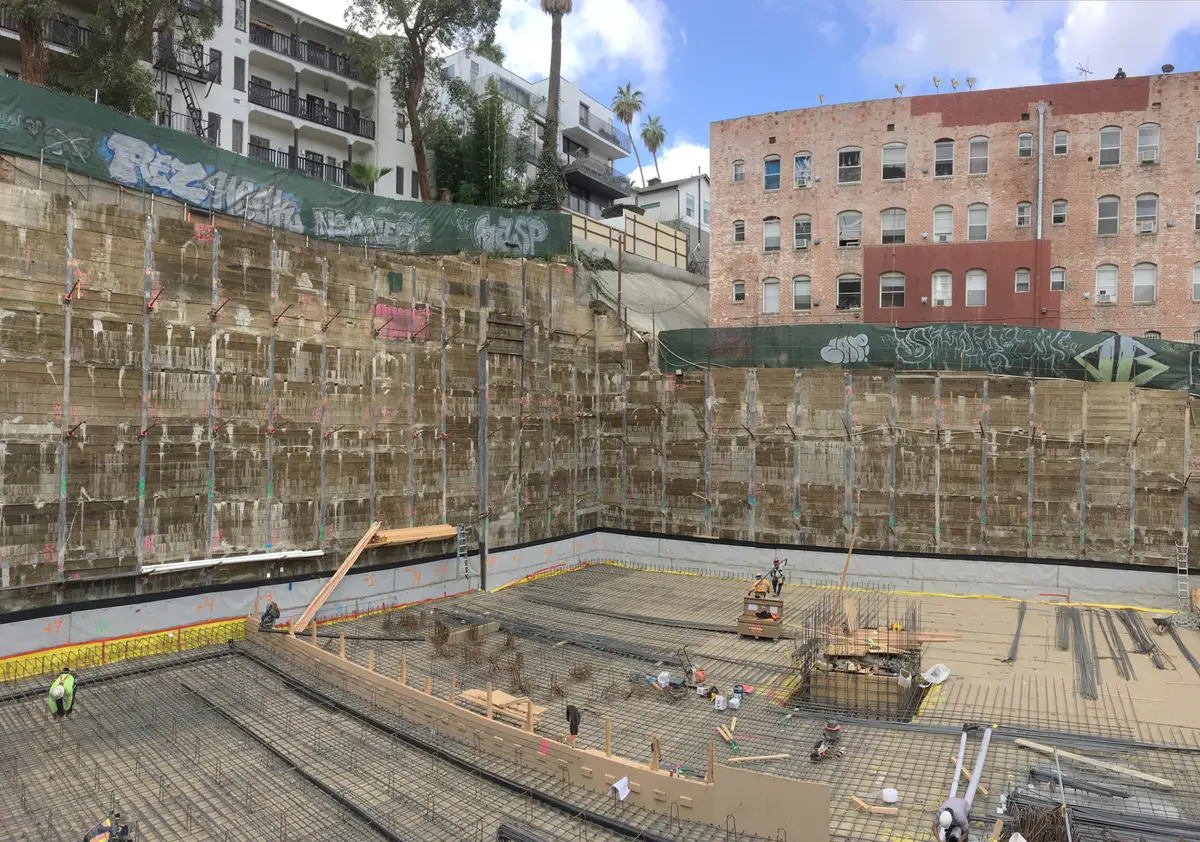
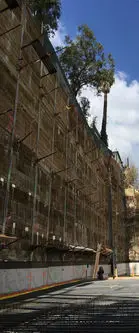
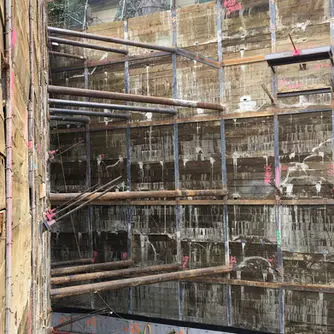
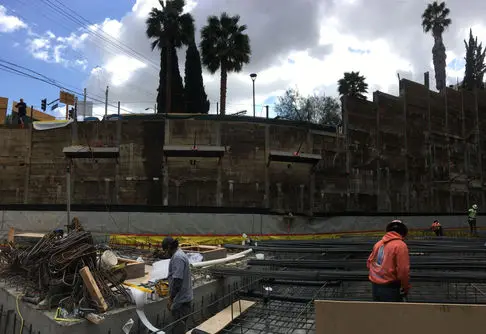
173401 LA CIENEGA
Legacy project record
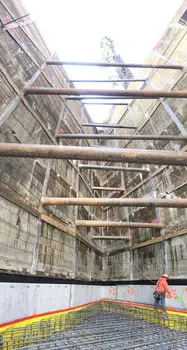
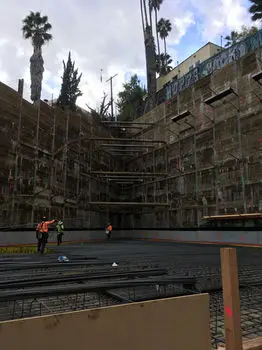
Additional project photography from the Cefali portfolio.
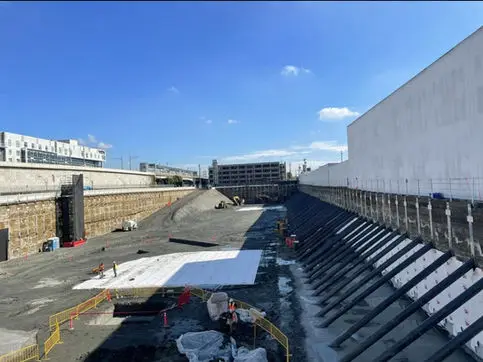
184037 EAGLE ROCK
Legacy project record
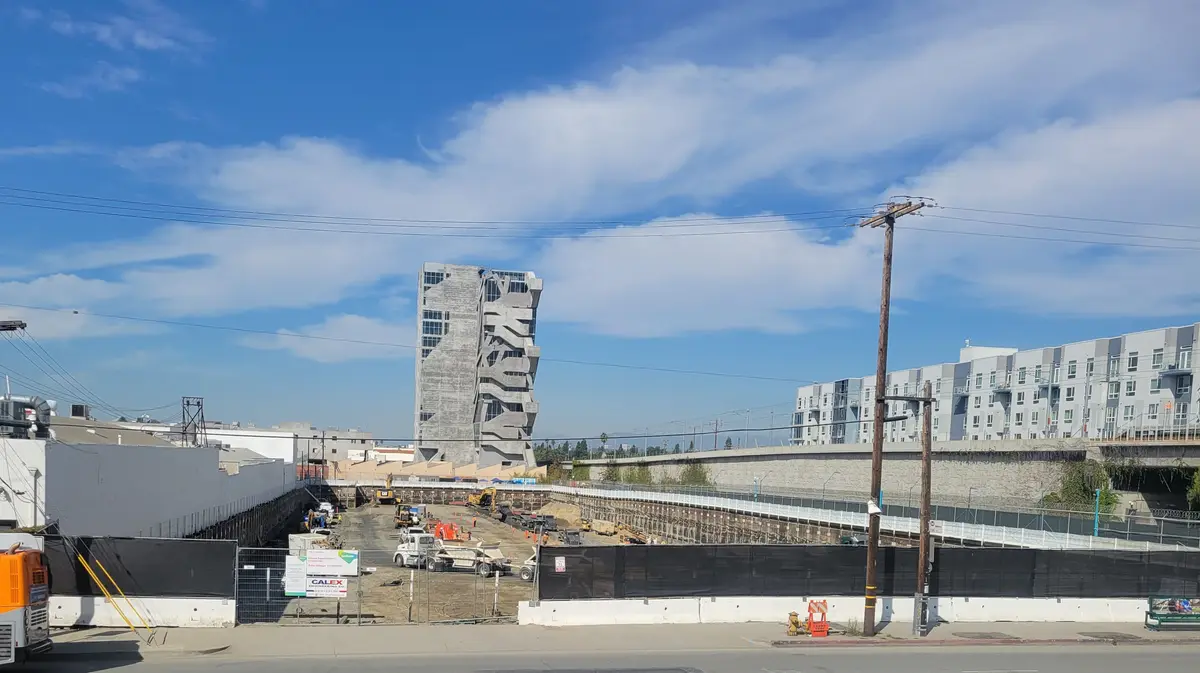
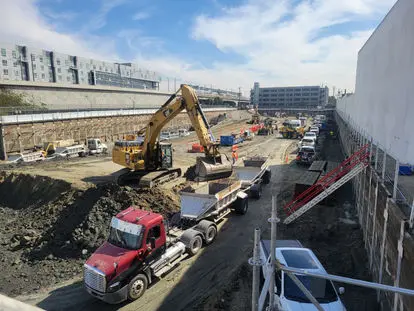
Additional project photography from the Cefali portfolio.
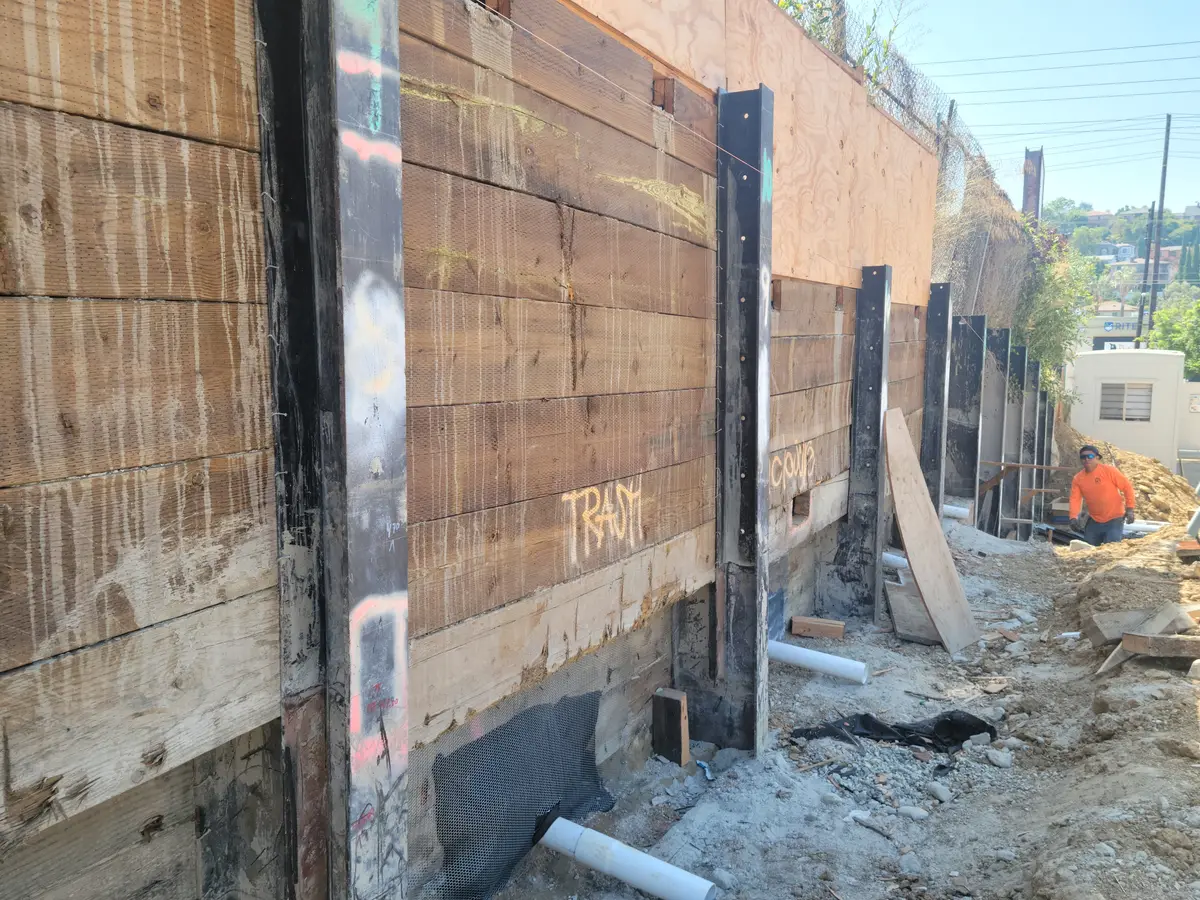
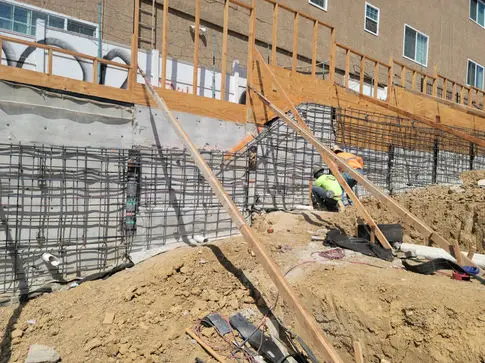
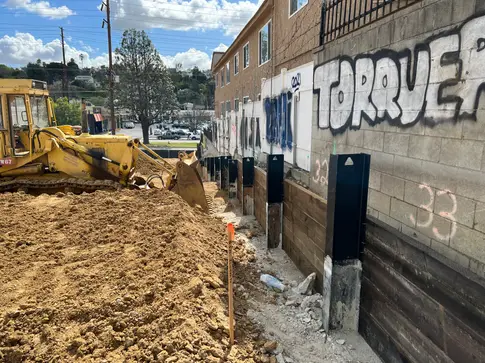
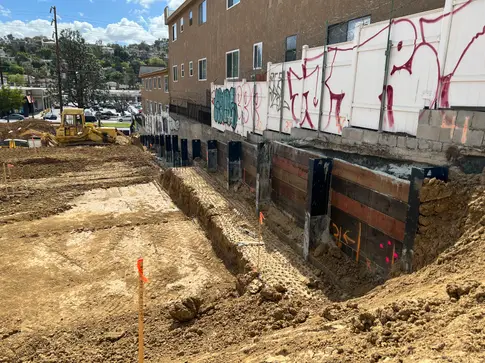
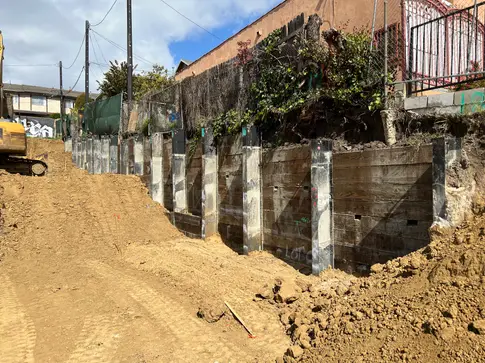
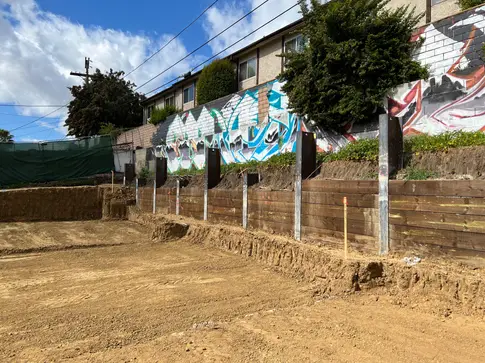
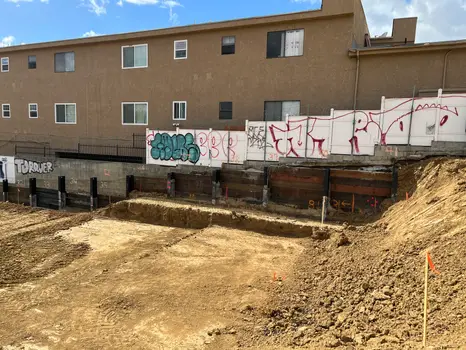
19404 4TH STREET
Legacy project record
Additional project photography from the Cefali portfolio.
20418 FARING
Legacy project record
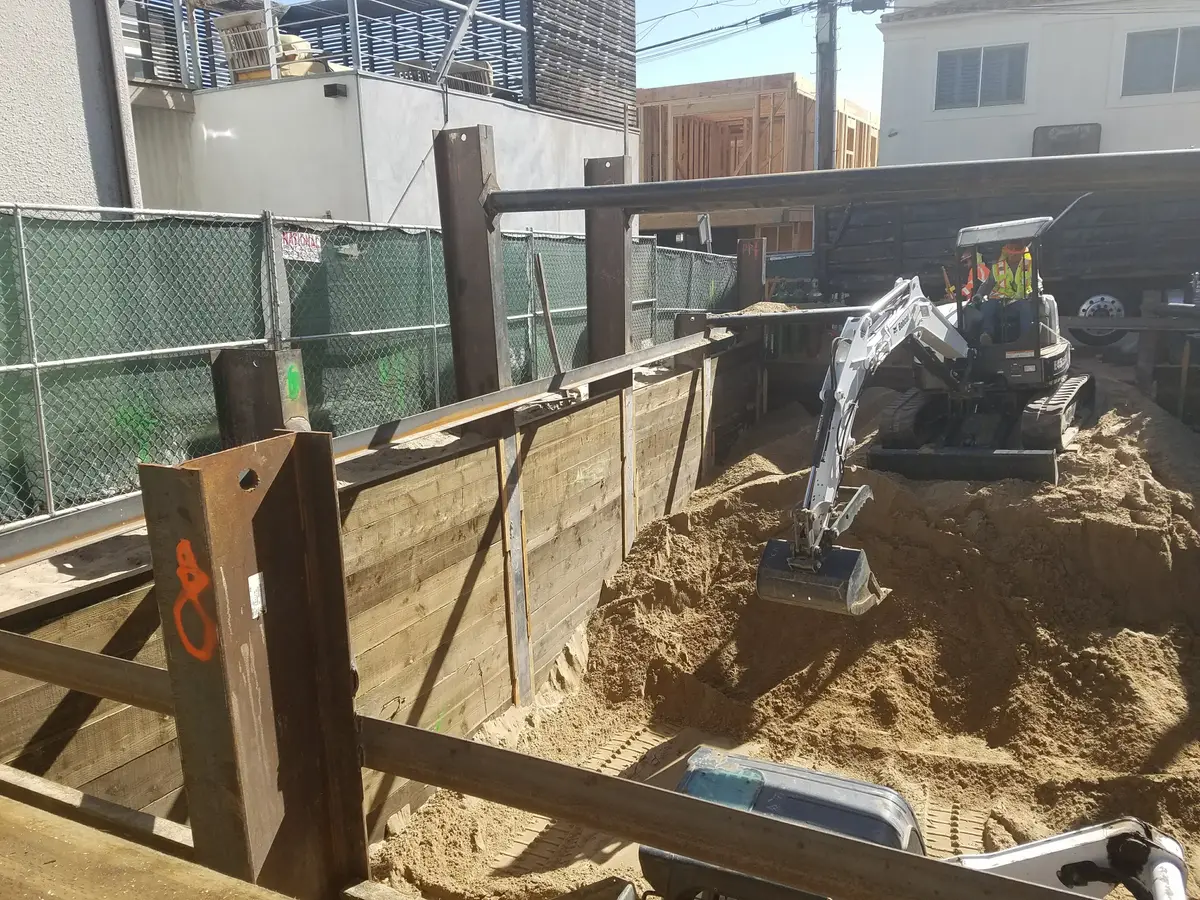
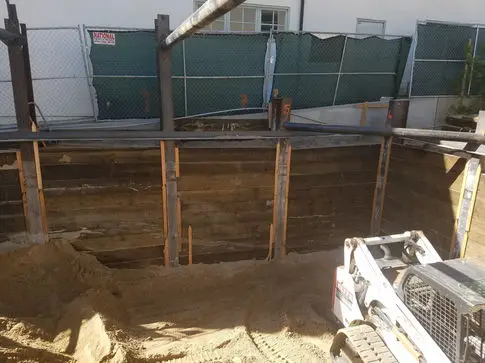
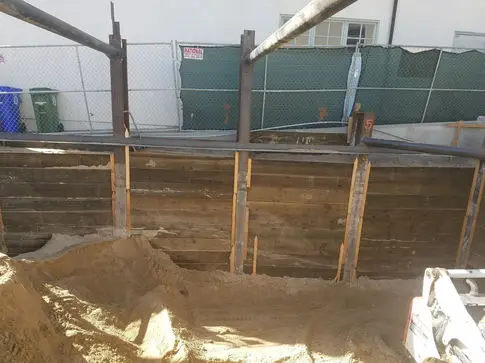
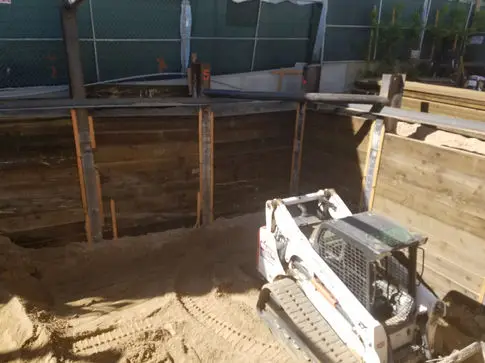
Additional project photography from the Cefali portfolio.
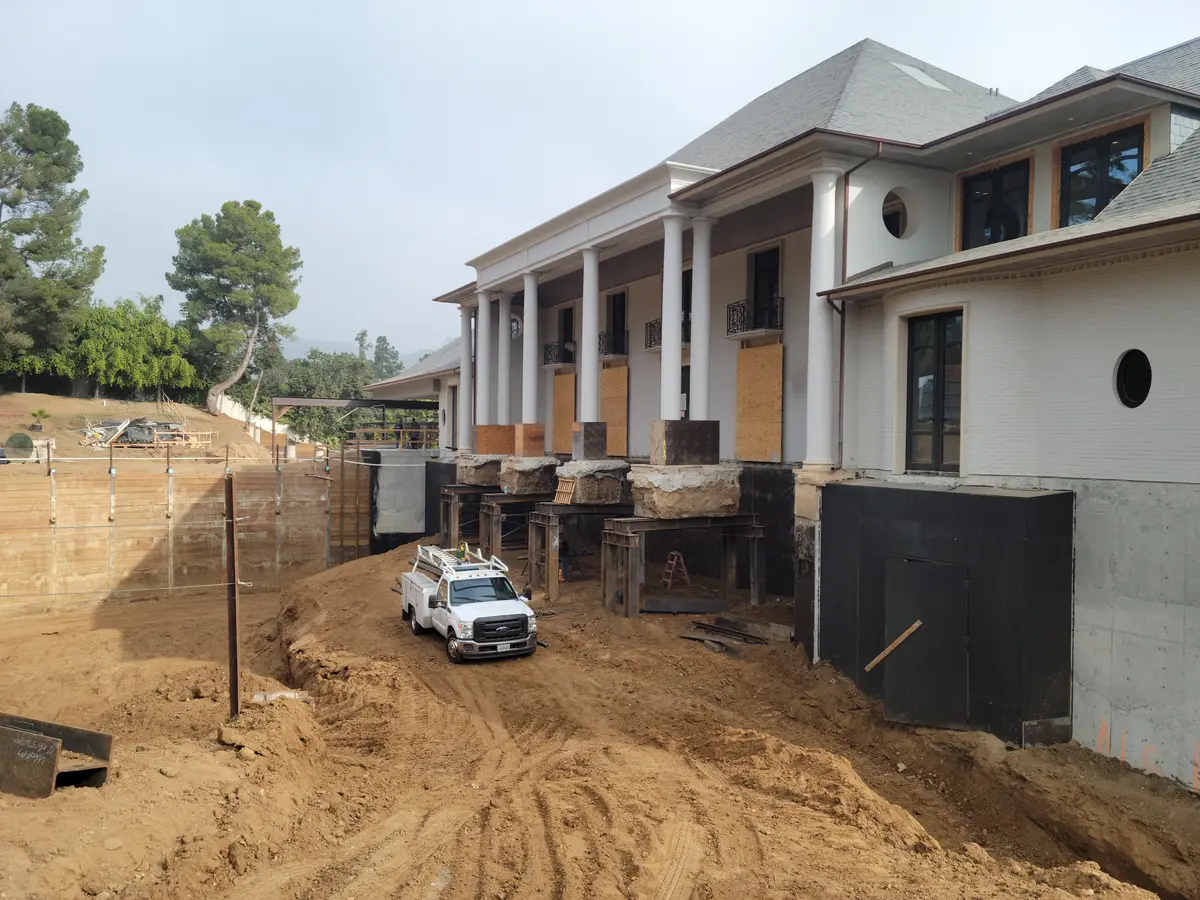
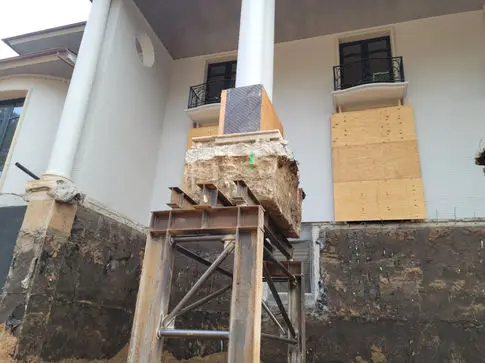
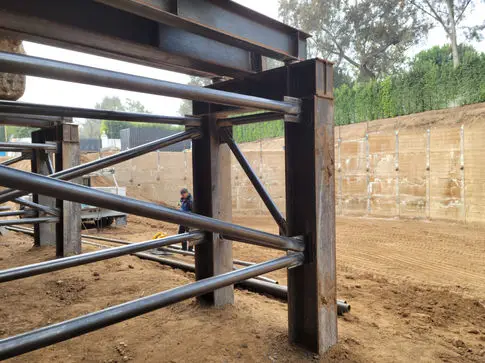
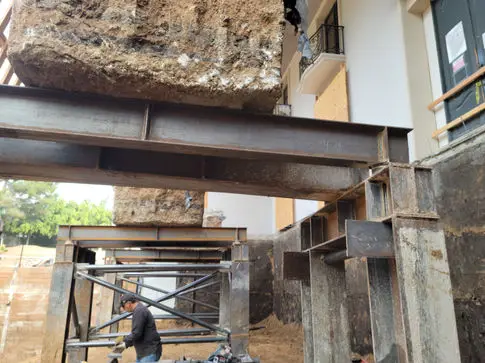
21433 VERMONT
Legacy project record
Additional project photography from the Cefali portfolio.
224519 ST. CLAIR
Legacy project record
Additional project photography from the Cefali portfolio.
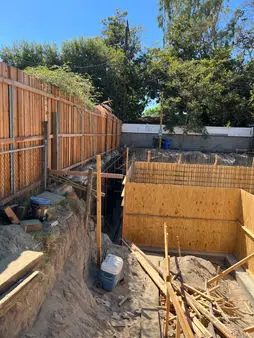
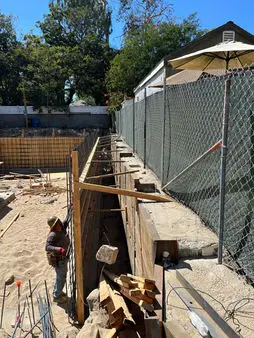
23500 E COLORADO
Legacy project record
Additional project photography from the Cefali portfolio.
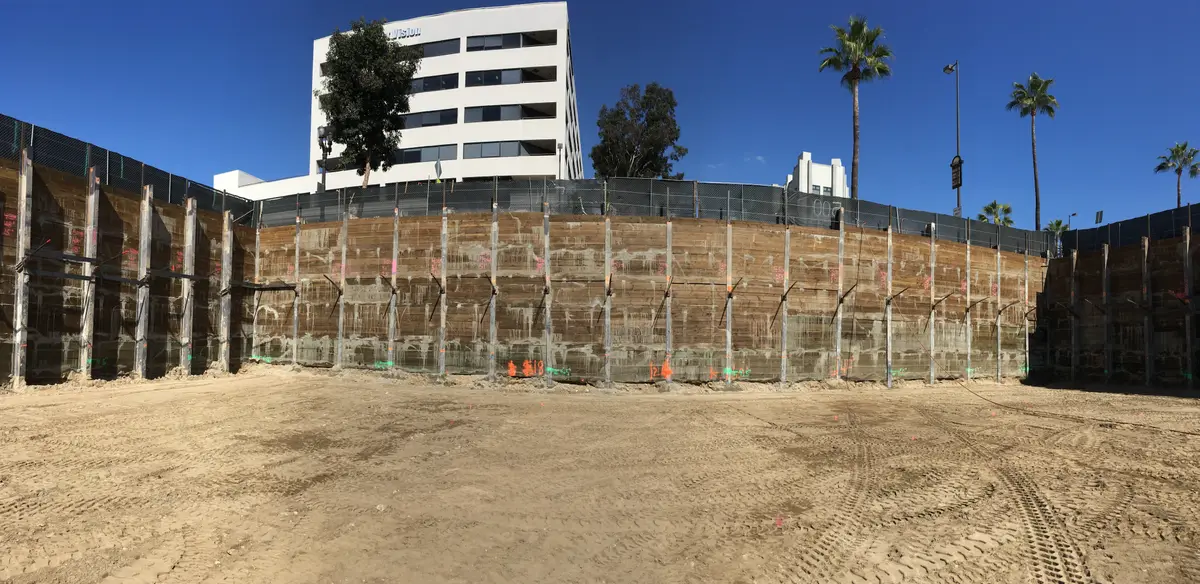
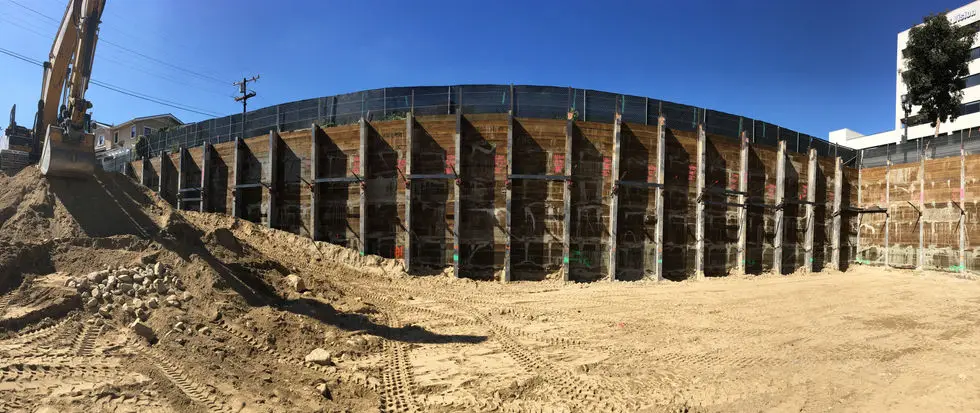
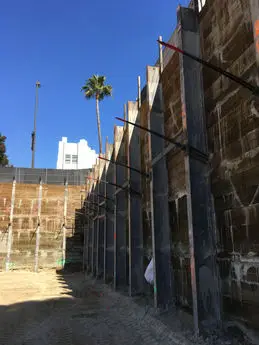
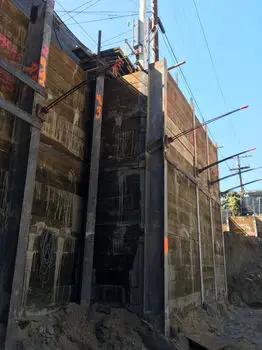
24508 E. SOUTH TEMPLE
Legacy project record
Additional project photography from the Cefali portfolio.
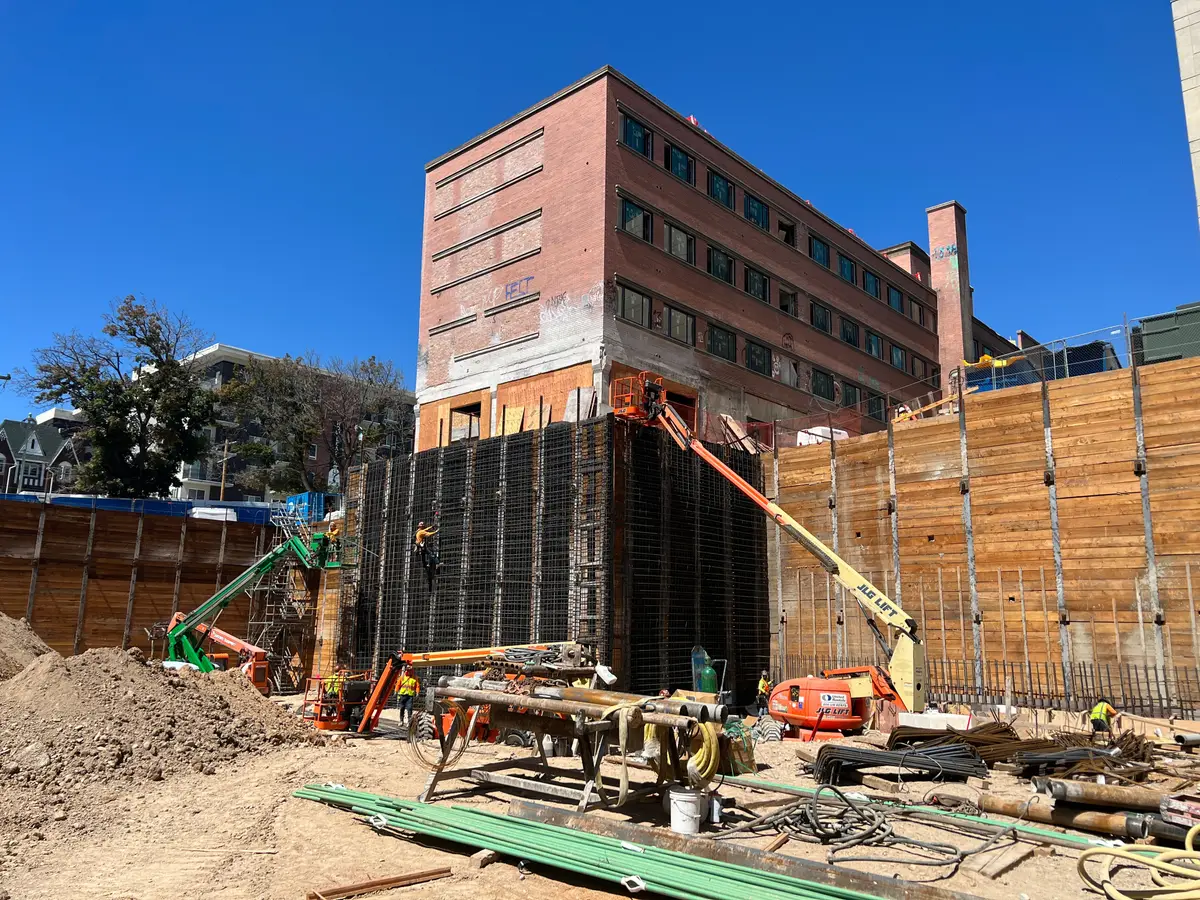
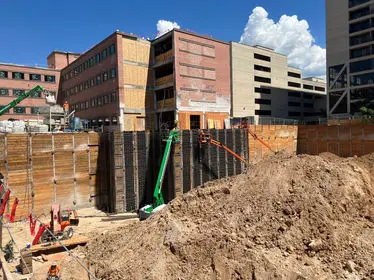
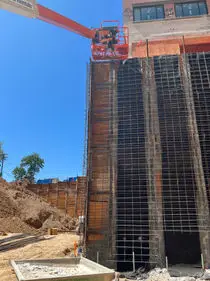
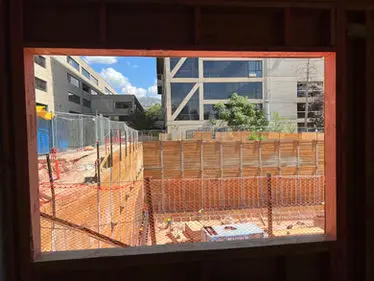
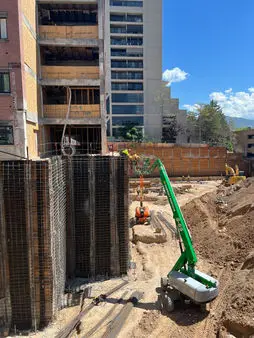
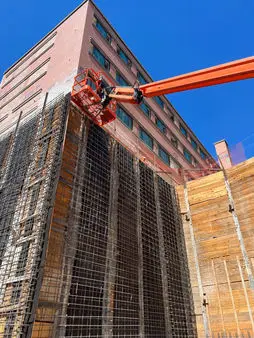
25510 OXFORD
Legacy project record
Additional project photography from the Cefali portfolio.
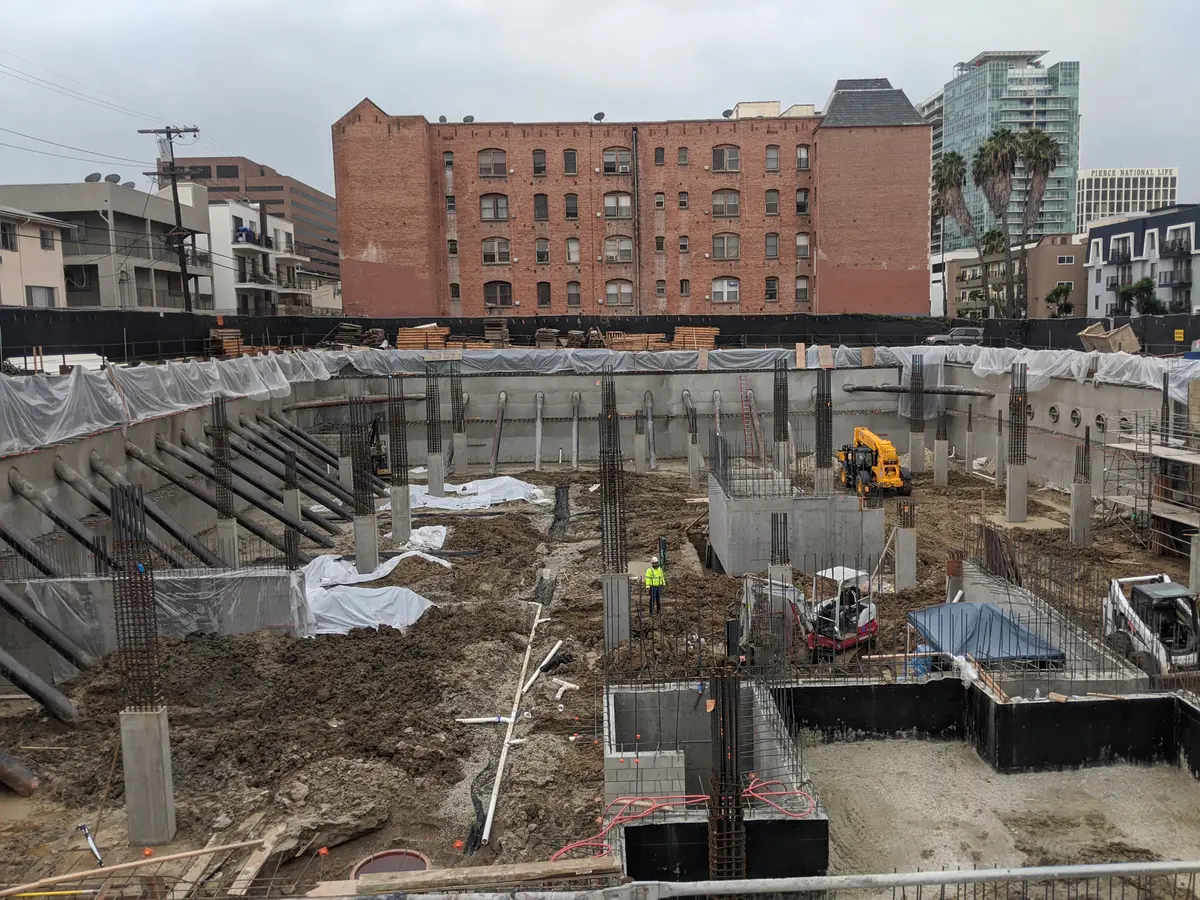
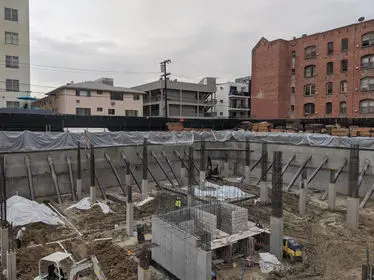
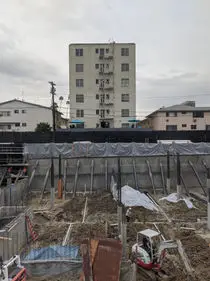
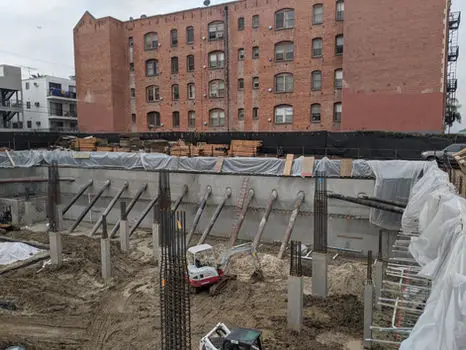
26515 PIONEER
Legacy project record
Additional project photography from the Cefali portfolio.
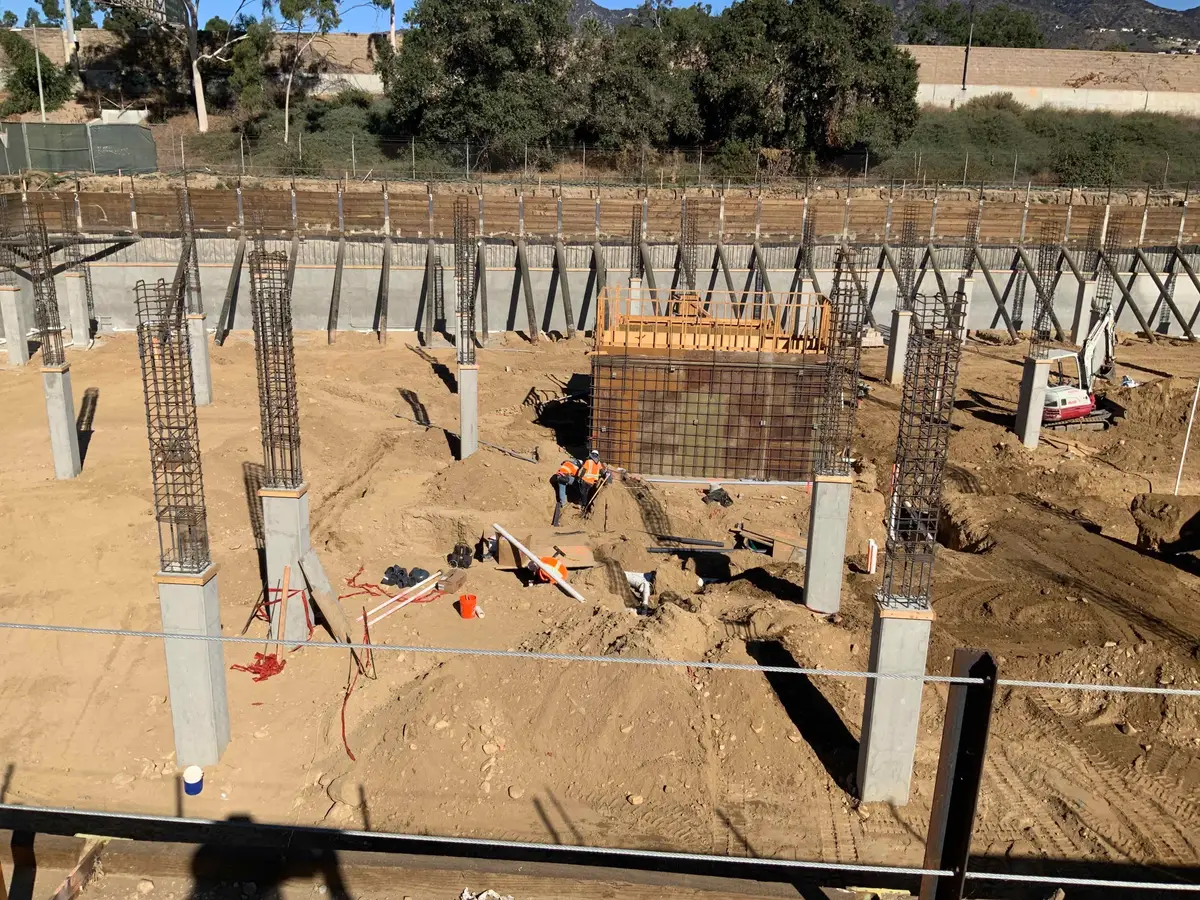
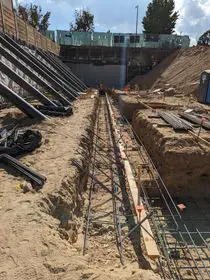
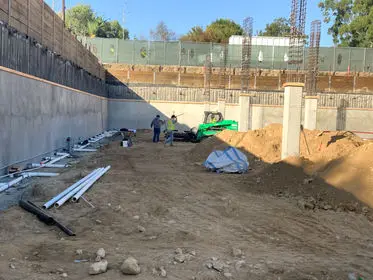
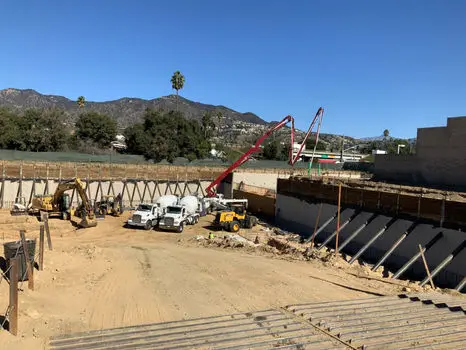
275420 SUNSET
Legacy project record
Additional project photography from the Cefali portfolio.
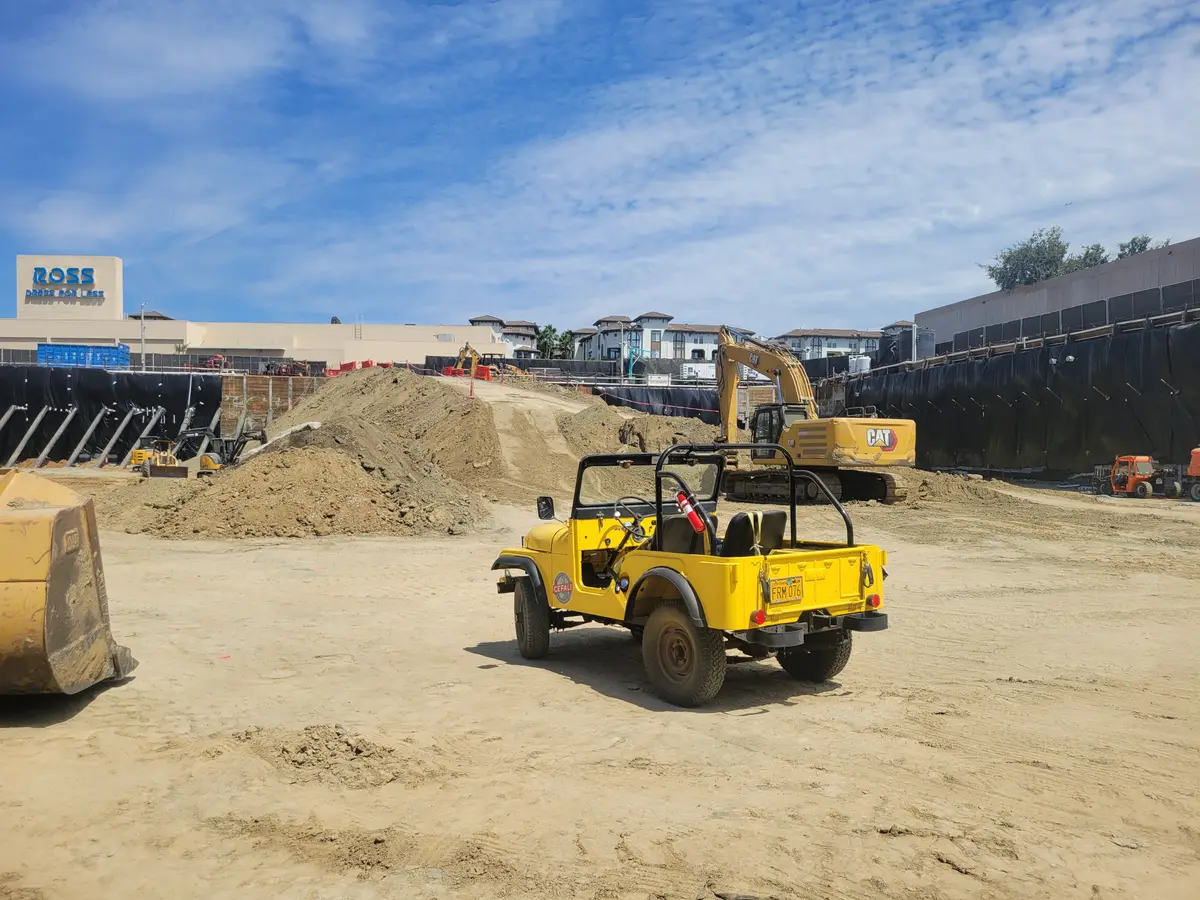
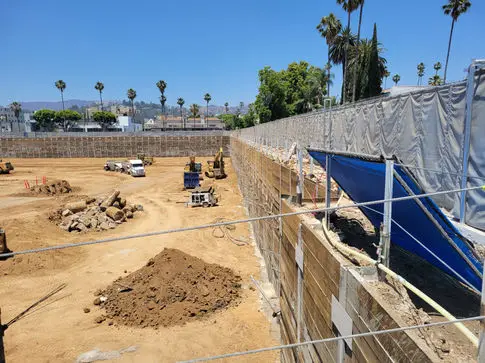
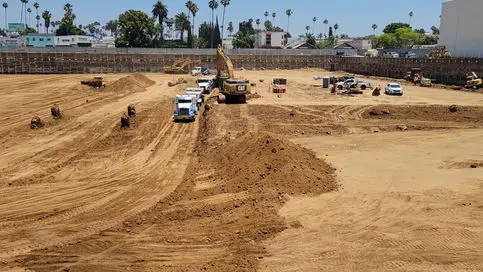
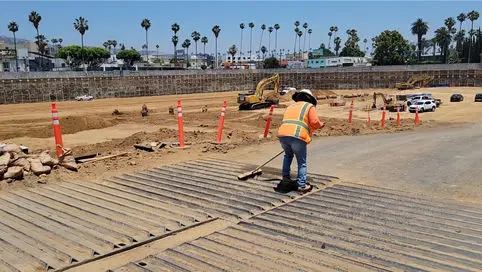
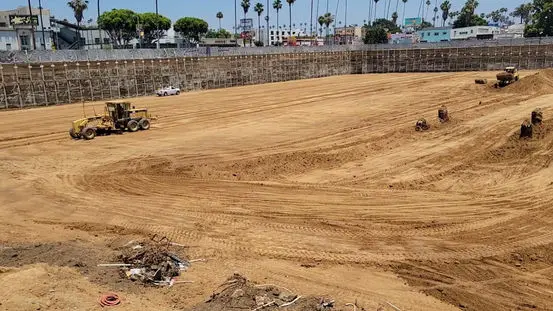
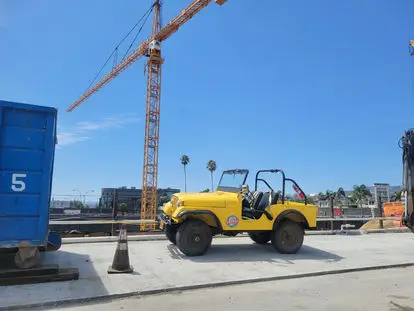
286200 VARIEL
Legacy project record
Additional project photography from the Cefali portfolio.
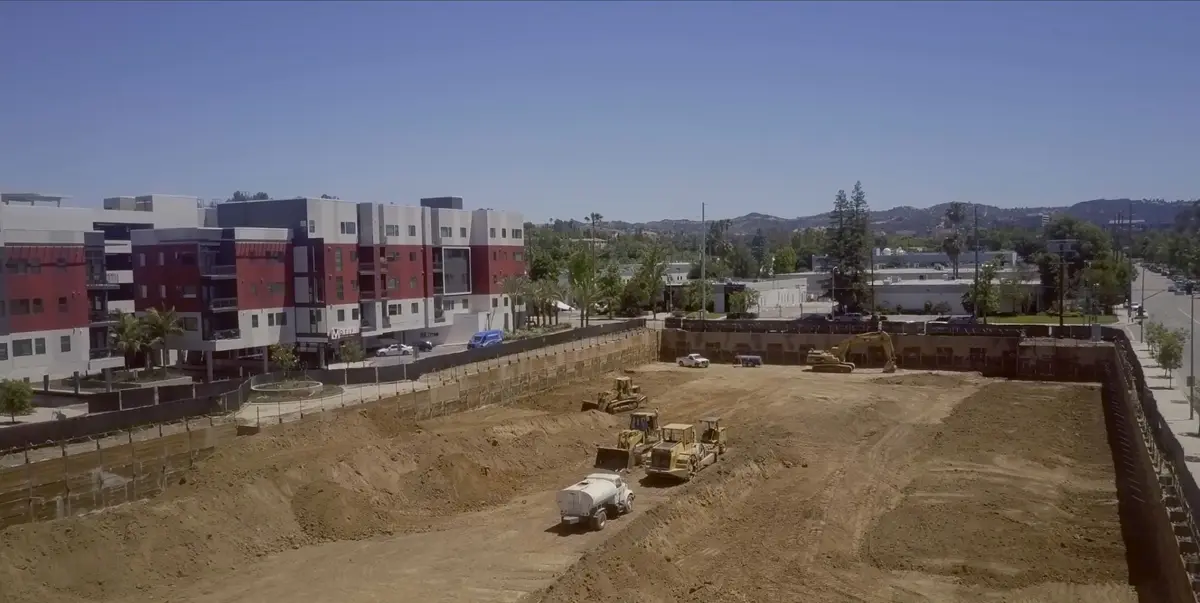
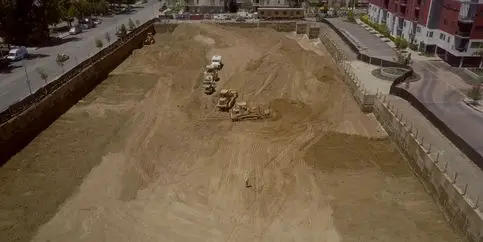

296569 VAN NUYS
Legacy project record
Additional project photography from the Cefali portfolio.
30712 OLIVE
Legacy project record
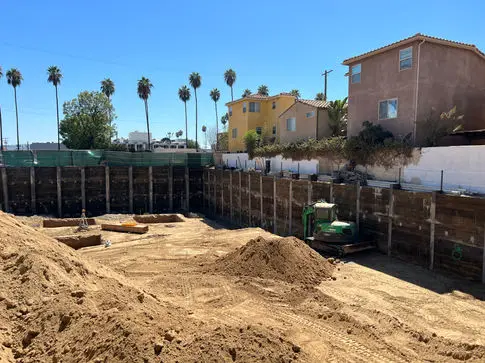
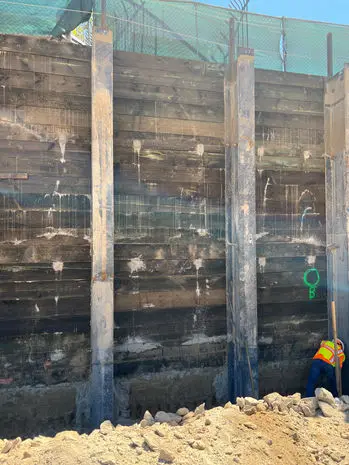
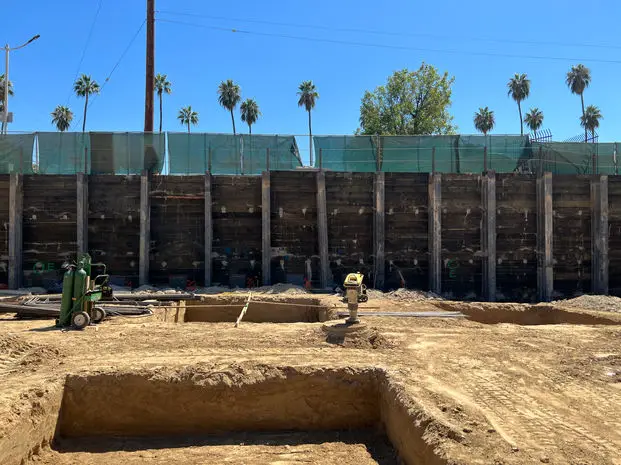
Additional project photography from the Cefali portfolio.
31755 FIG
Legacy project record
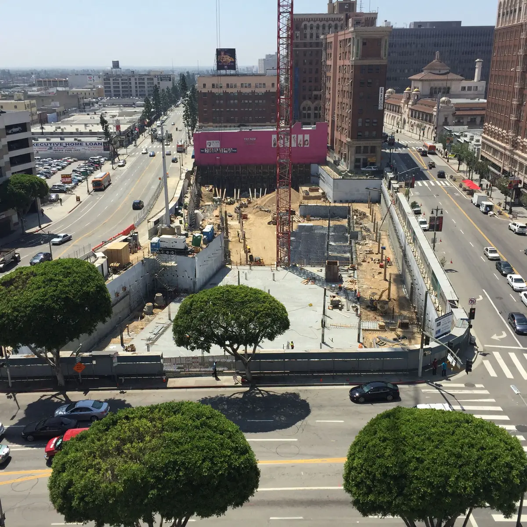
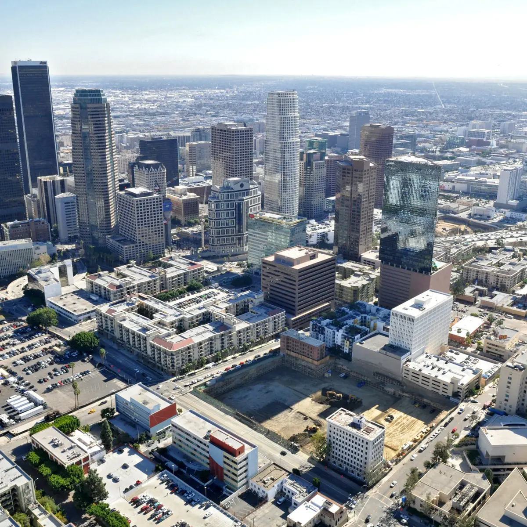
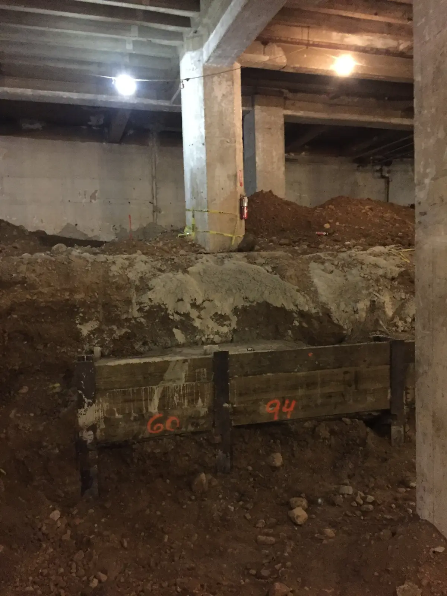
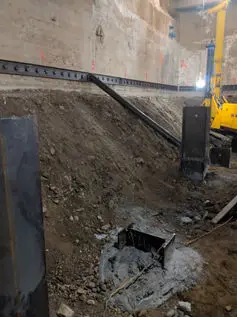
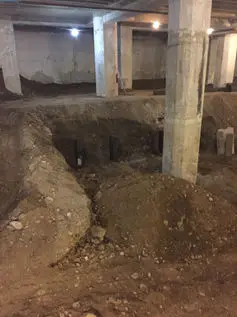
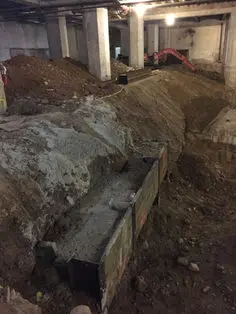
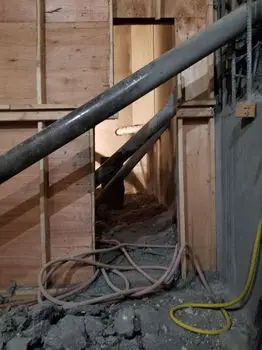
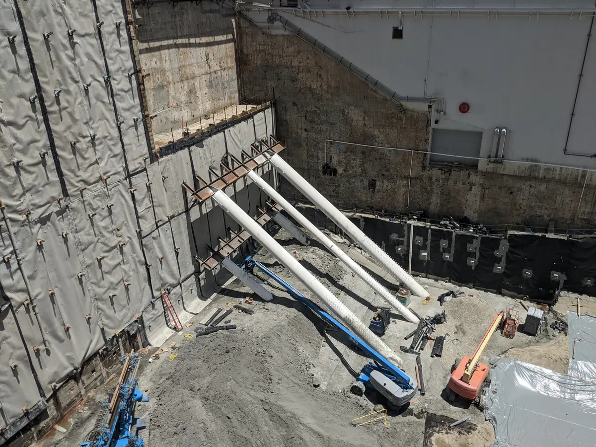
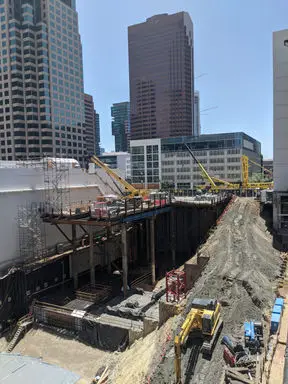
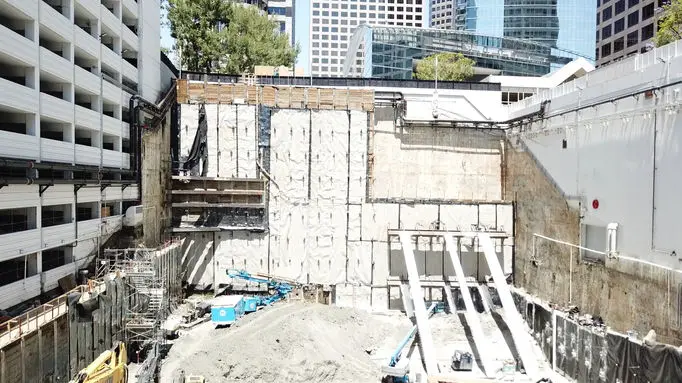
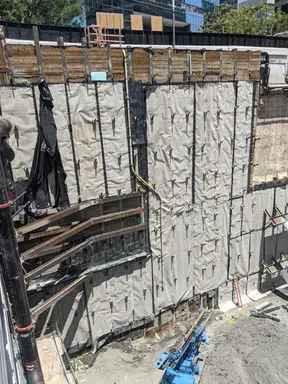
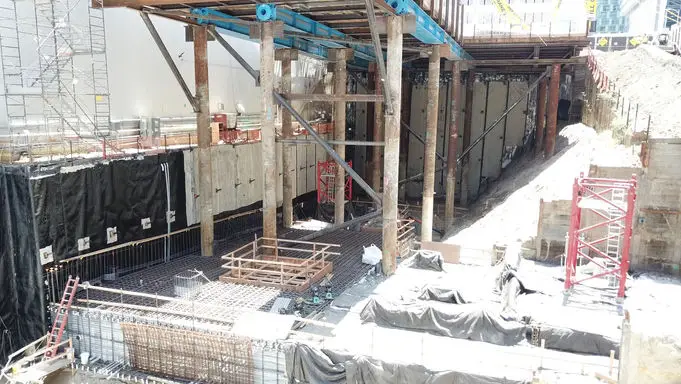
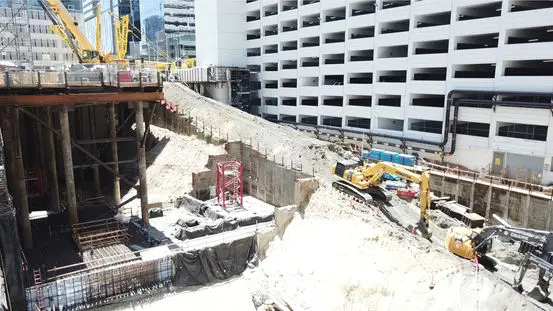
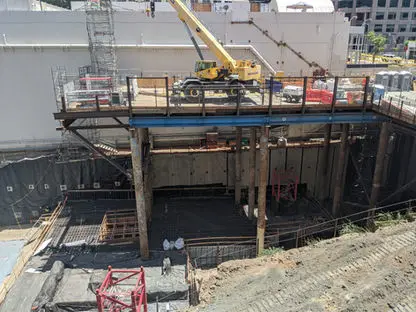
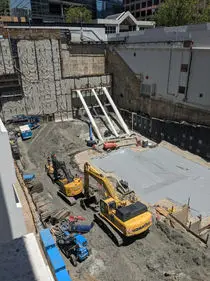
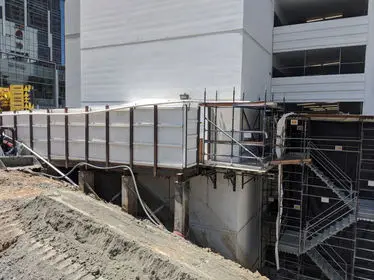
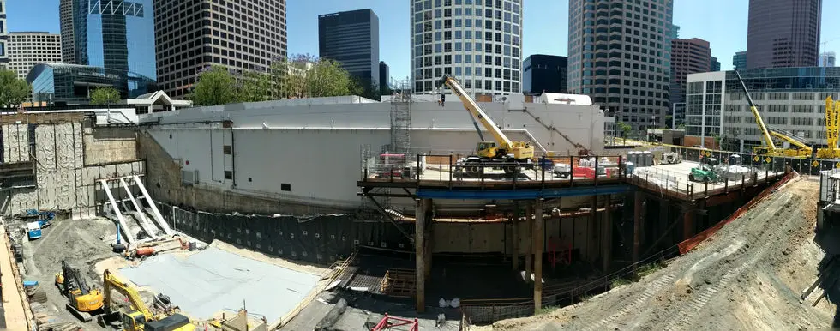
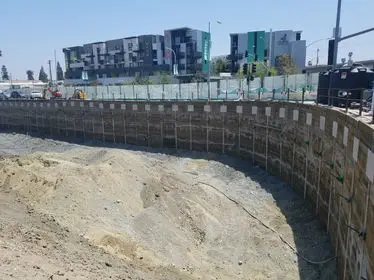
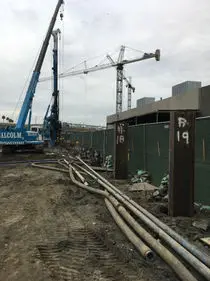
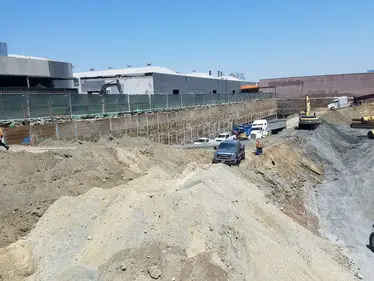
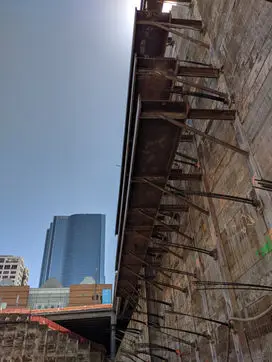
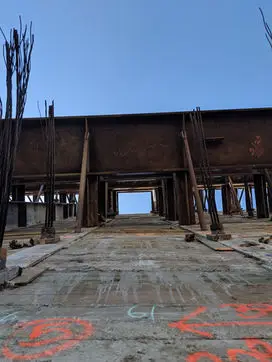
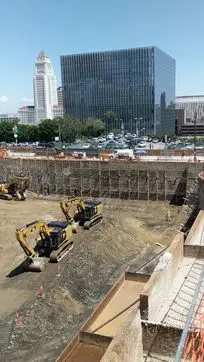
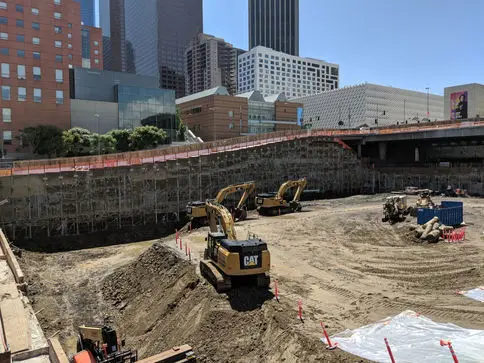
755 FIG This project's excavation requirements compile many different shoring systems with many unconventional aspects. Cefali & Associates was contracted by Brookfield and later assigned to Malcolm Drilling. The excavation varied in depth from 25 feet to 97 feet. Heavy building surcharges, internal bracing schemes, and access and construction constraints are some of the project difficulties. The excavation was in a narrow lot, surrounded and surcharged by a concrete retail building and a 13-story concrete parking structure. Scouring through record drawings, iterating design options with the project Geotechnical and Structural Engineers, coordinating logistics with the contractors were continual efforts. A multi-row internally braced bulkhead, where tiebacks could not be used, was devised. The bracing foundation was laterally restrained by tiebacks and accommodated a two-stage brace installation and casting. Site access limitations required that a pedestrian bridge be built from the existing concrete parking structure over the excavation that acted as an exit. The bridge was supported from the shoring piles at the top of excavation, but also at a lower tier of shoring approximately 20 feet below. This lower tier of shoring increased the bridge height by 35 feet. An existing vault structure required underpinning and a unique corner-bracing scheme that resolved thrust with walers and horizontal tiebacks where an elevator shaft prevented ordinary tiebacks. Malcolm Drilling constructed a temporary construction platform that sat and pulled on the southern temporary shoring piles. Contractor logistics/access shoring was added to an interior temporary earthen ramp which allowed for early construction of portions of the building's foundations and tower crane installation.
32828 LILIAN
Legacy project record
Additional project photography from the Cefali portfolio.
338377 BLACKBURN
Legacy project record
Additional project photography from the Cefali portfolio.
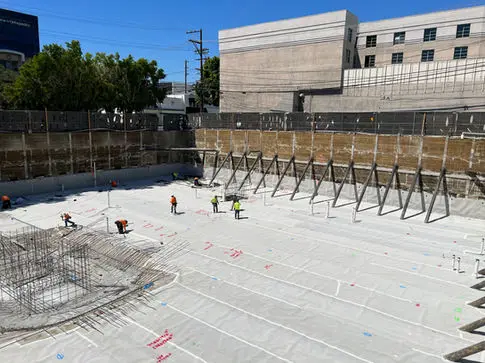
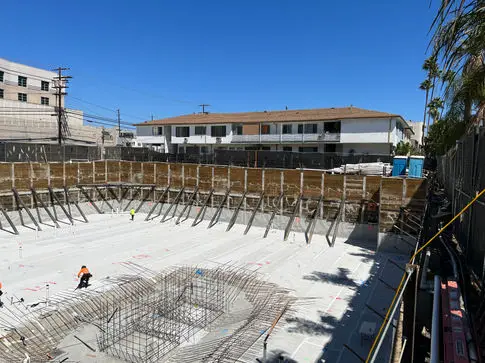
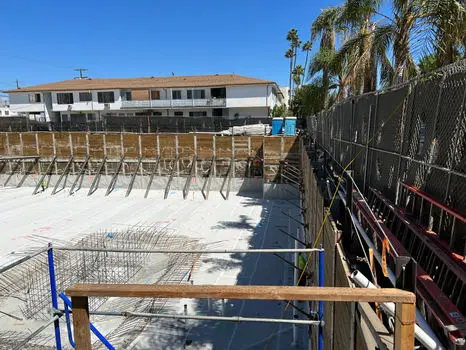
348740 LA TIJERA
Legacy project record
Additional project photography from the Cefali portfolio.
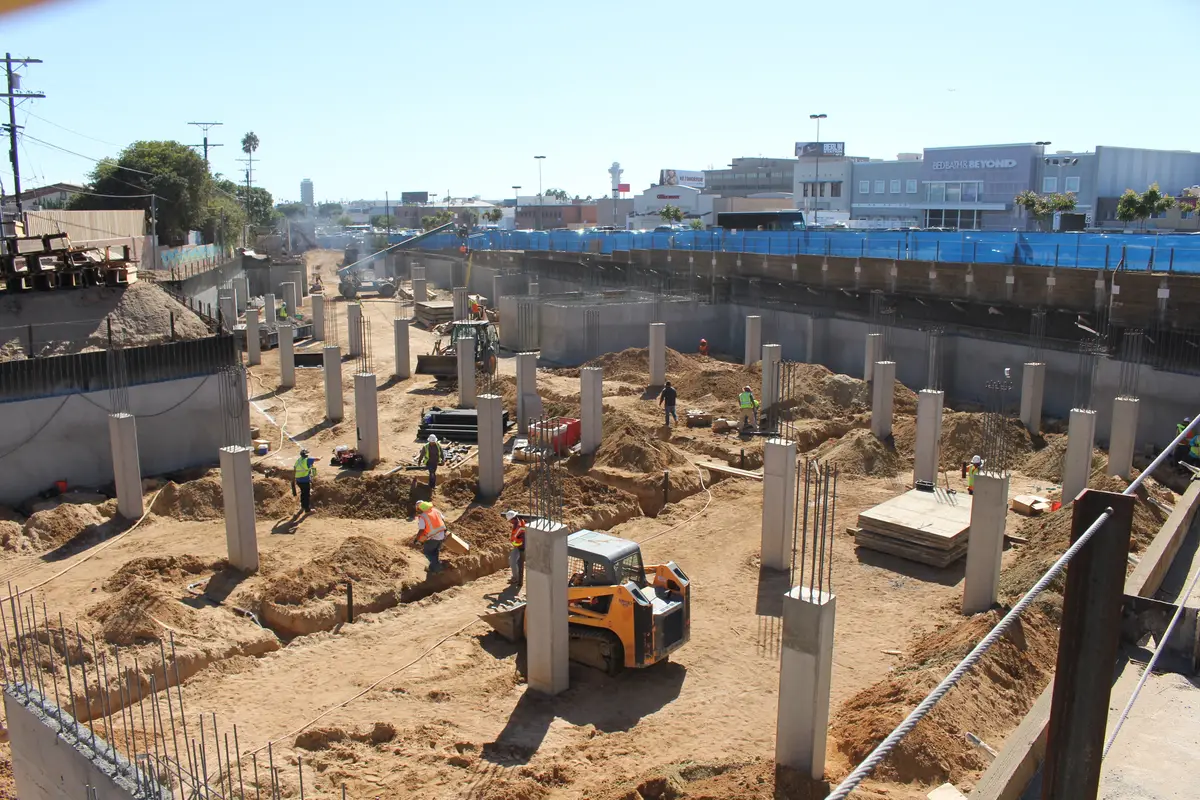
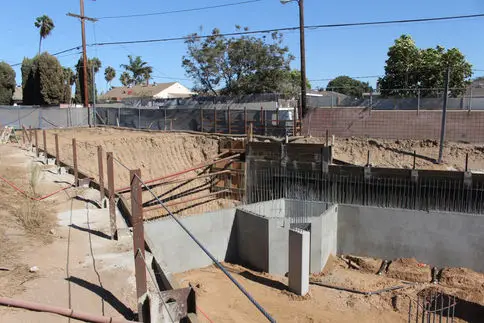
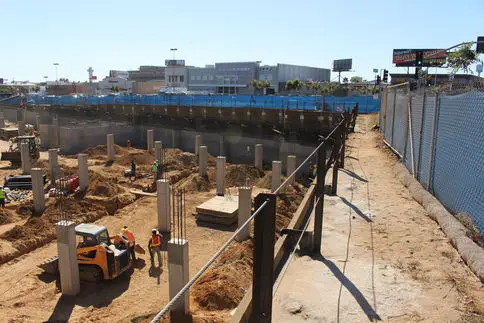
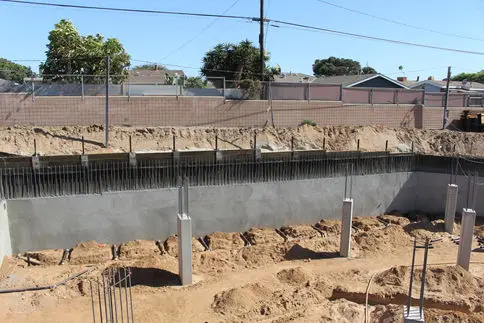
358777 WASHINGTON
Legacy project record
Additional project photography from the Cefali portfolio.
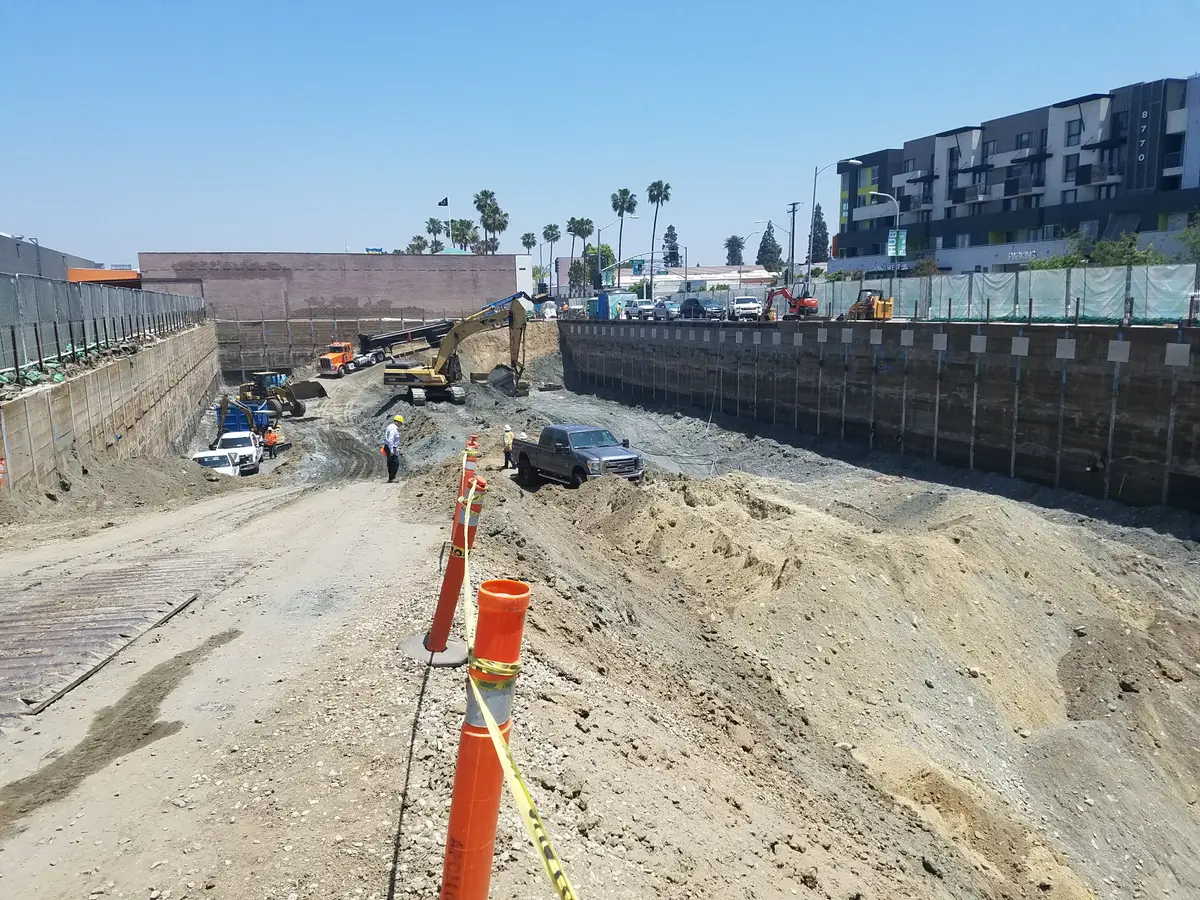
368TH & FIG
Legacy project record
Additional project photography from the Cefali portfolio.
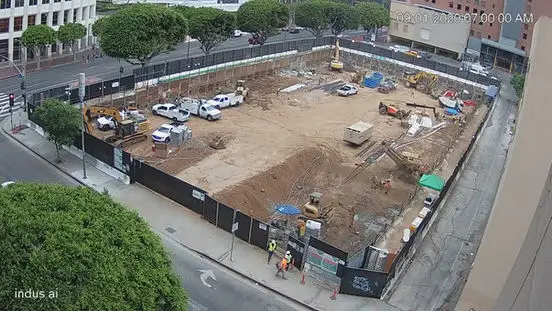
378TH & OLIVE
Legacy project record
Additional project photography from the Cefali portfolio.
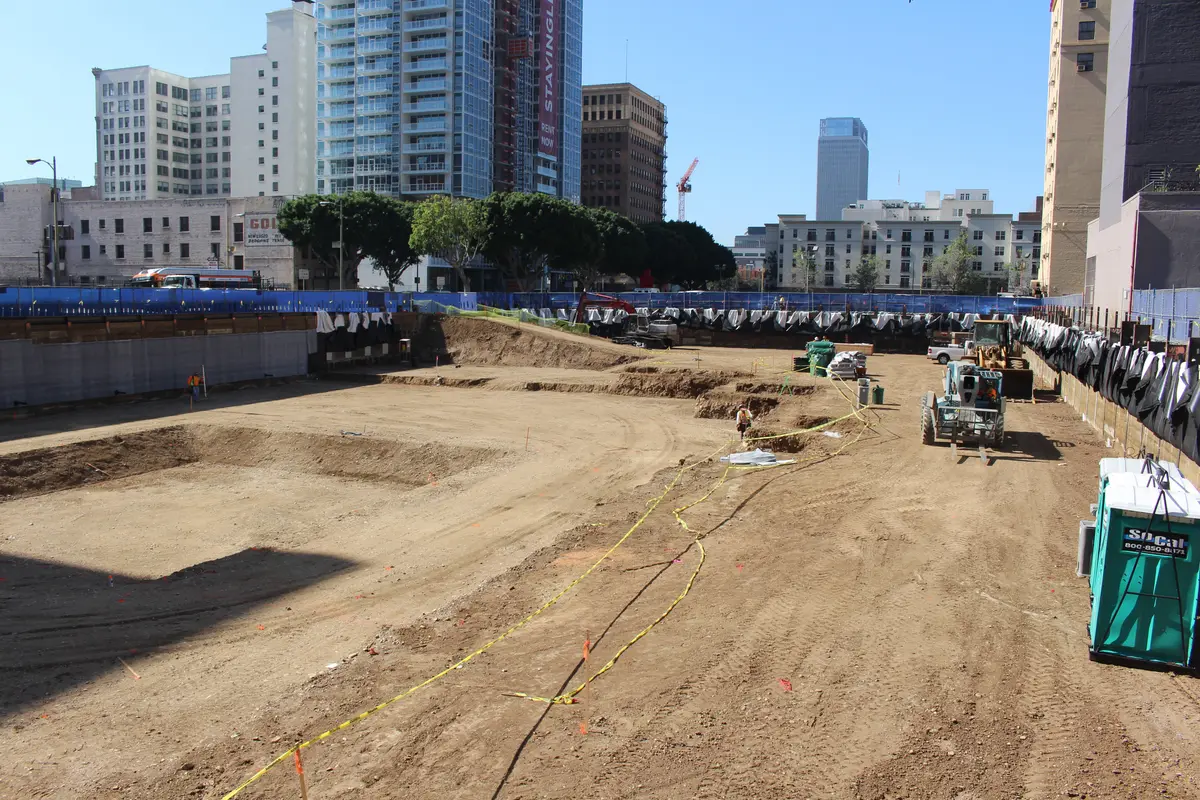
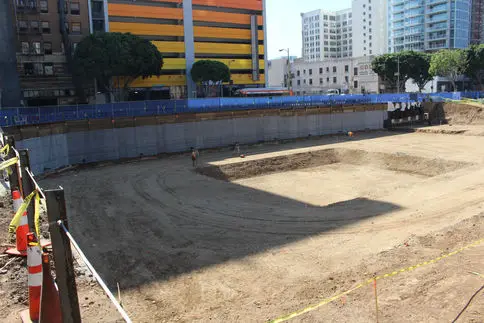
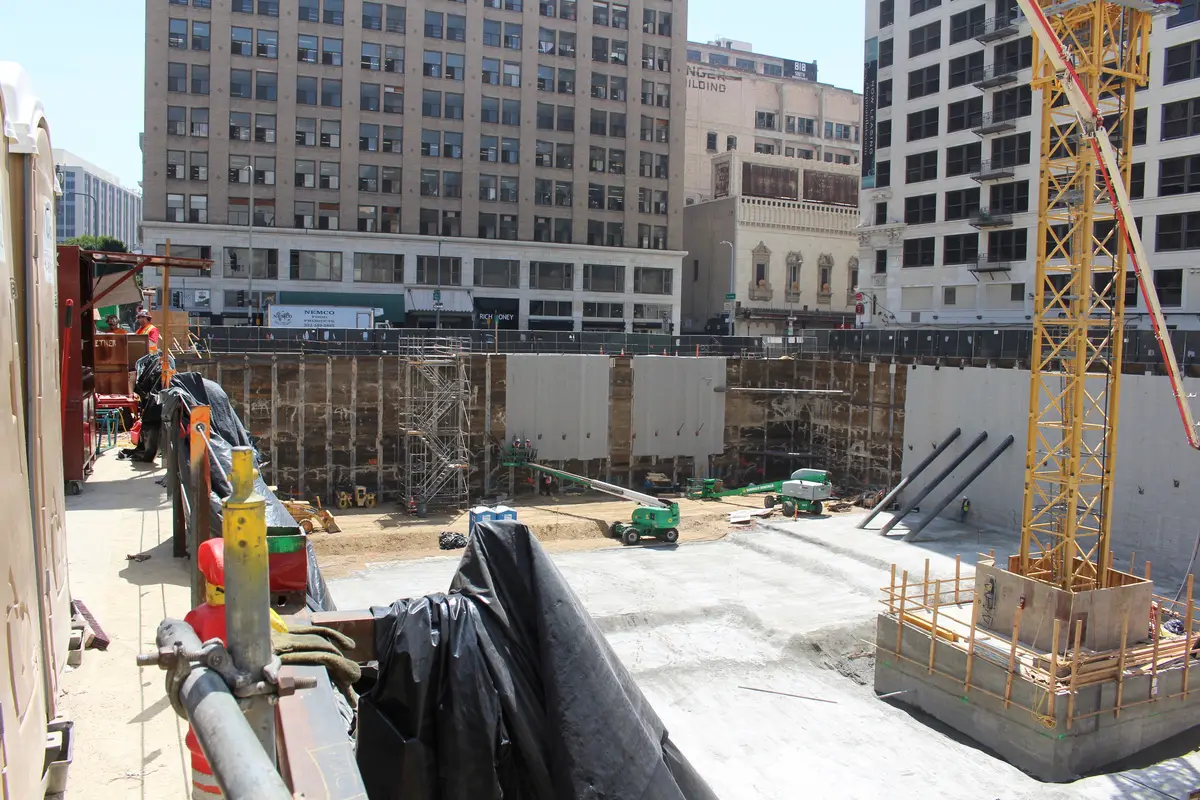
388TH & SPRING
Legacy project record
Additional project photography from the Cefali portfolio.
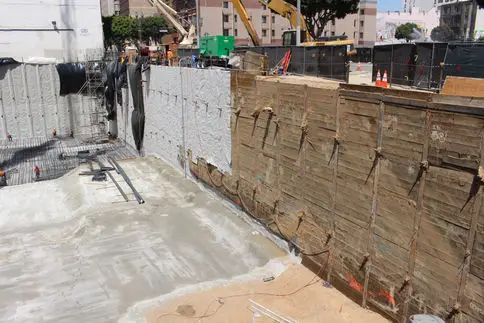
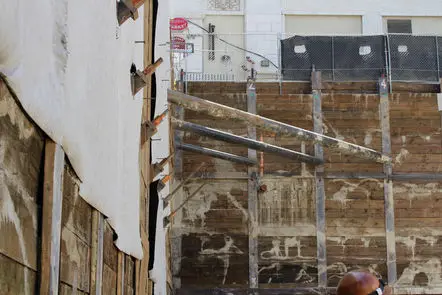
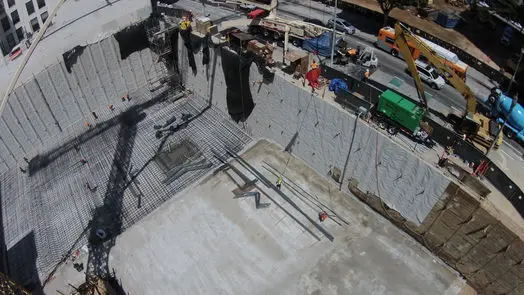
399344 NIGHTINGALE
Legacy project record
Additional project photography from the Cefali portfolio.
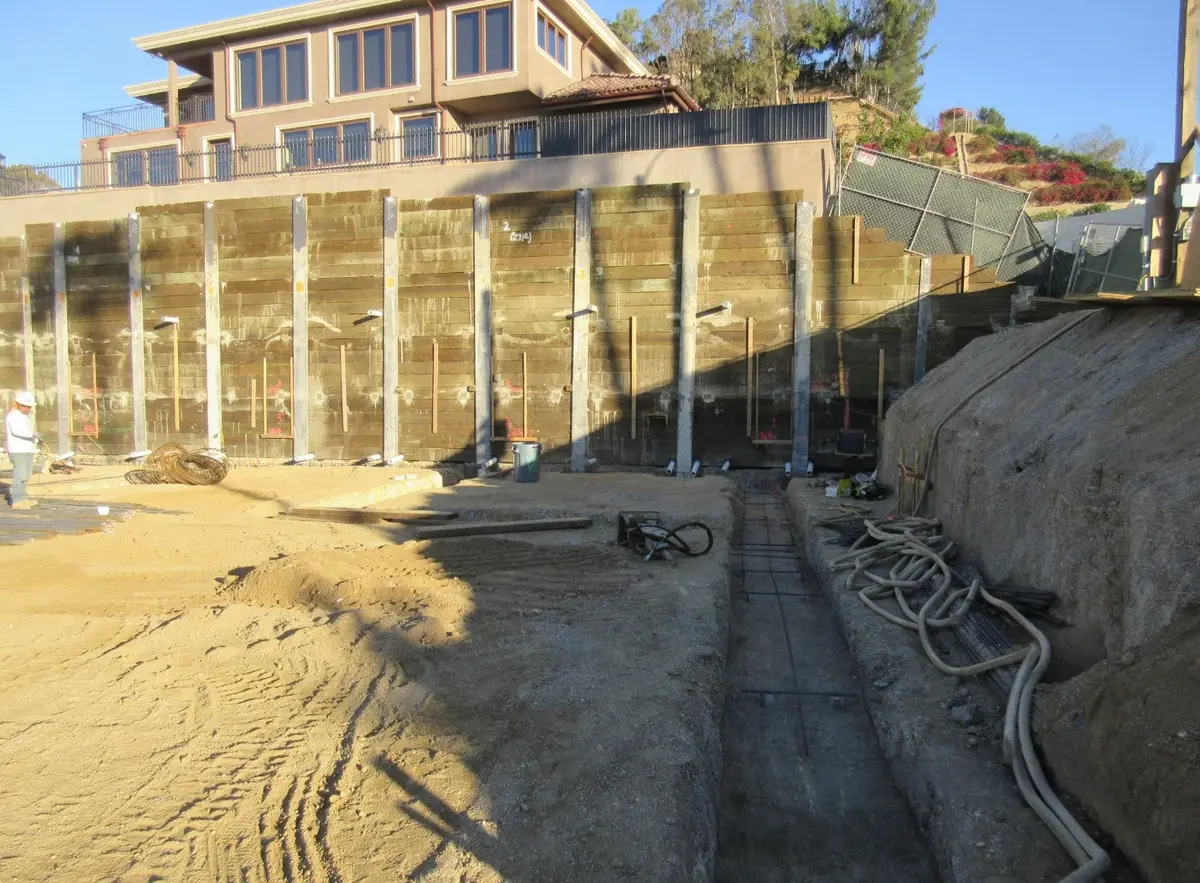
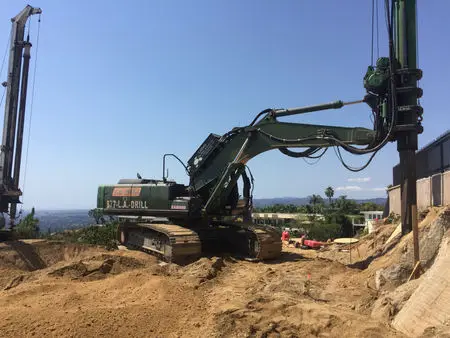
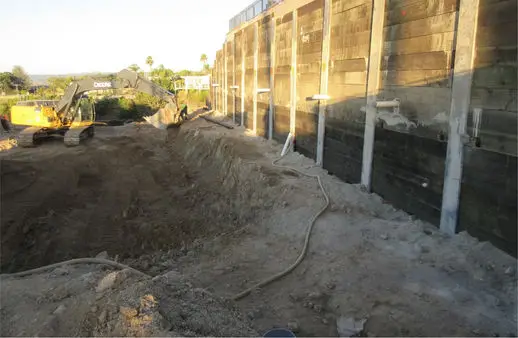
40AVA HOLLYWOOD
Legacy project record
Additional project photography from the Cefali portfolio.
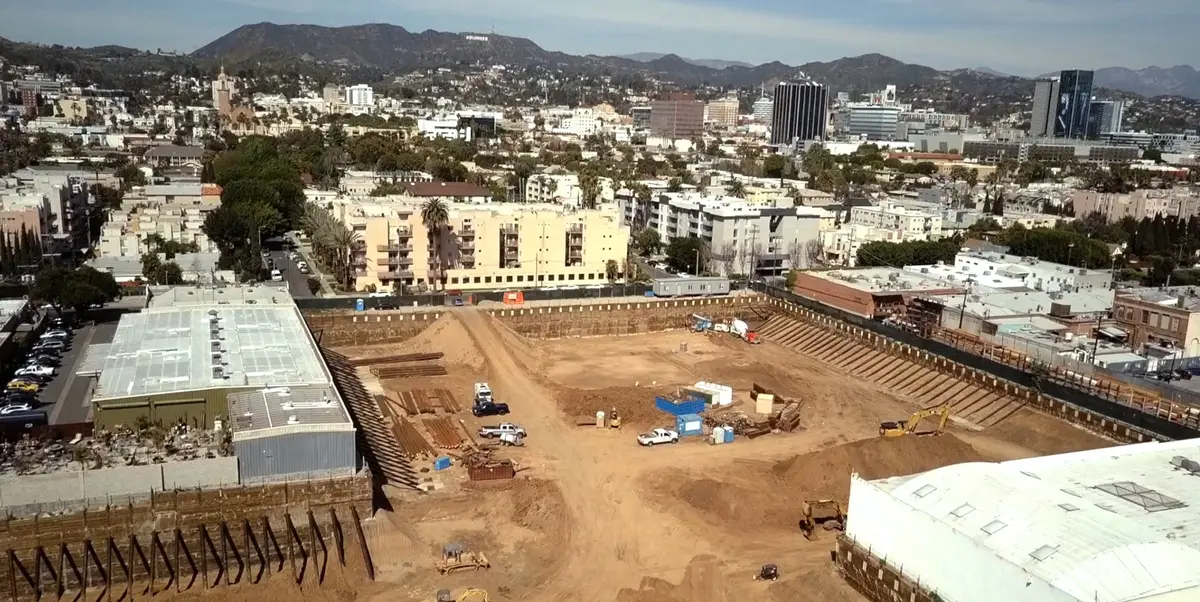
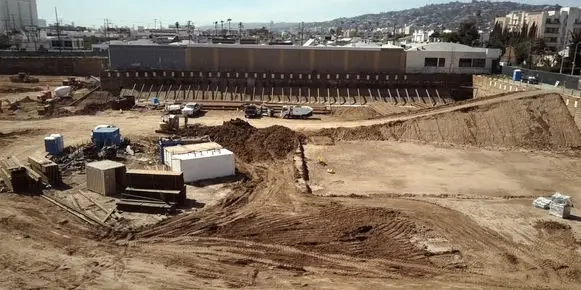
41BRAND & WILSON
Legacy project record
Additional project photography from the Cefali portfolio.
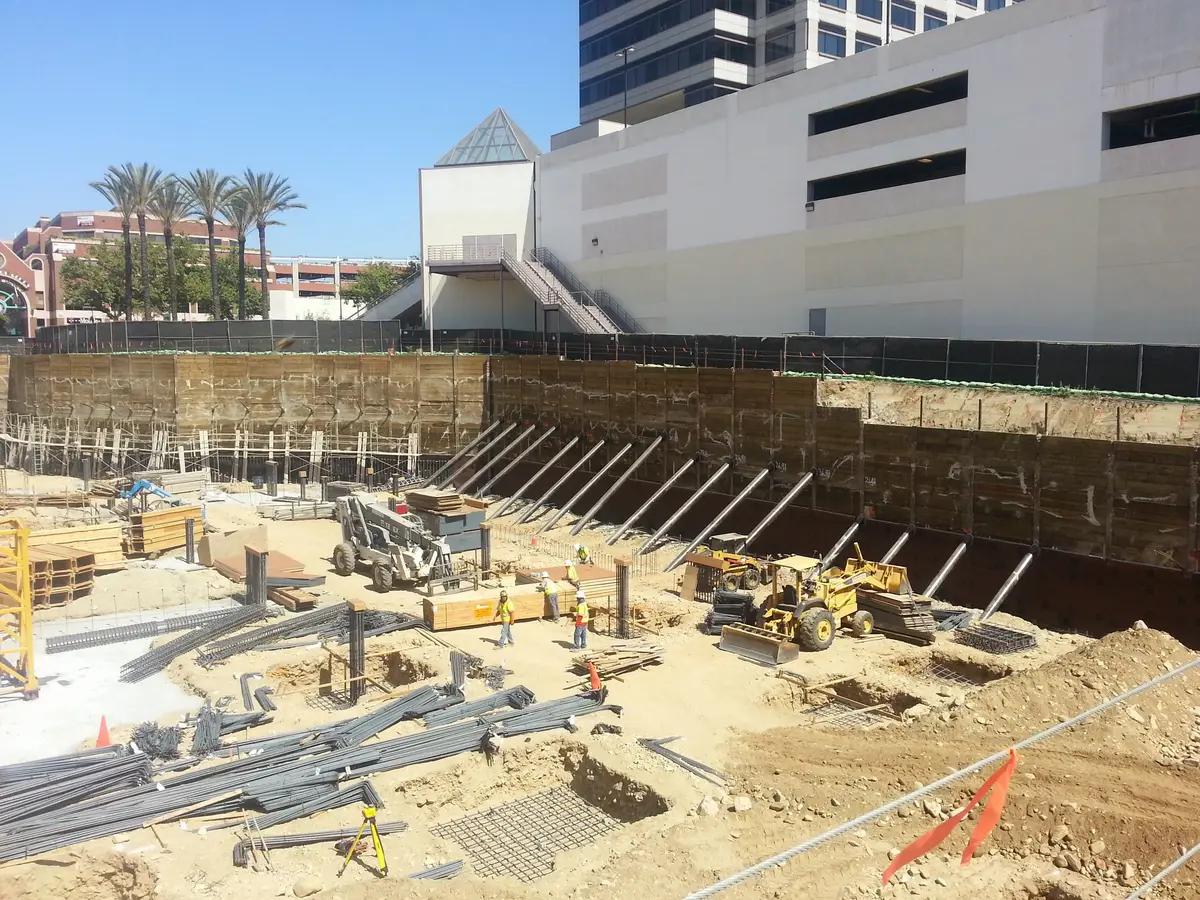
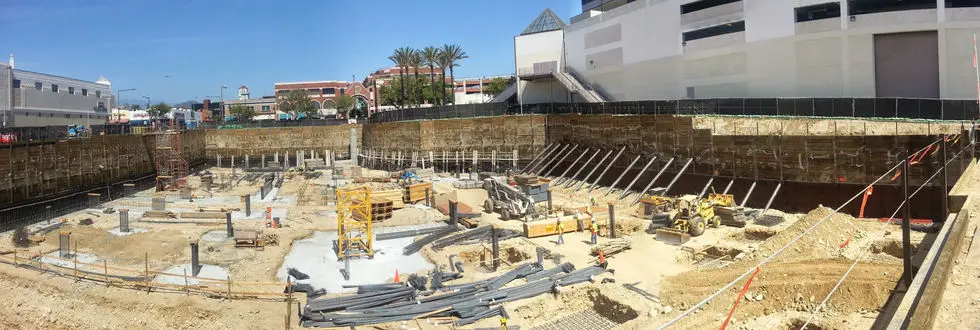
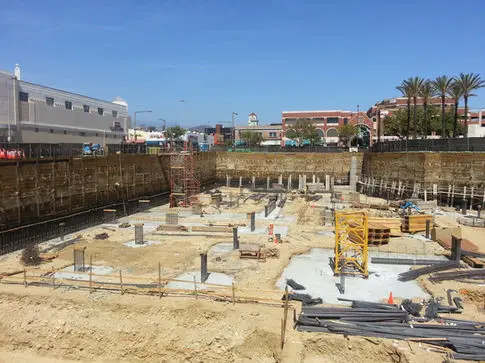
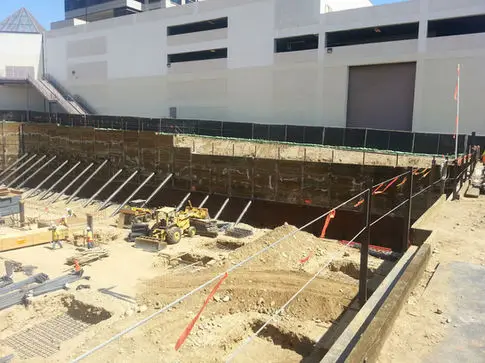
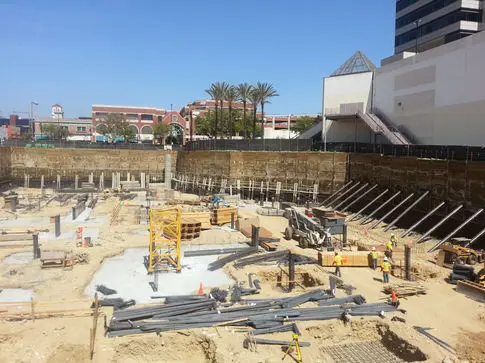
42BROADWAY @ 4TH
Legacy project record
Additional project photography from the Cefali portfolio.
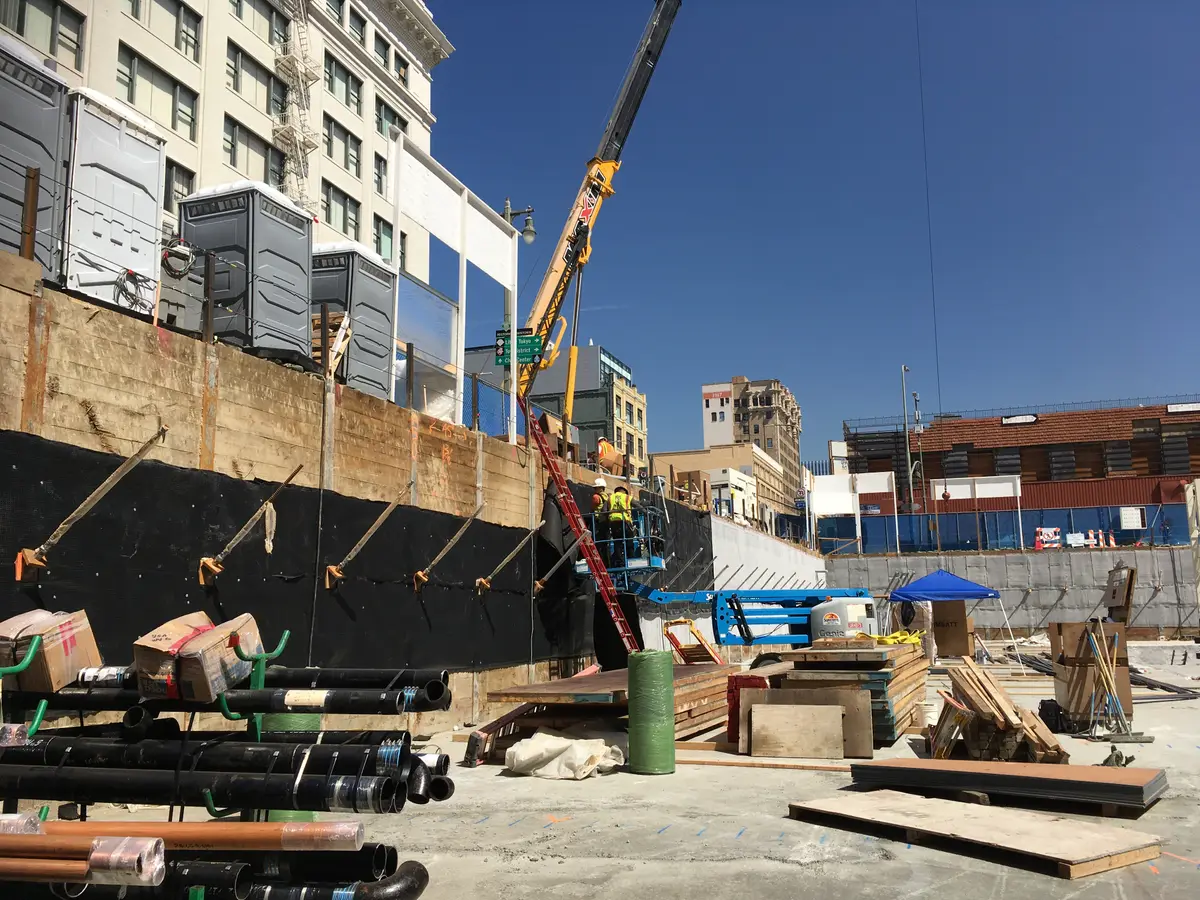
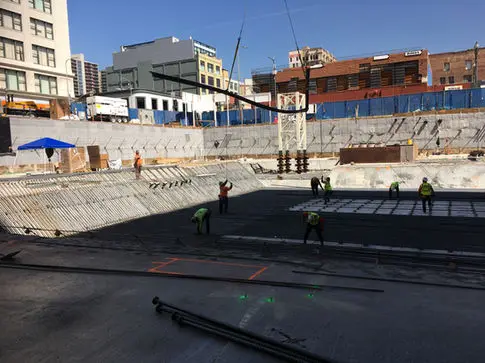
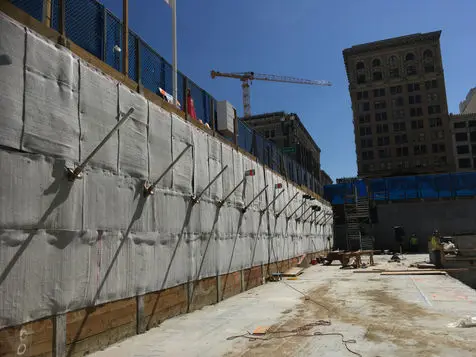
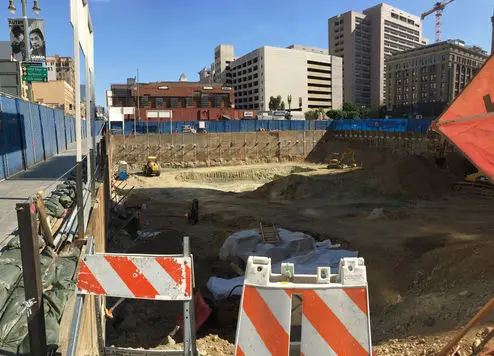
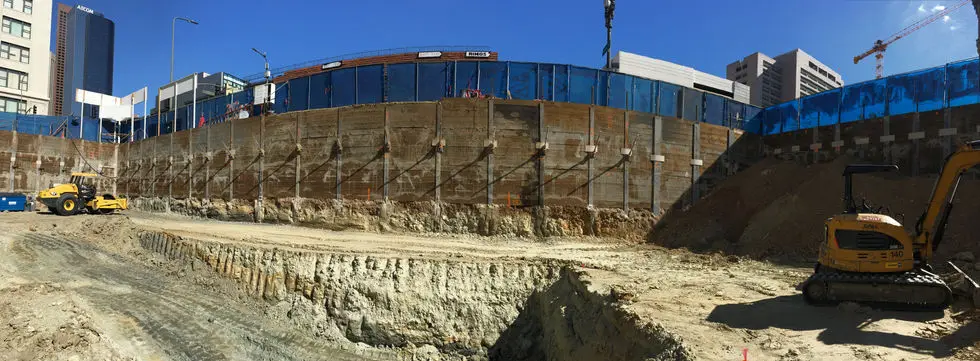
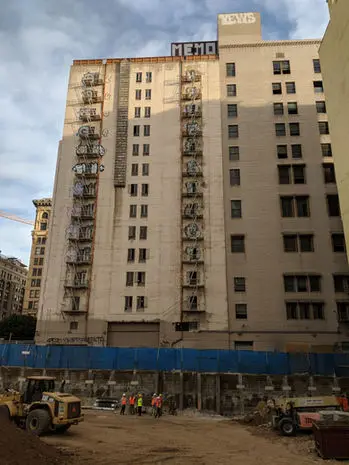
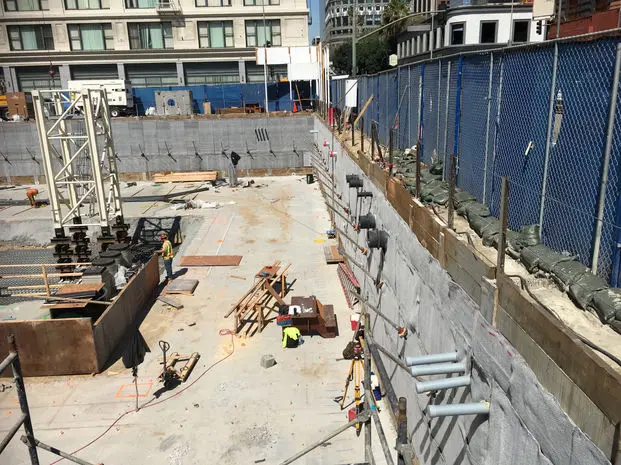
43BROADWAY & THOMAS
Legacy project record
Additional project photography from the Cefali portfolio.
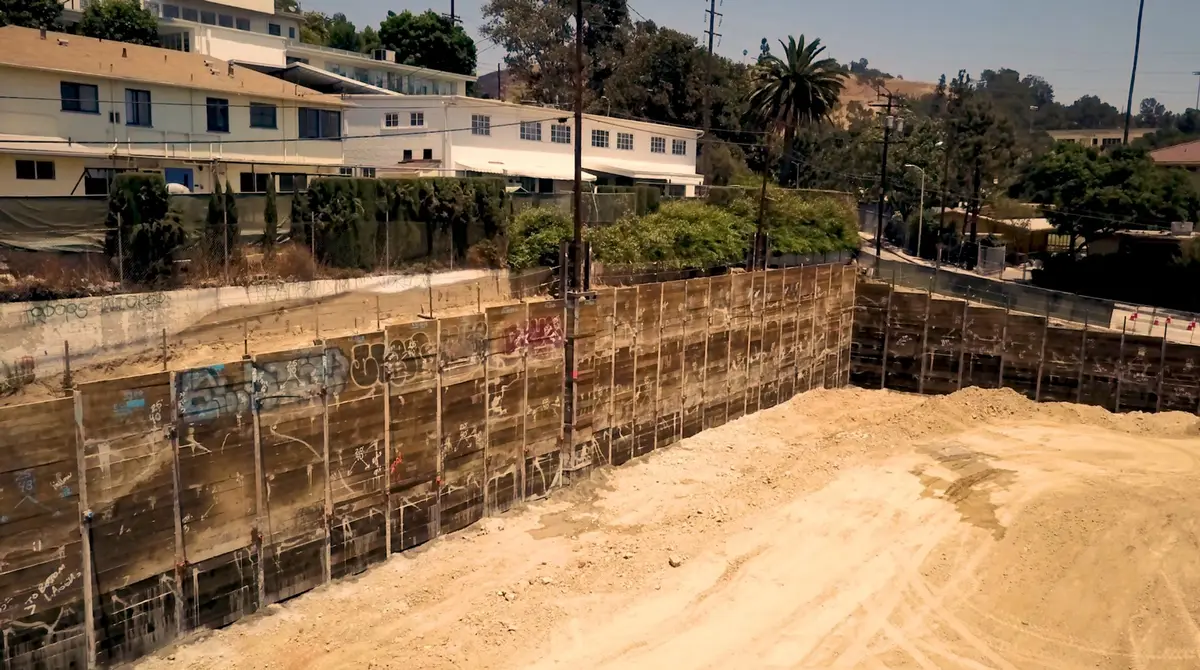
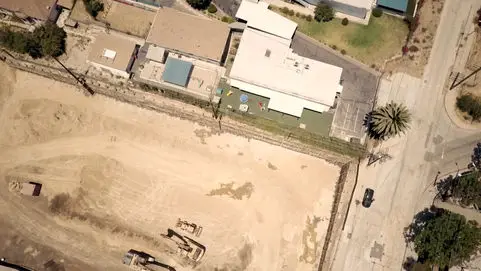

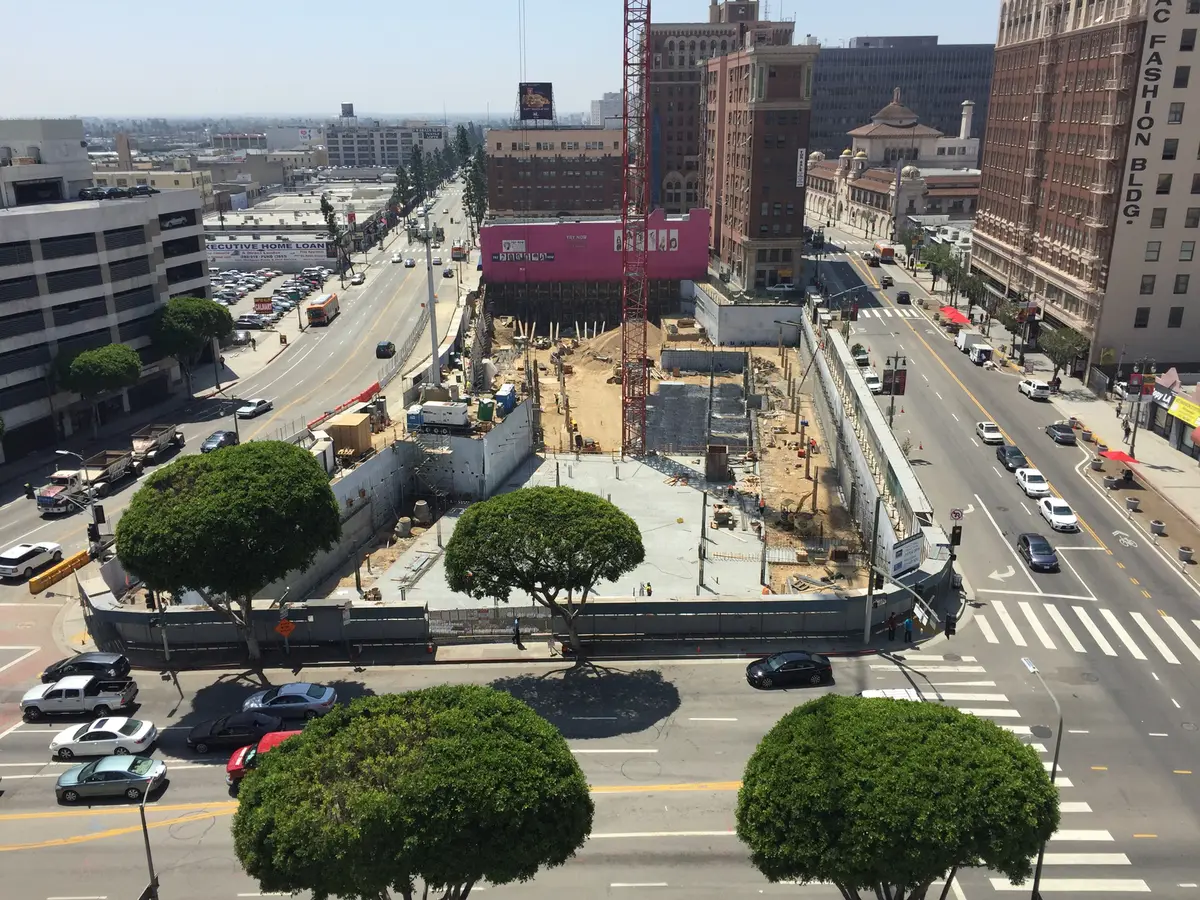
44BROADWAY PALACE
Legacy project record
Additional project photography from the Cefali portfolio.
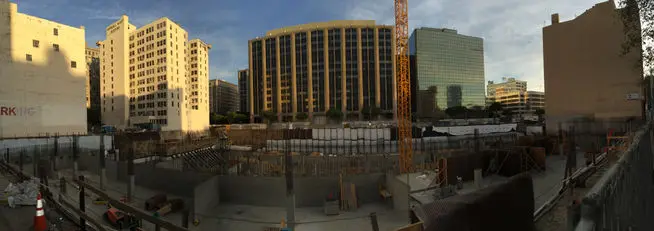
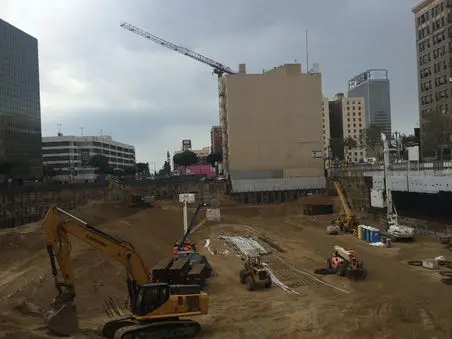
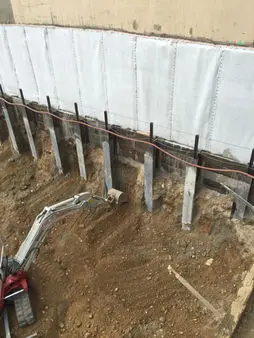
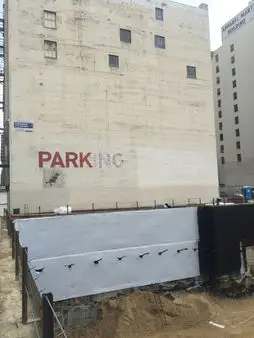
45COLUMBIA SQUARE
Legacy project record
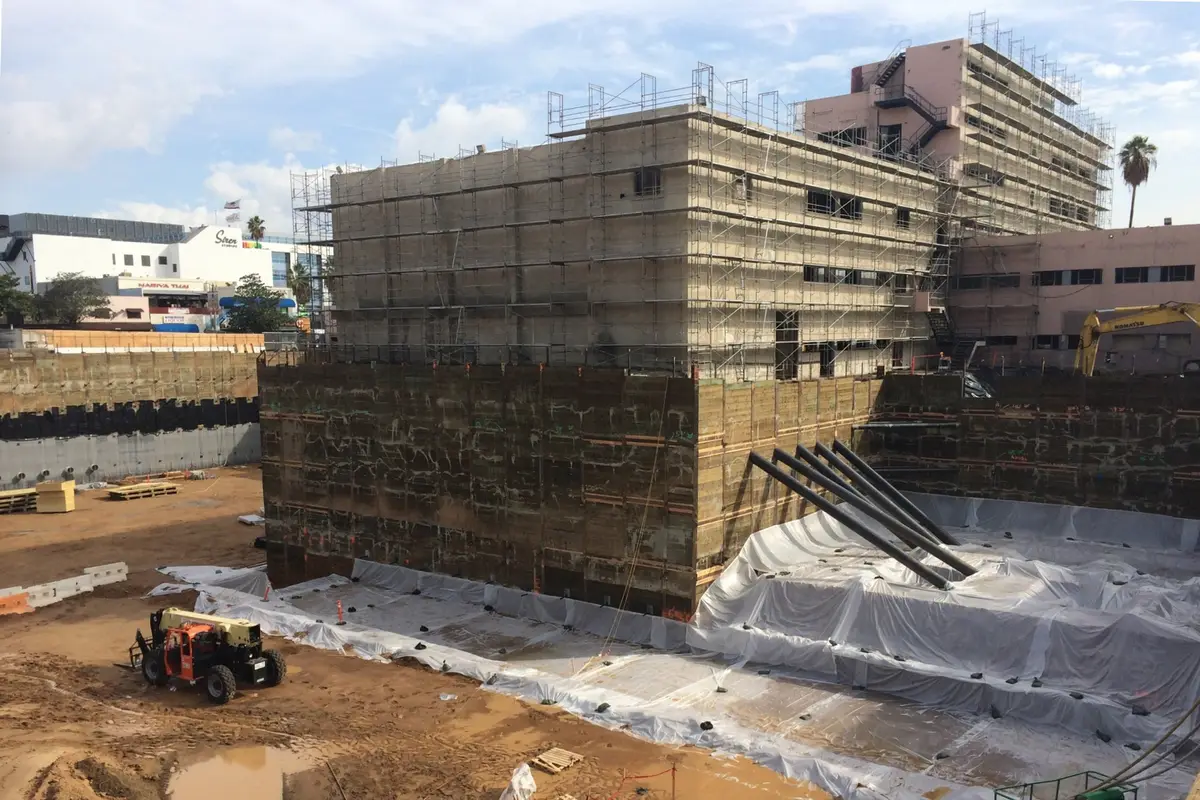
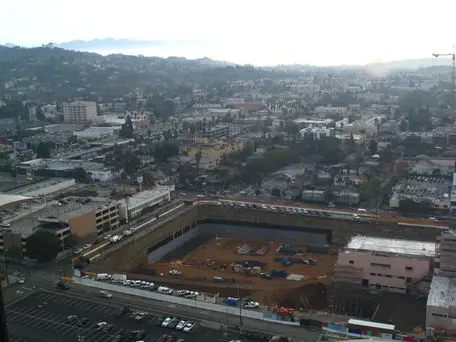
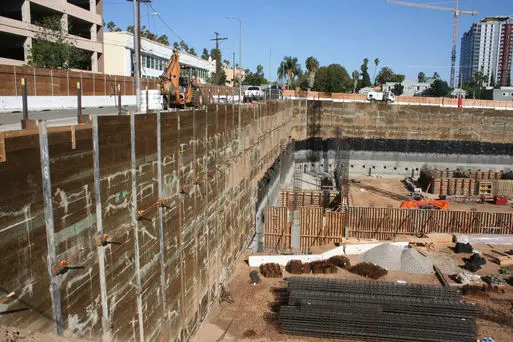
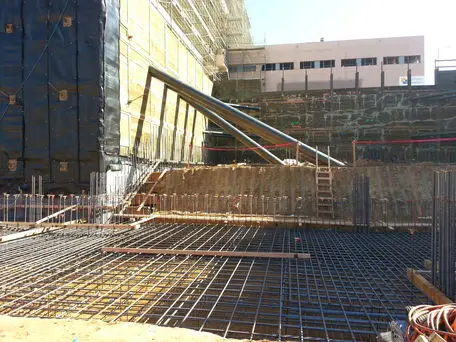
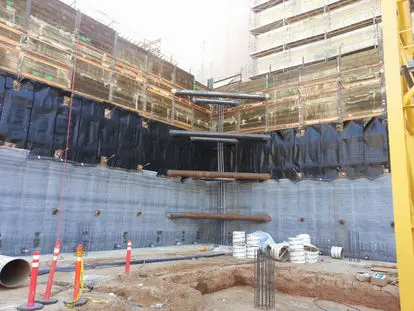
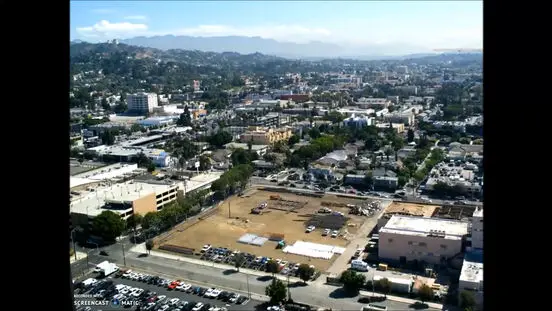
COLUMBIA SQUARE The Columbia Square redevelopment of the old Sunset CBS property took us 60 feet below the old media grounds. Narrow street widths required the tiebacks to extend below the streets from property line to property line. Deep utilities were skirted with steep anchors and long spans. Up to 5 rows of tiebacks were used. While The historic structures sat undergoing refurbishment, corner-braces and rakers were used help the contractor, Hathaway Dinwiddie, mitigate the network of 3 tieback rows used beneath the buildings in 3 directions.
46CRESCENT DRIVE
Legacy project record
Additional project photography from the Cefali portfolio.
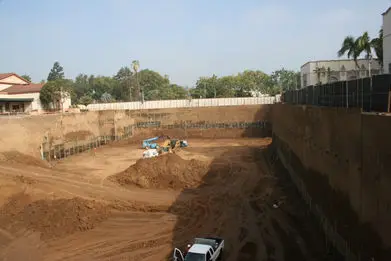
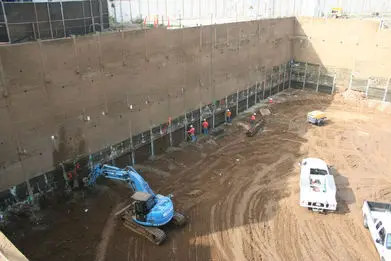
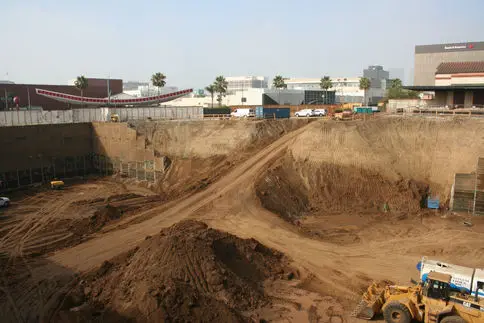
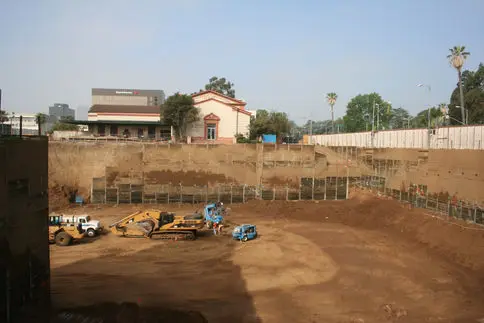
47CULVER STEPS
Legacy project record
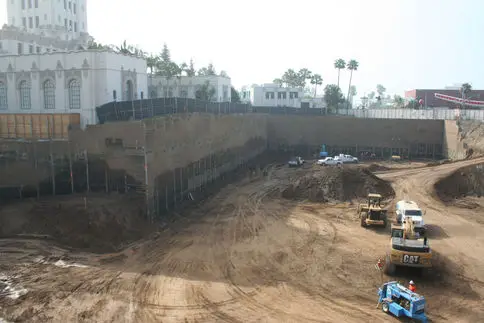
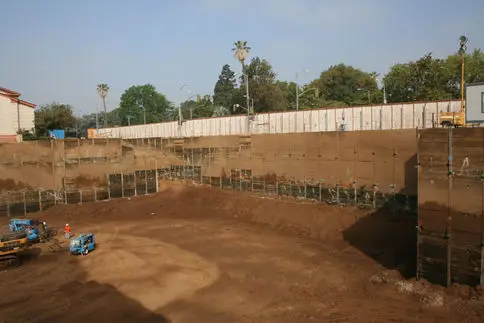
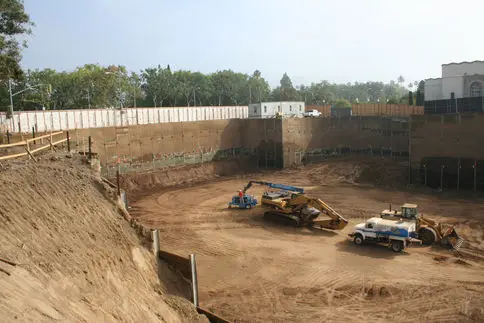
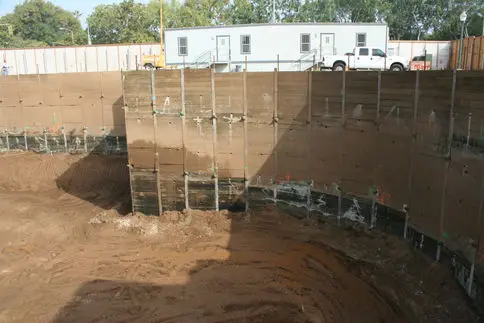
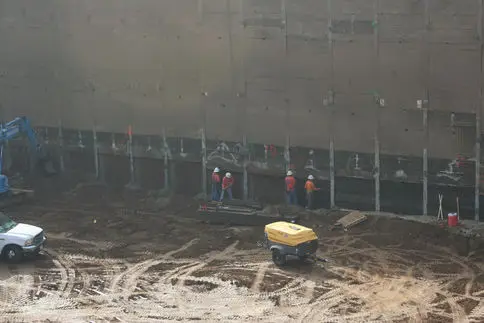
Additional project photography from the Cefali portfolio.
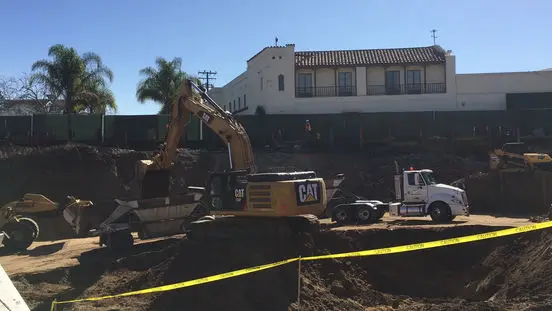
48CULVER STUDIOS
Legacy project record
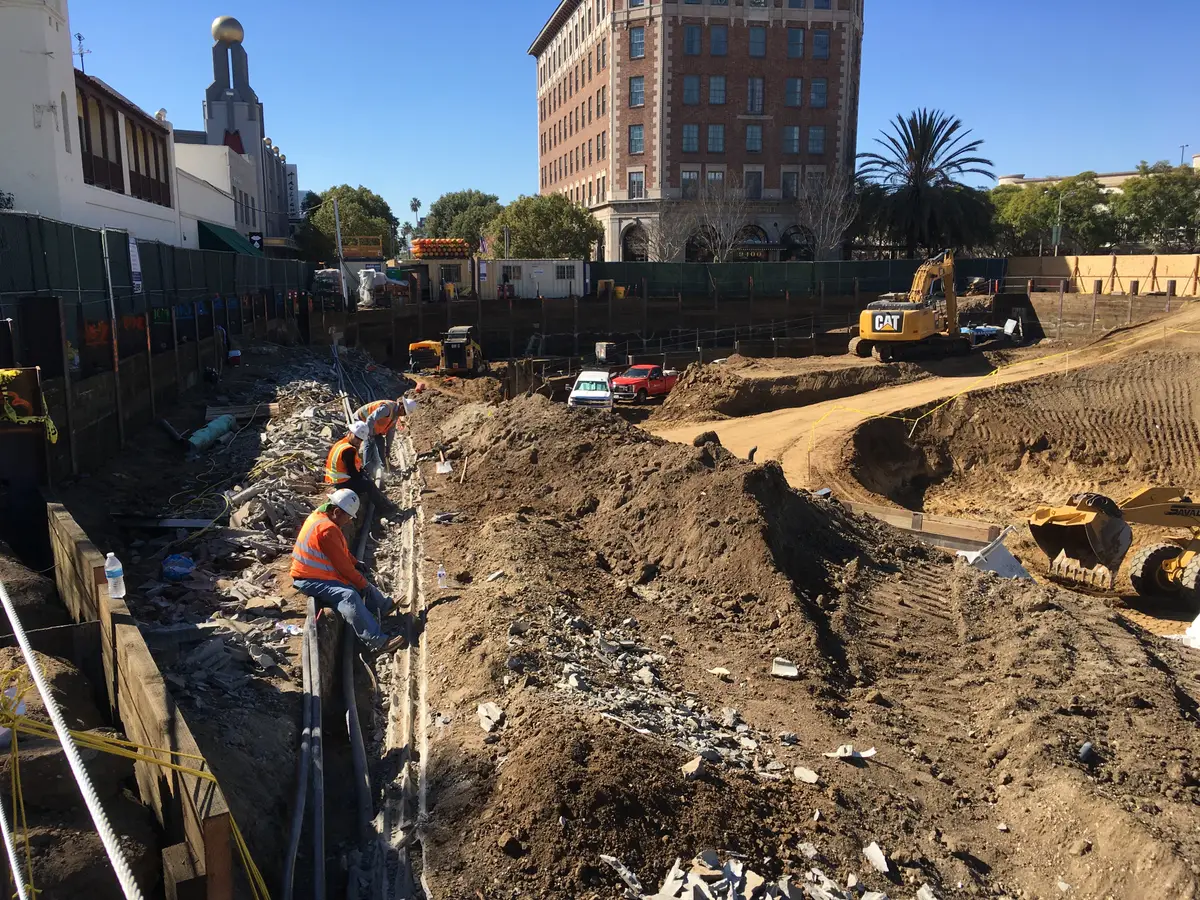
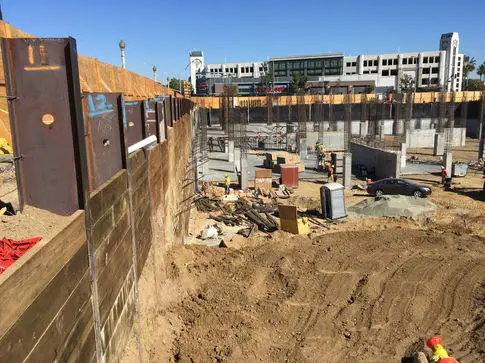
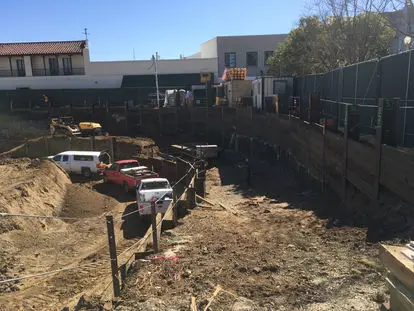
Additional project photography from the Cefali portfolio.
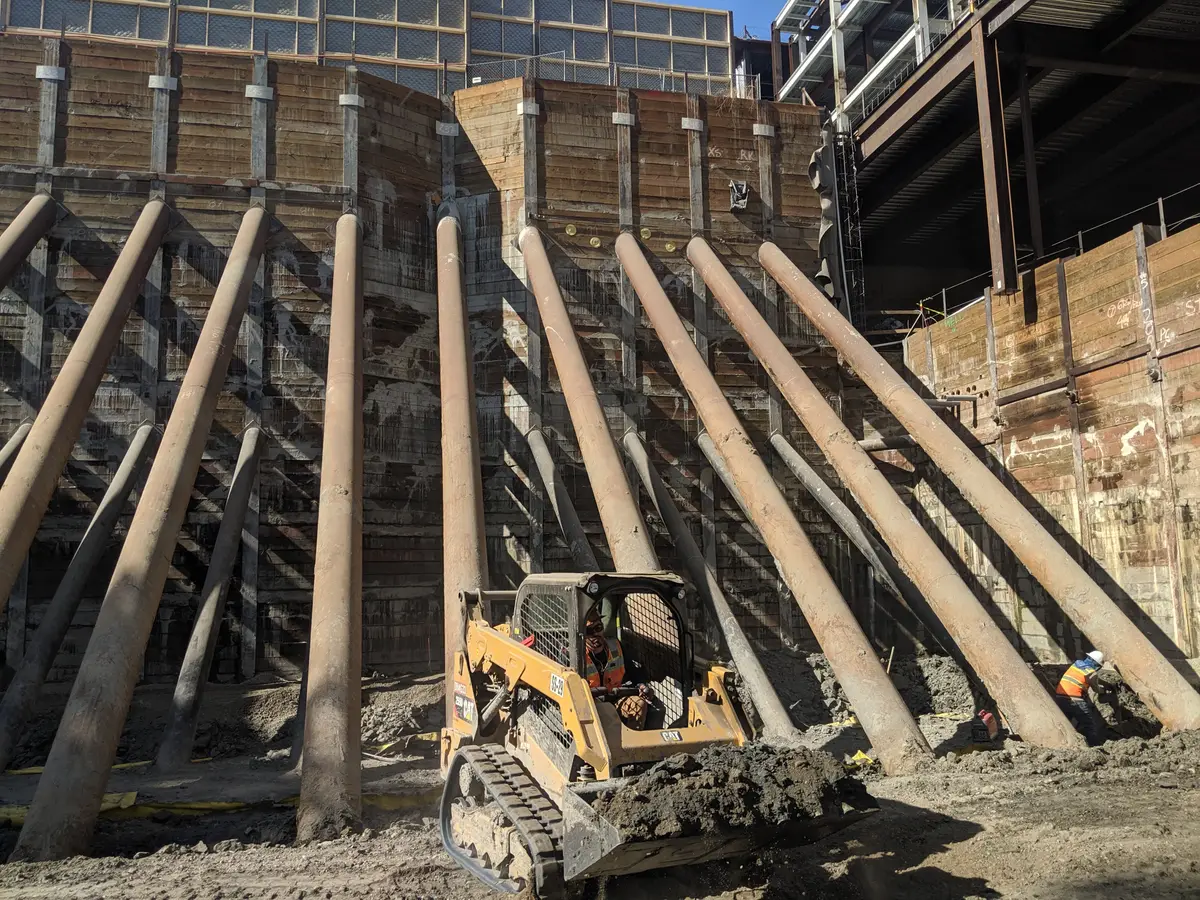
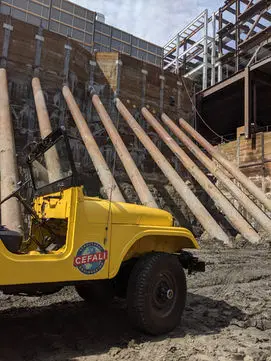
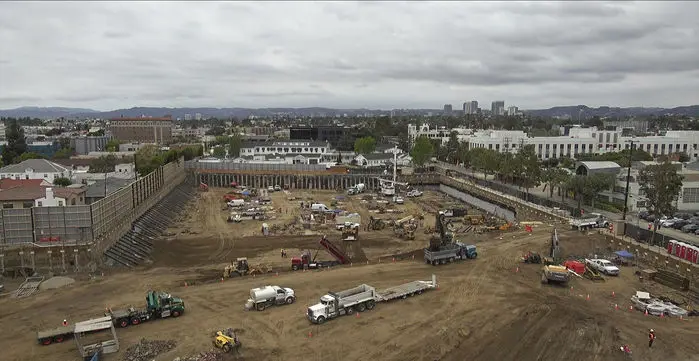
49CUMULUS
Legacy project record
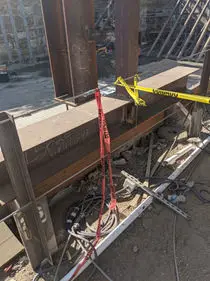
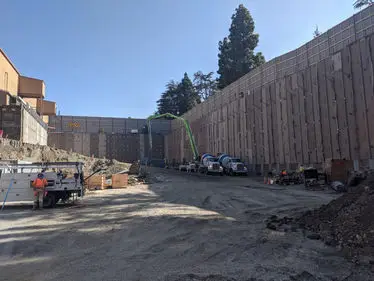
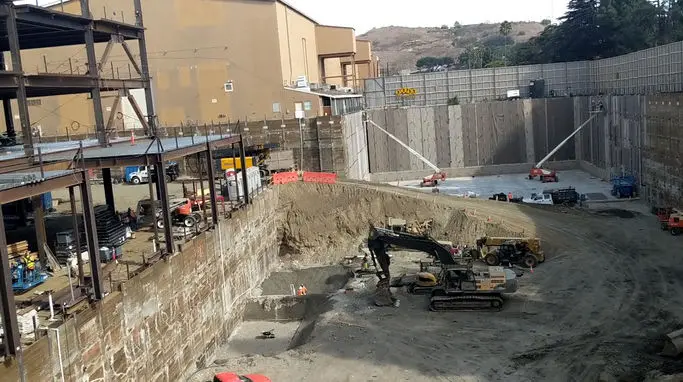
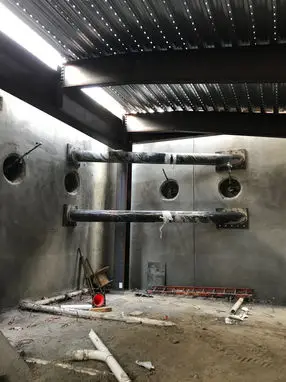
Additional project photography from the Cefali portfolio.
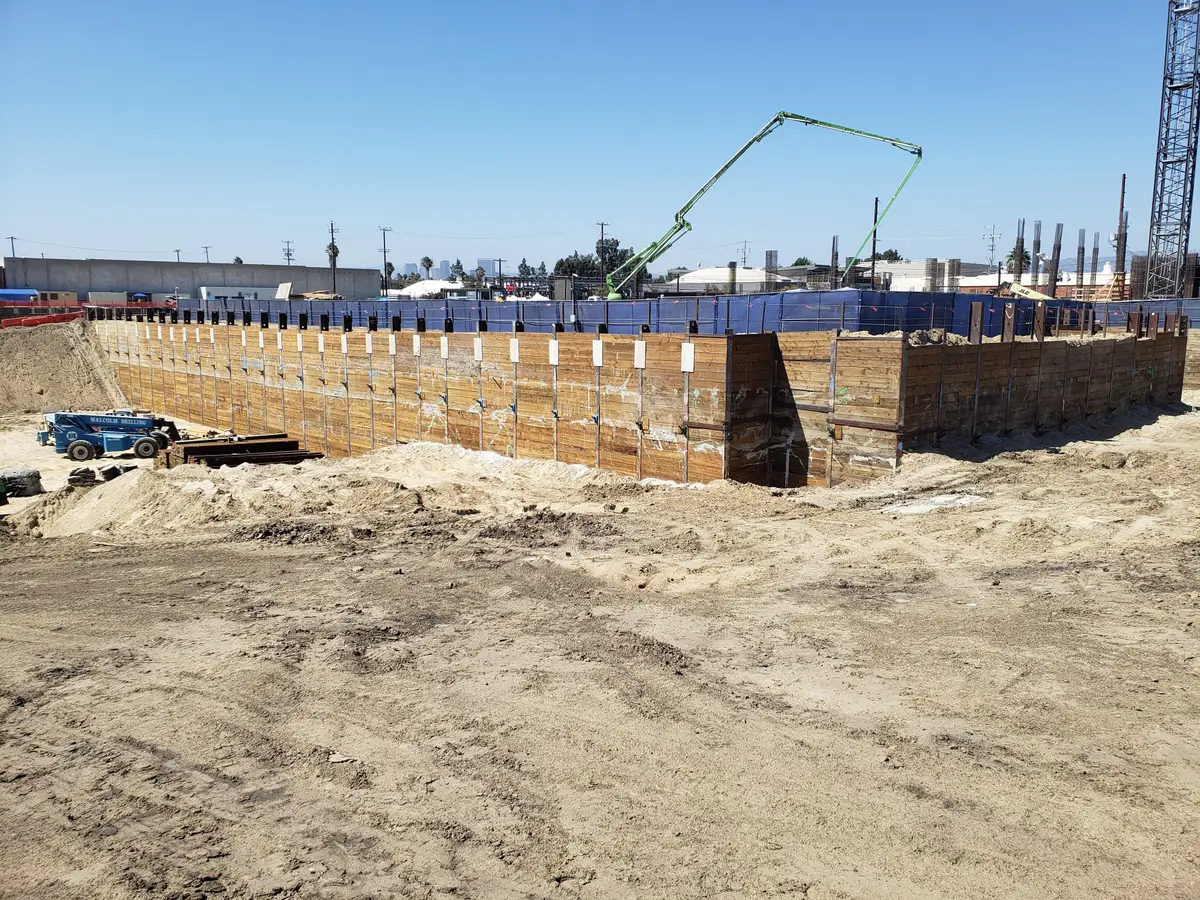
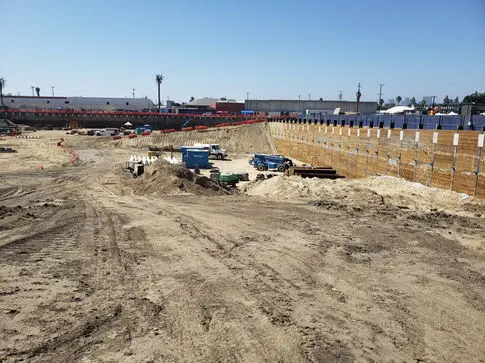
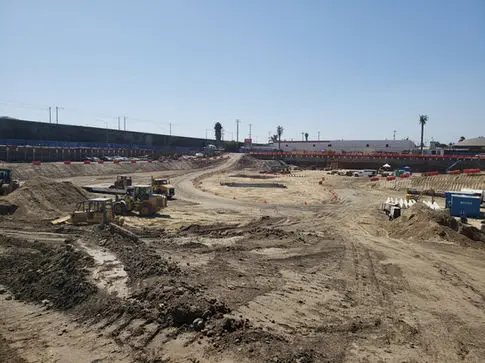
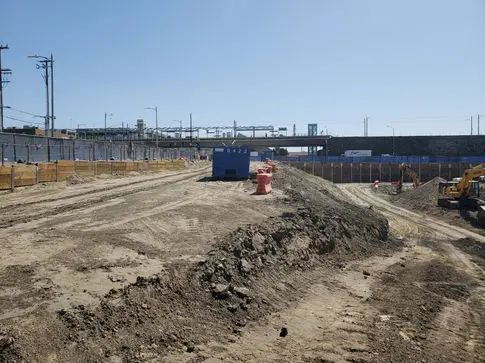
50CURSON TERRACE
Legacy project record
Additional project photography from the Cefali portfolio.
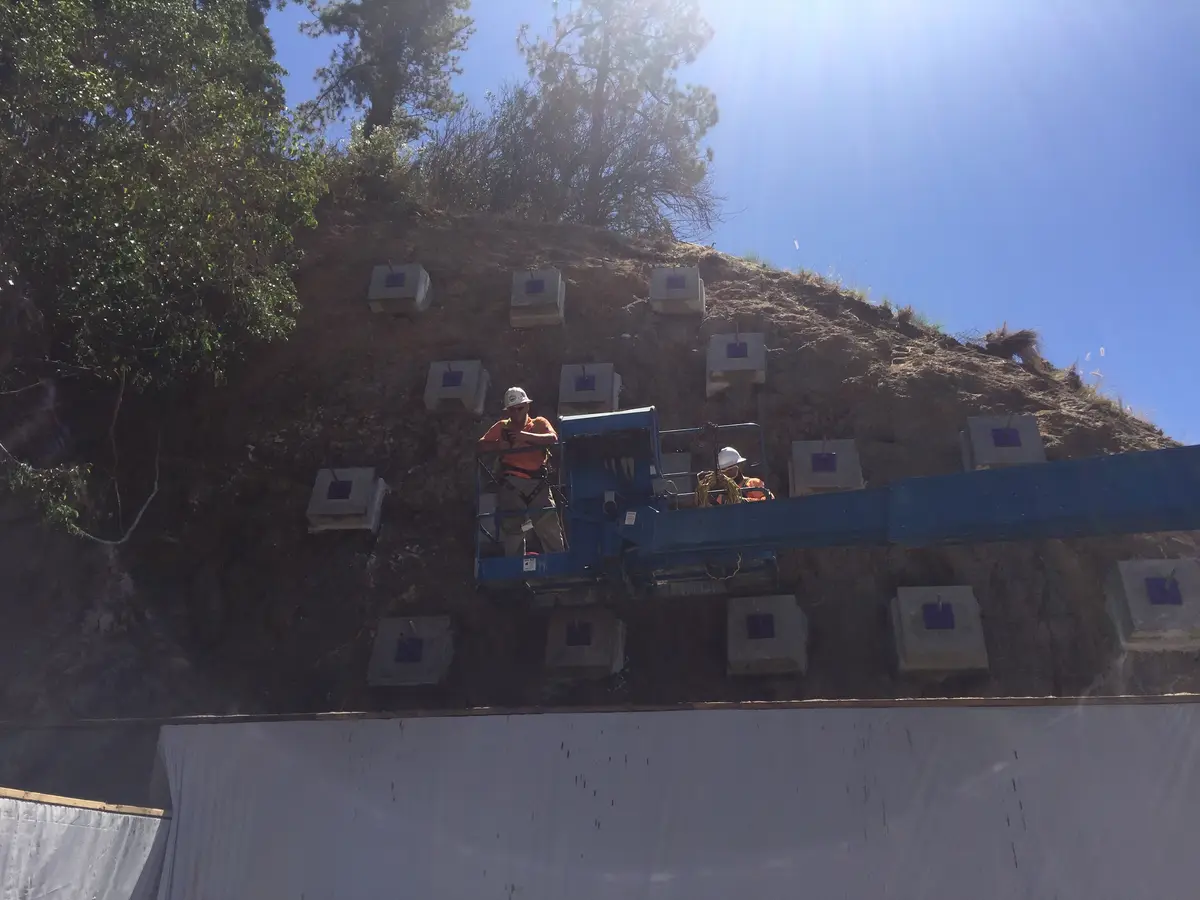
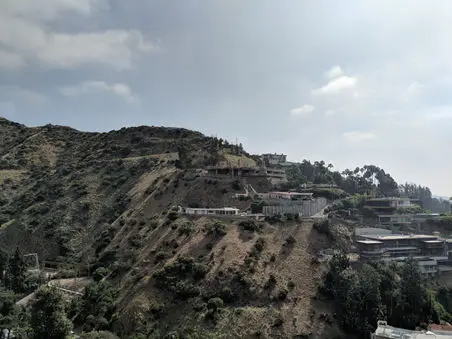
51DISNEY-ABC TELEVISION BUILDING
Legacy project record
Additional project photography from the Cefali portfolio.
52EPIC
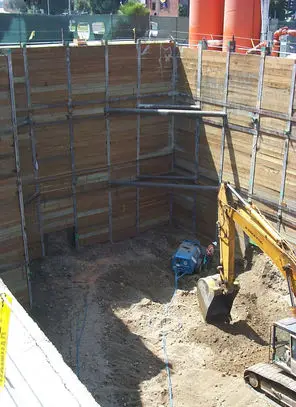
Legacy project record
Additional project photography from the Cefali portfolio.
53FERRANTE
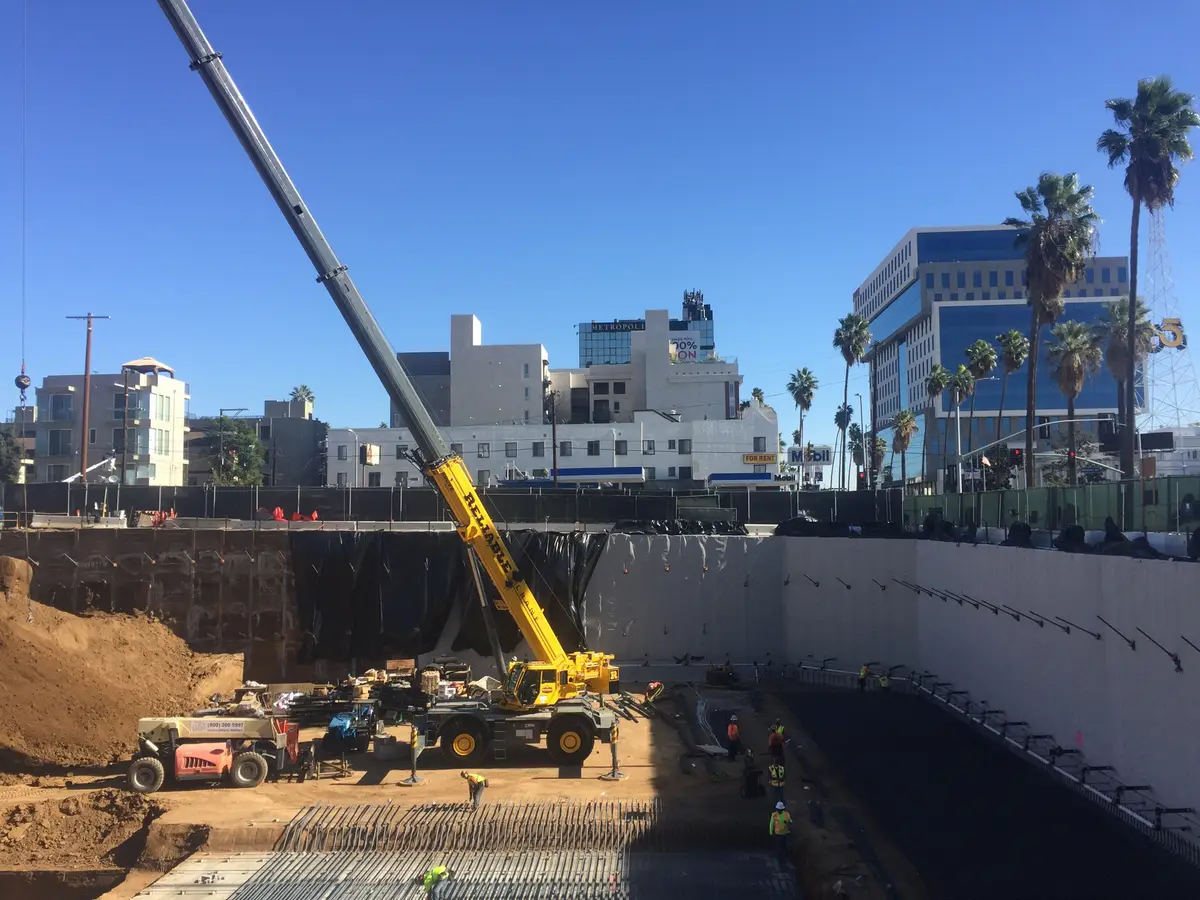
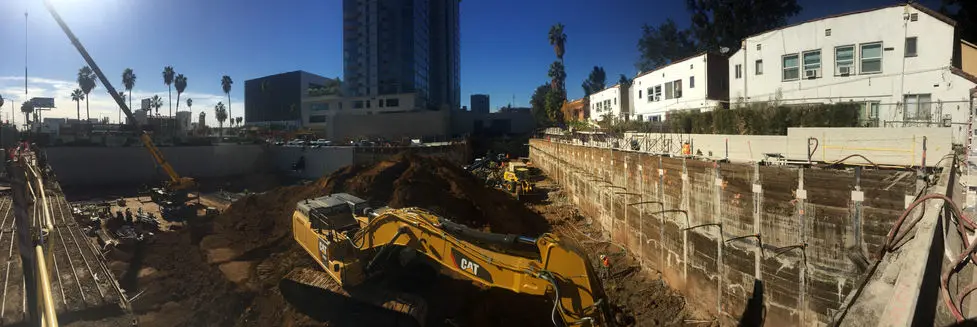
Legacy project record
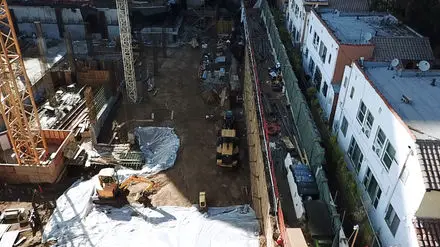
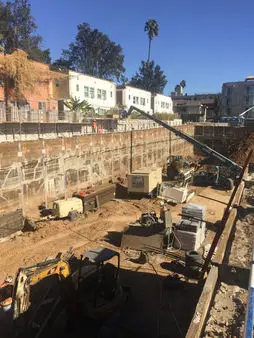
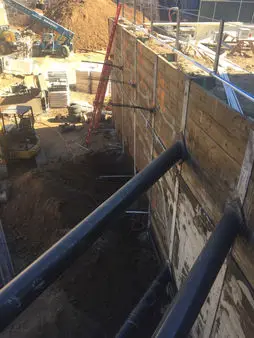
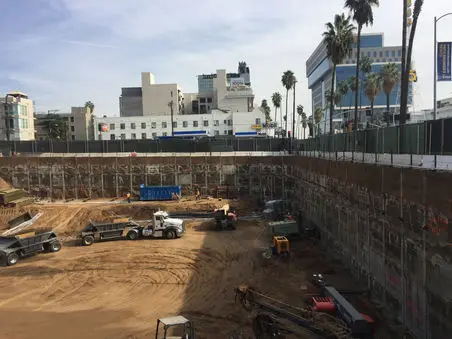
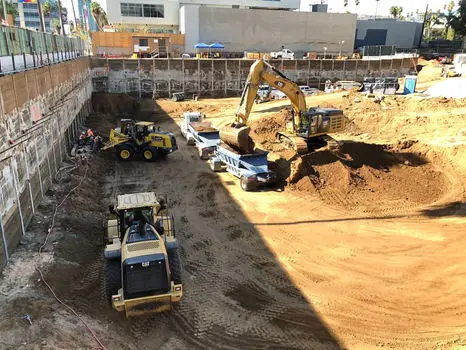
Additional project photography from the Cefali portfolio.
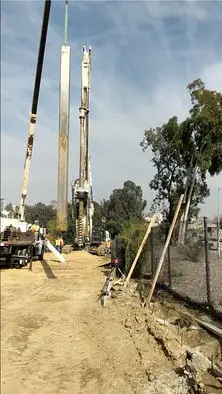
54FULLERTON HEIGHTS
Legacy project record
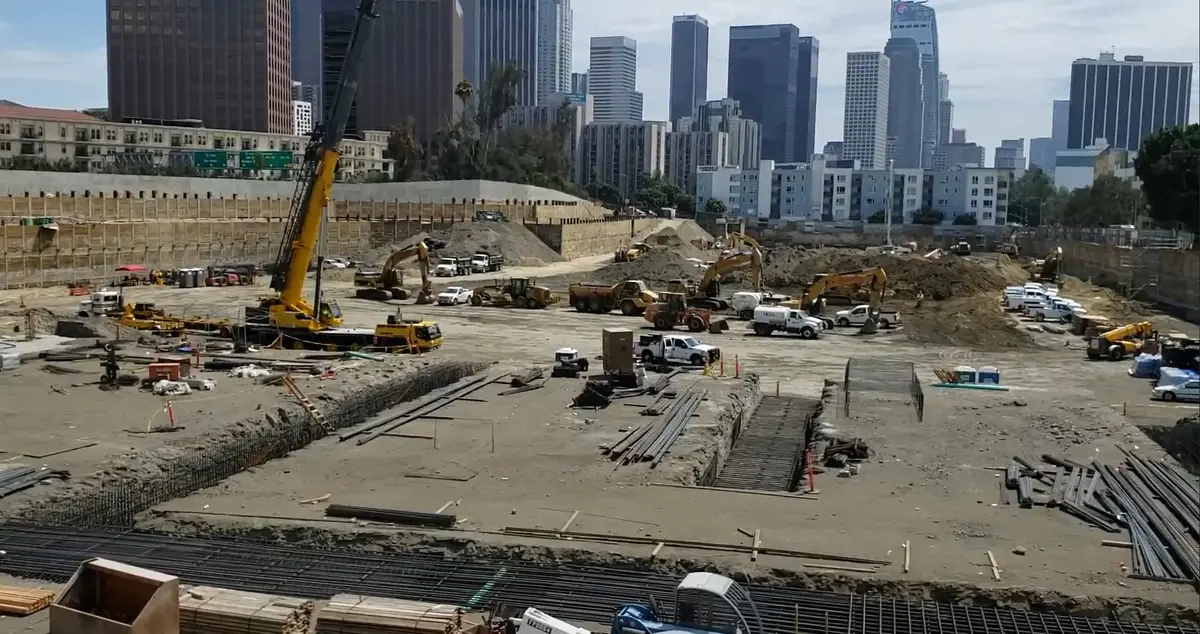
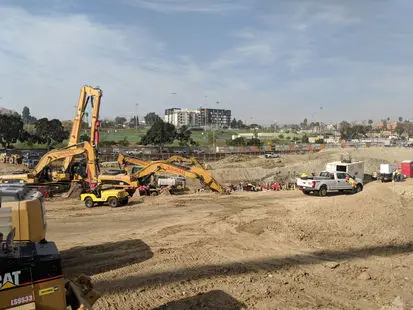
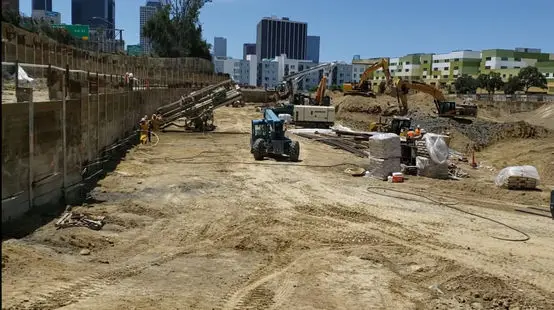
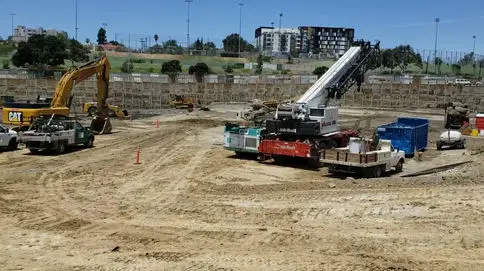
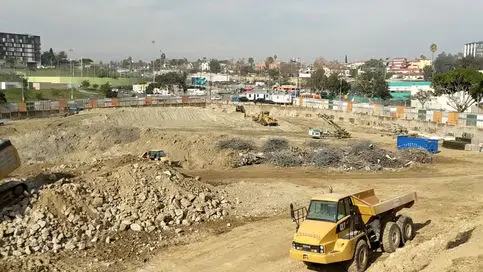
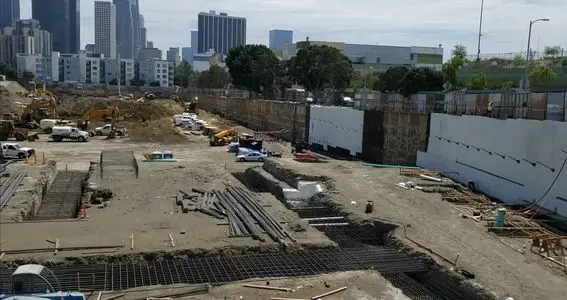
Additional project photography from the Cefali portfolio.
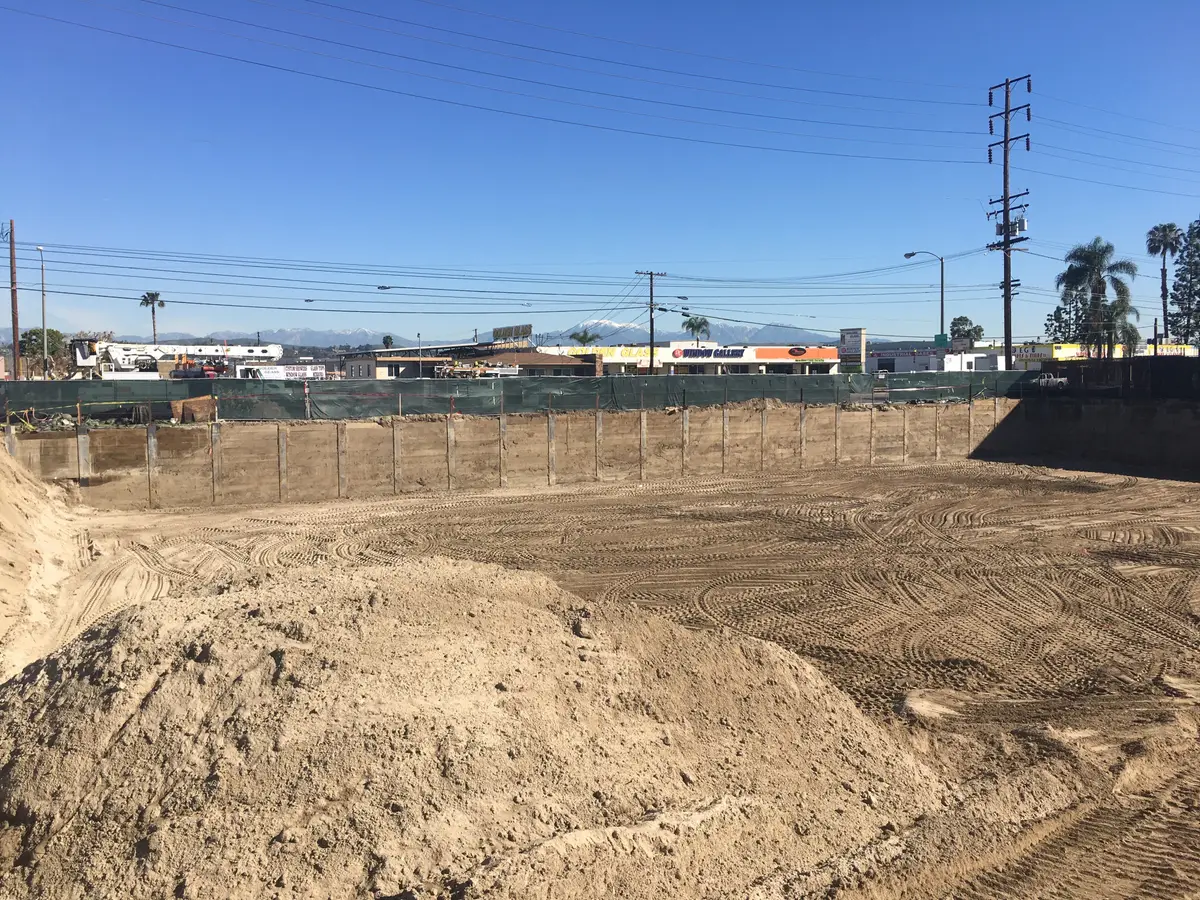
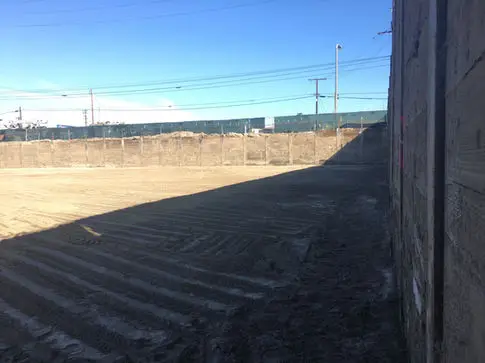
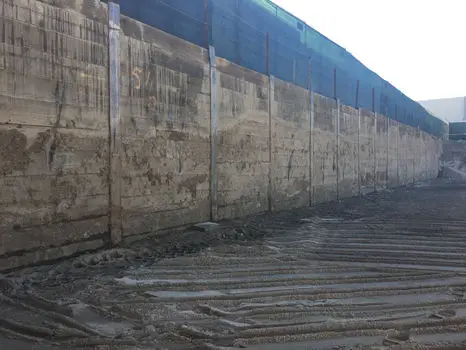
55G-8
Legacy project record
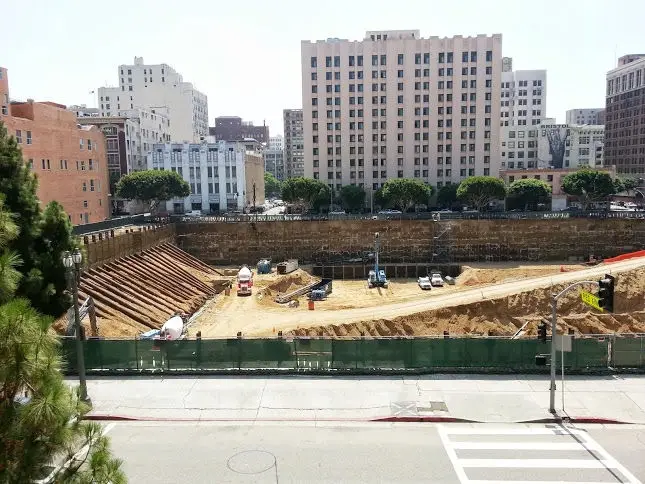
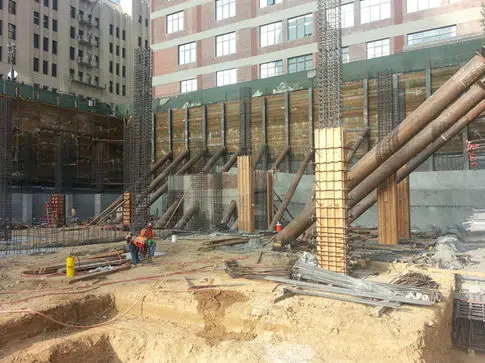
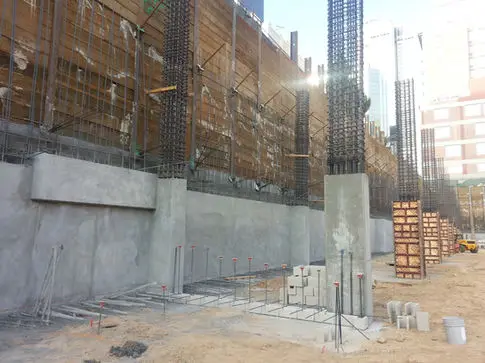
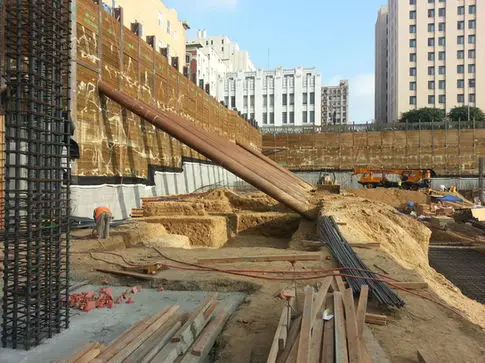
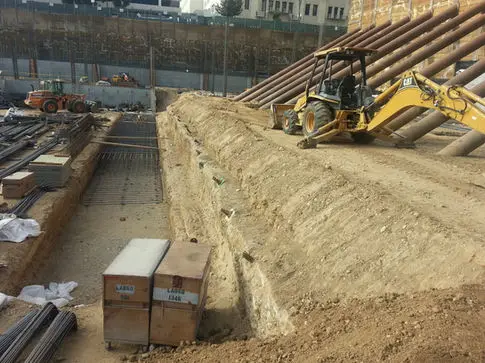
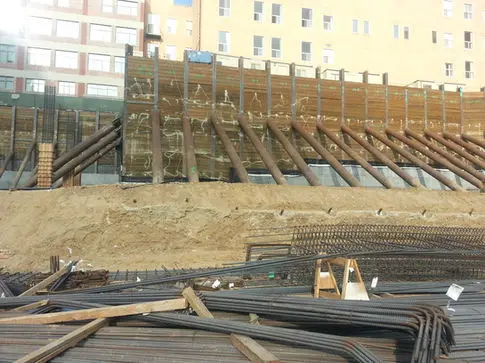
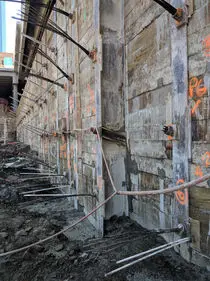
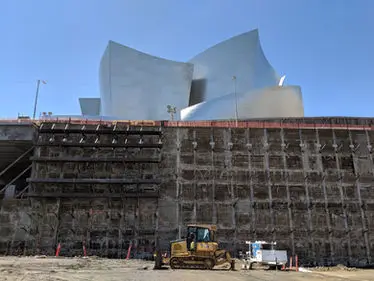
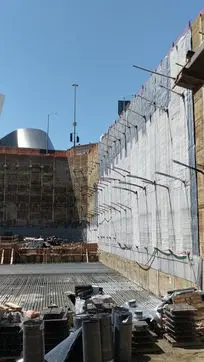
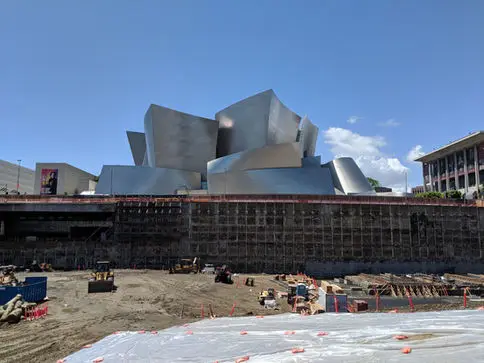
G-8 Eighth and Grand in the urban core of DTLA, is 7 story mixed use development over a four-level parking basement totaling almost 500,000 square feet. This site sits adjacent to two existing historic buildings. With a depth of 40 feet, the site required tied-back and raker-braced soldier piles. The construction was complicated by the presence of a deep basement 20 feet from the basement wall. Raker braces had to be used because of the presence of the nearby basement wall. Additionally, the raker bearing pad had to be located in an awkward location immediately adjacent to the P4 wall line. This meant that the raker pad would have its support removed by the adjacent excavation. However, by utilizing a tied-back raker pad the P4 level could be excavated and constructed in the desired location and the required lateral support was supplied by a line of tiebacks well within the site.
56GOODLAND
Legacy project record
Additional project photography from the Cefali portfolio.
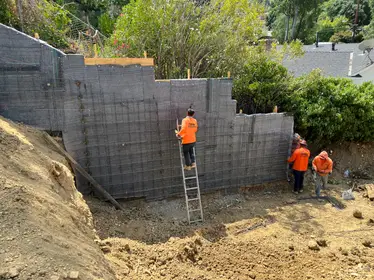
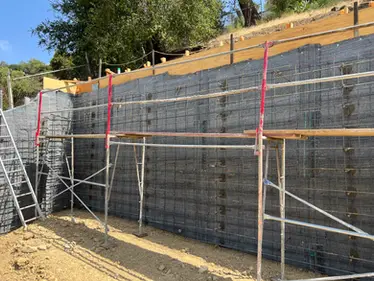
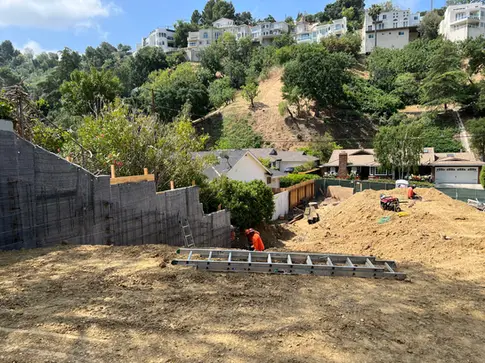
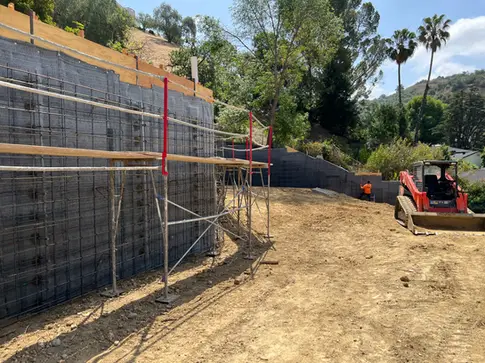
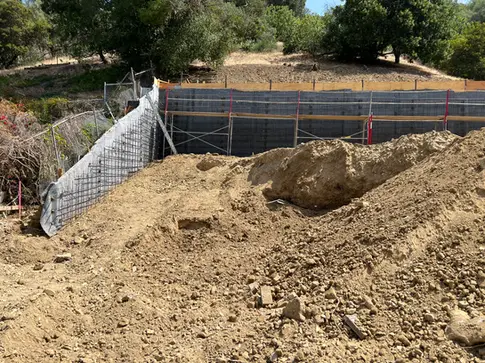
57GRAND AVENUE
Legacy project record
Additional project photography from the Cefali portfolio.
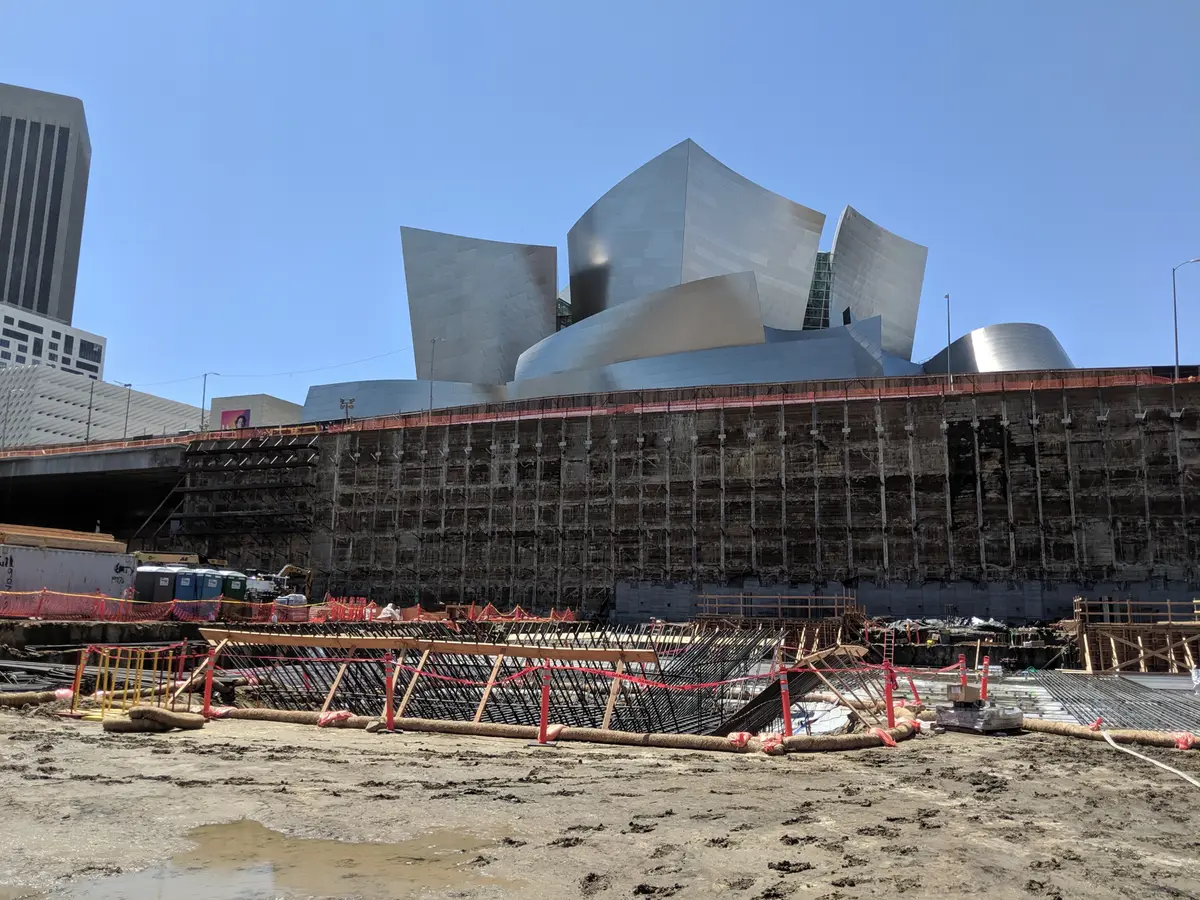
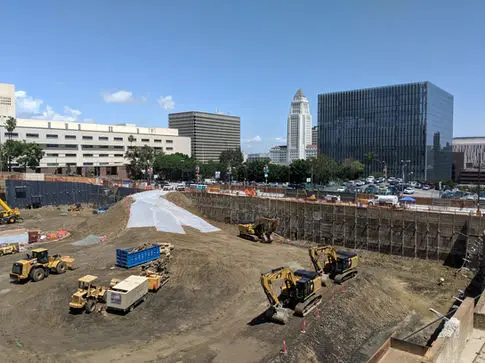
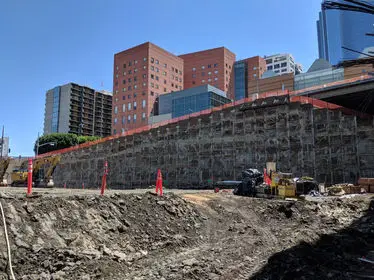
58GREENSTREET
Legacy project record
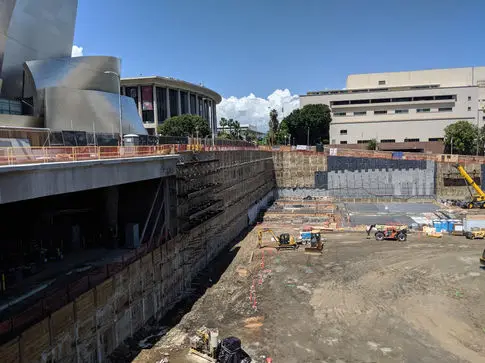
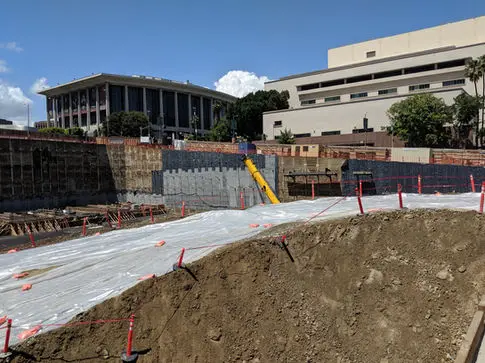
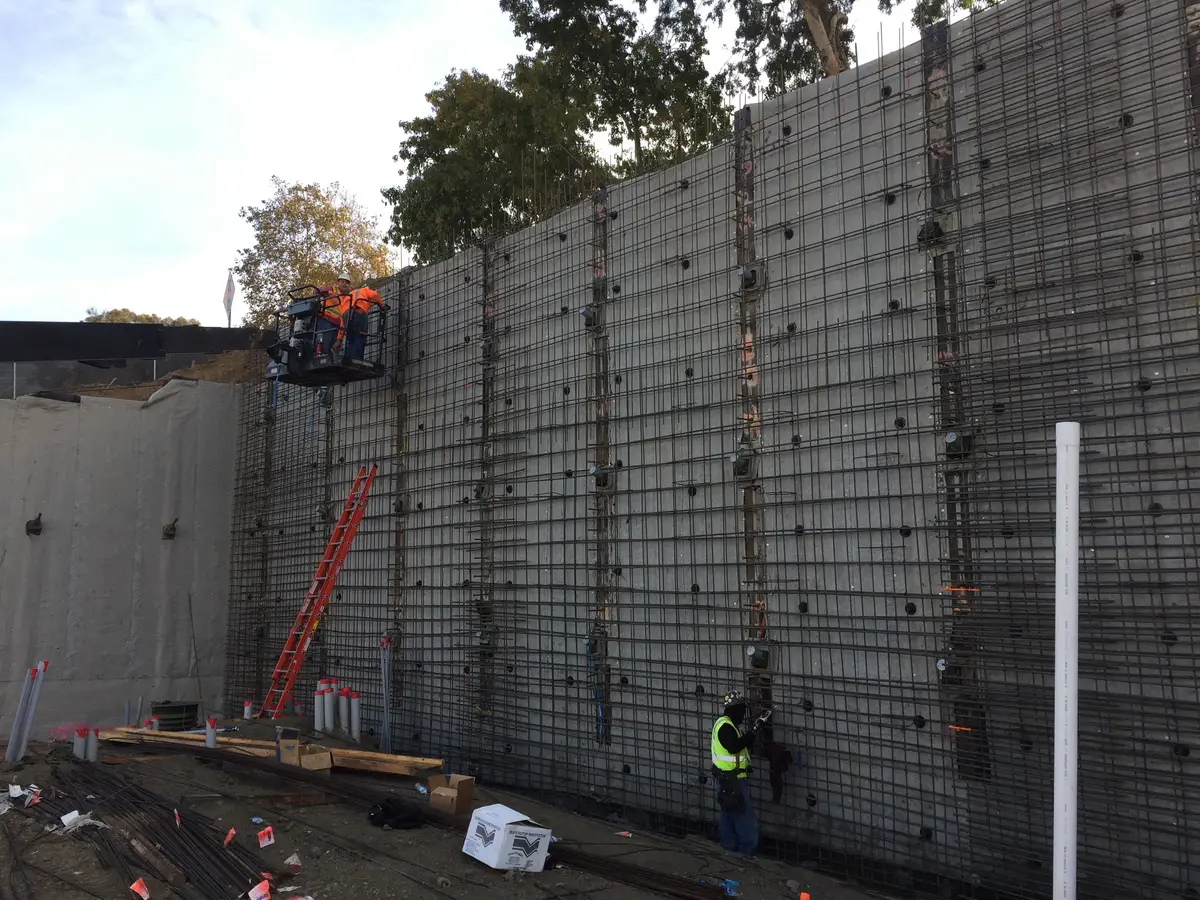
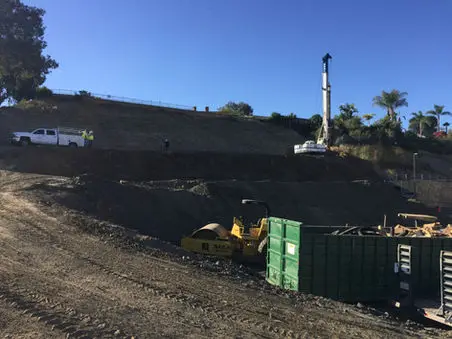
Additional project photography from the Cefali portfolio.
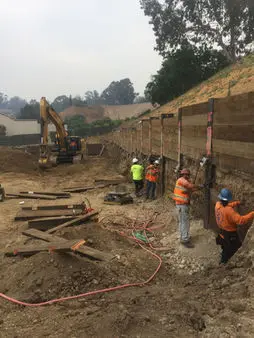
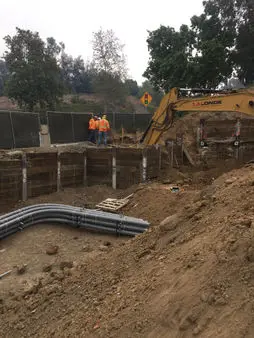
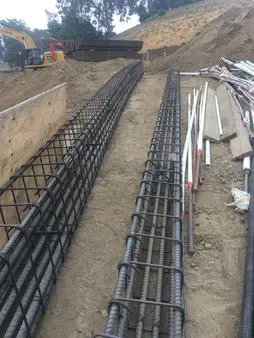
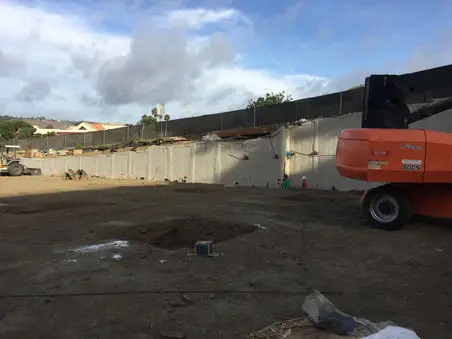
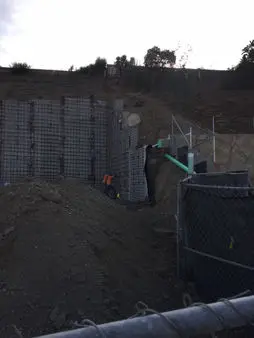
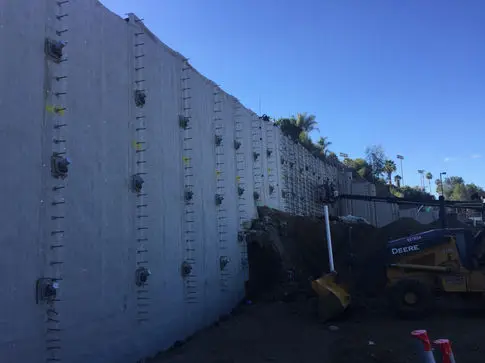
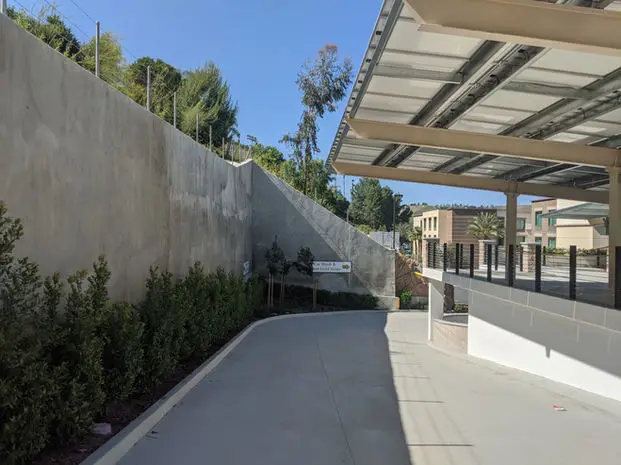
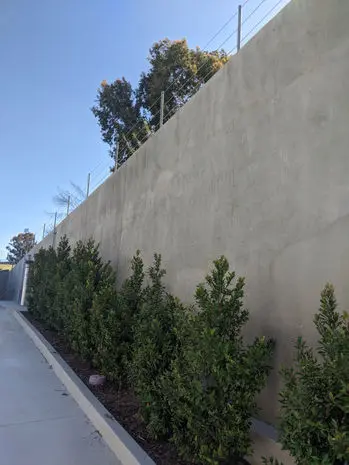
59GUERIN VALLEYHEART
Legacy project record
Additional project photography from the Cefali portfolio.
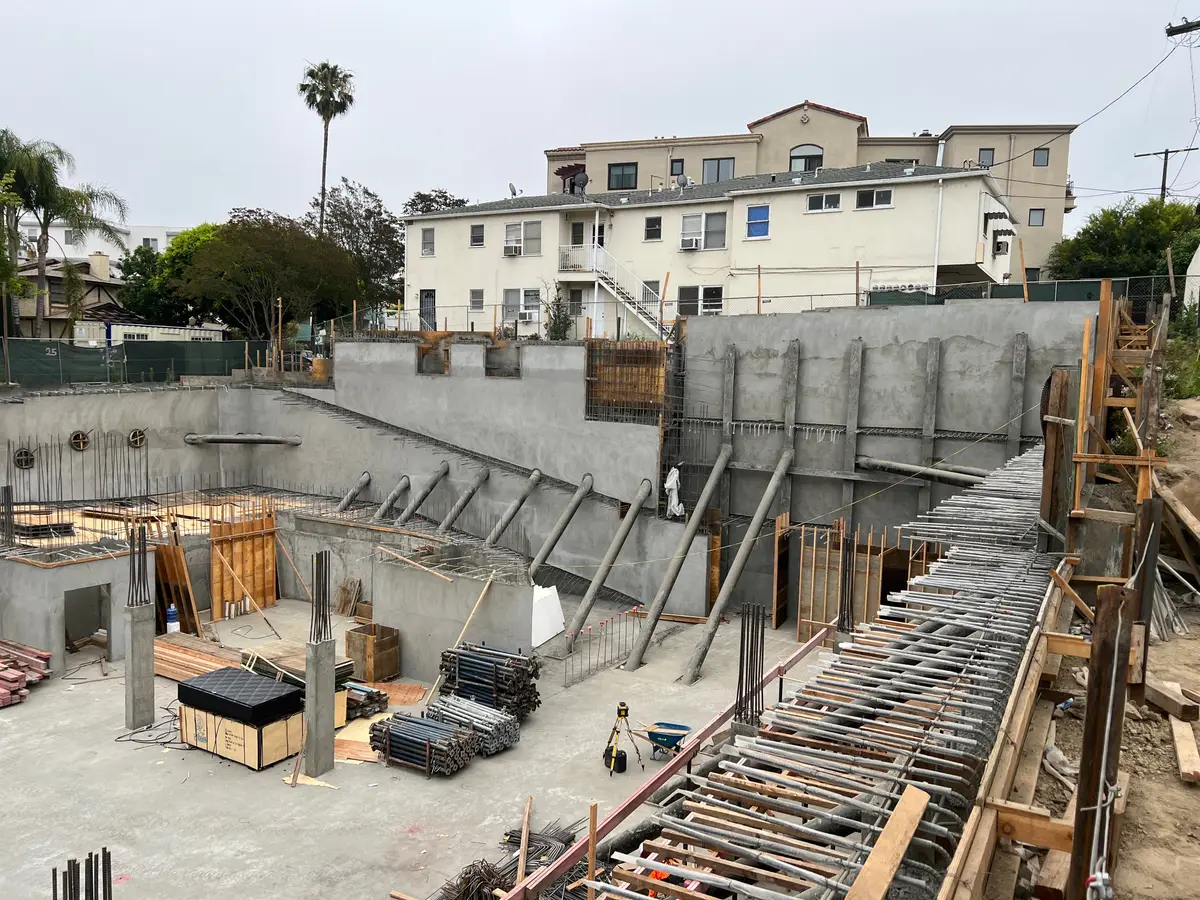
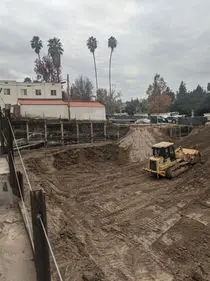
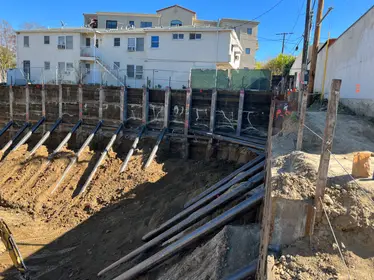
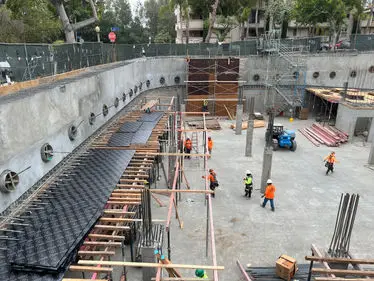
60HANOVER HOLLYWOOD
Legacy project record
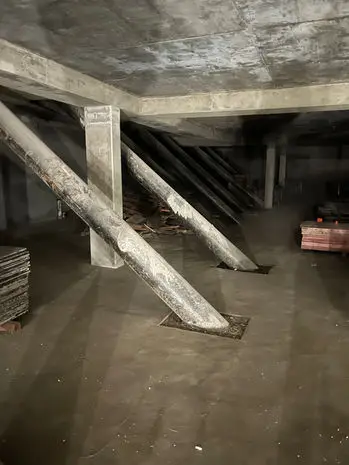
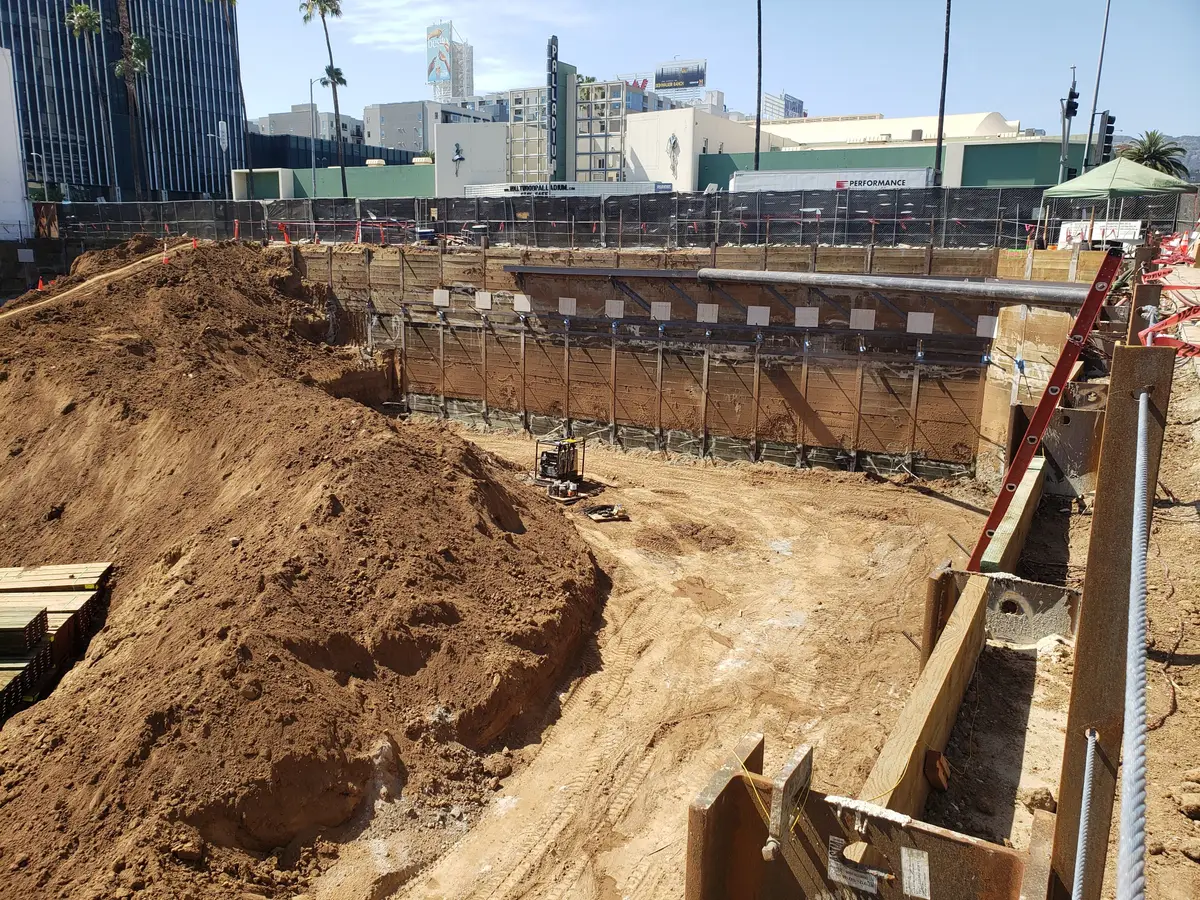
Additional project photography from the Cefali portfolio.
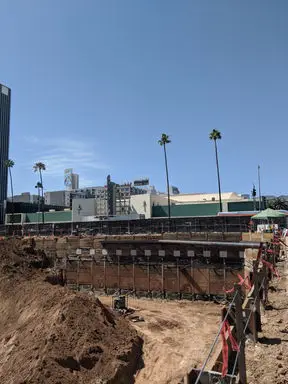
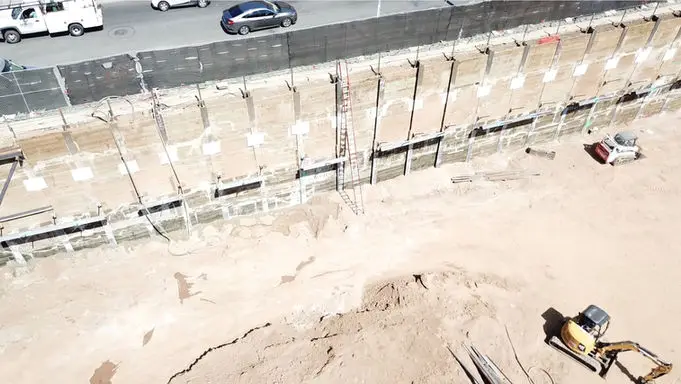
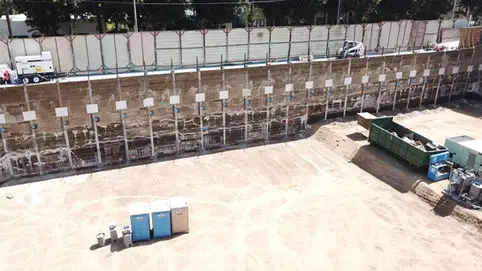
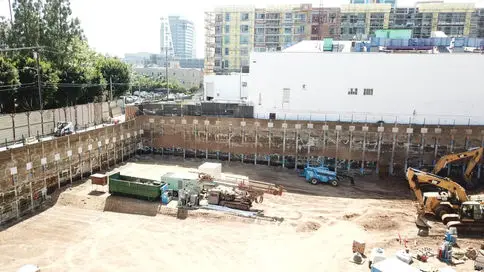
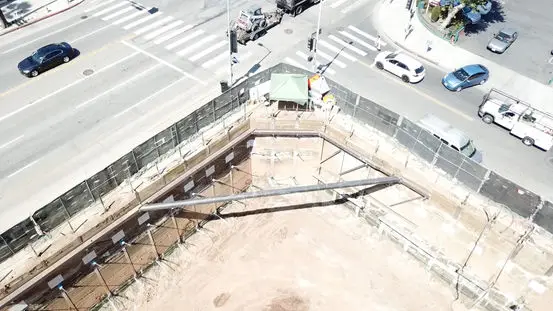
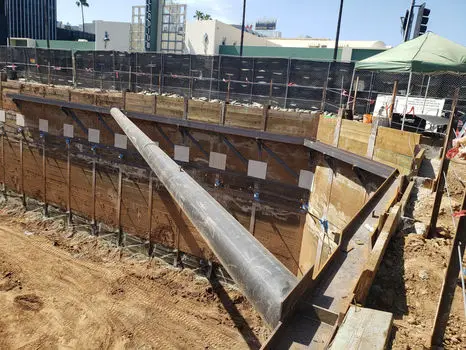
61HARVARD
Legacy project record
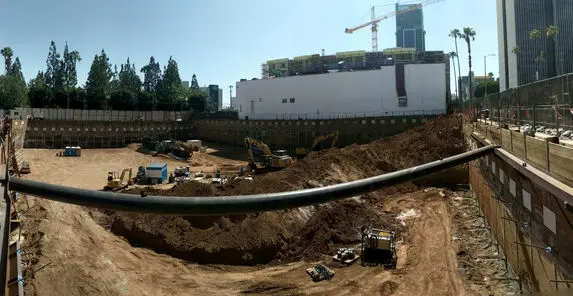
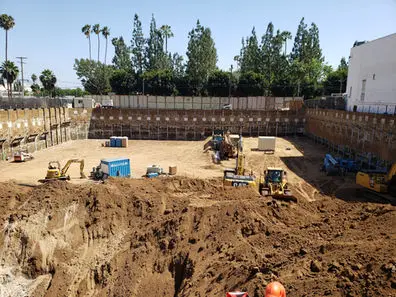
Additional project photography from the Cefali portfolio.
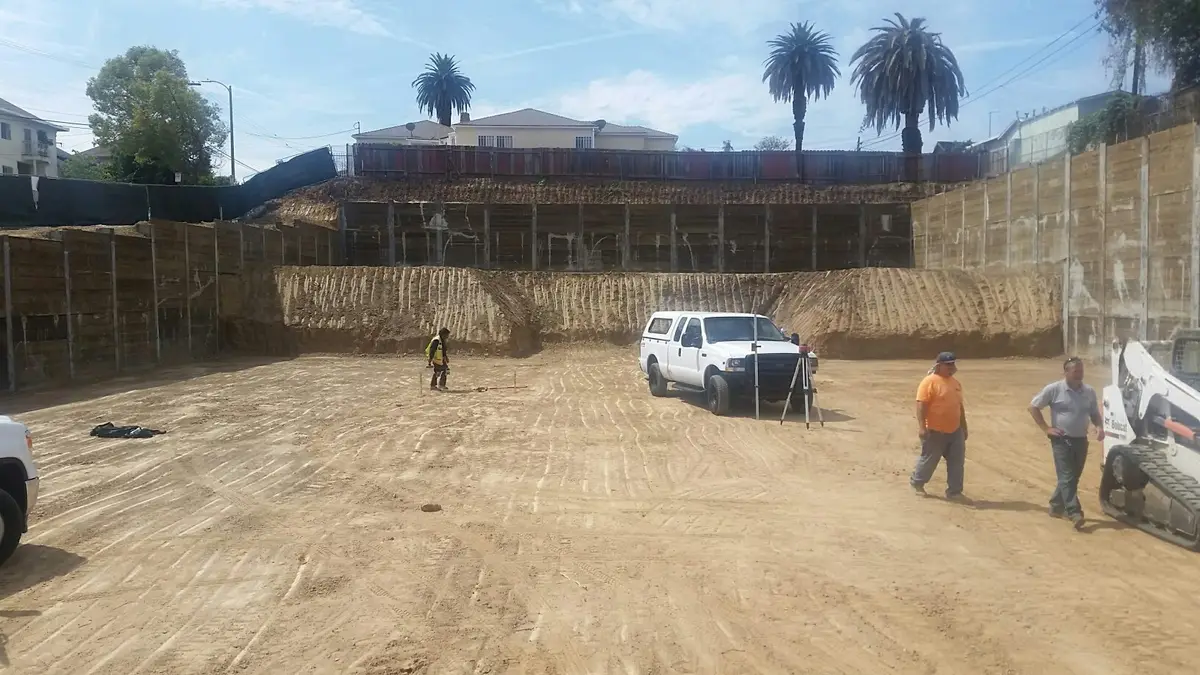

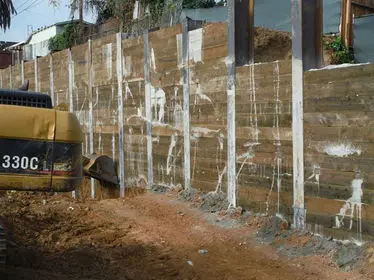
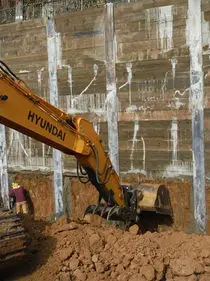
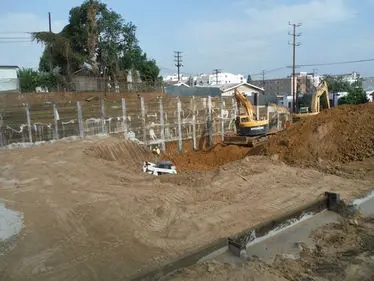
62LUCENA ON COURT
Legacy project record
Additional project photography from the Cefali portfolio.
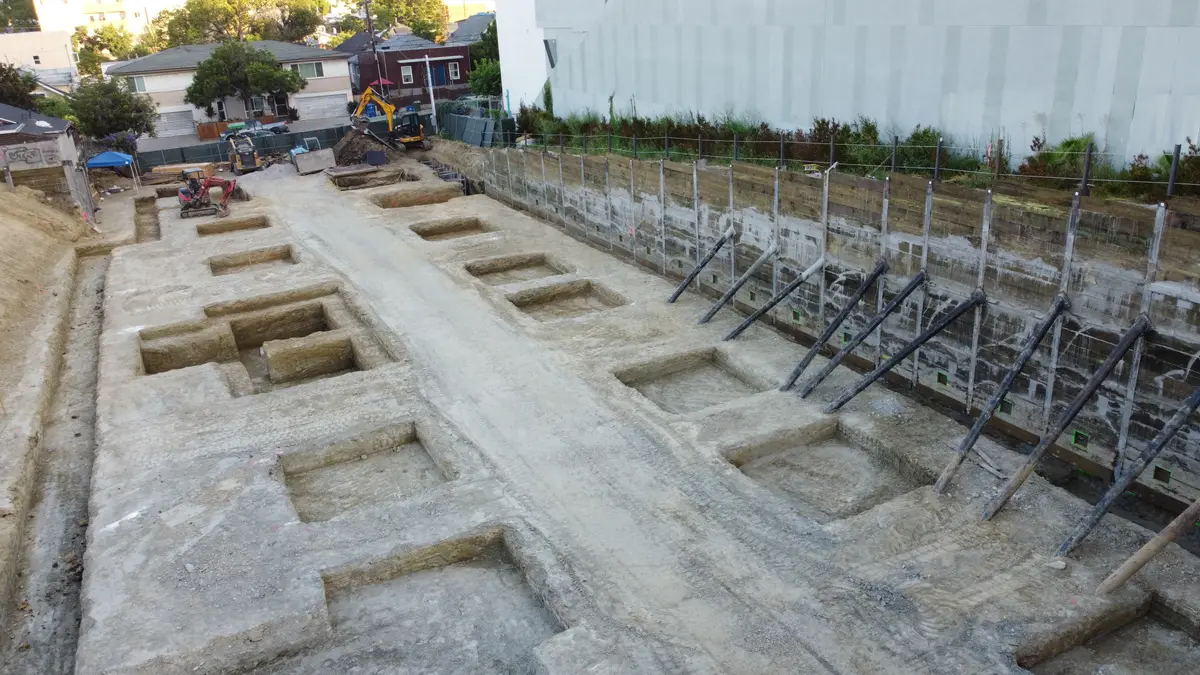
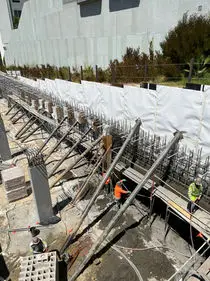
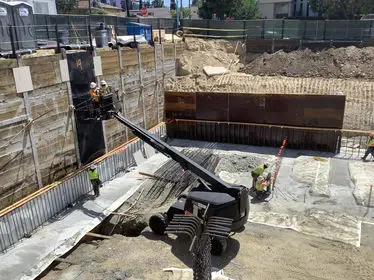
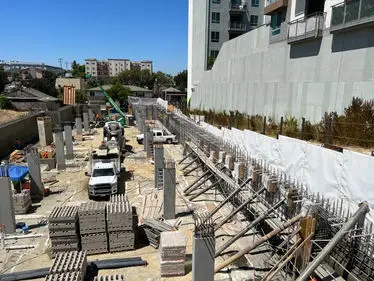
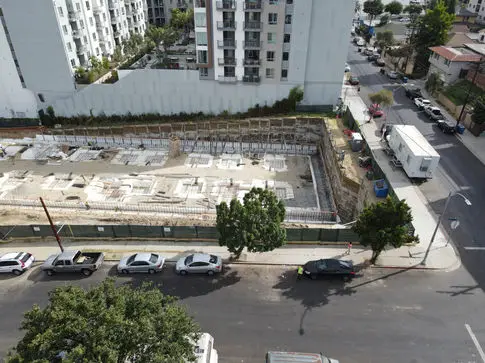
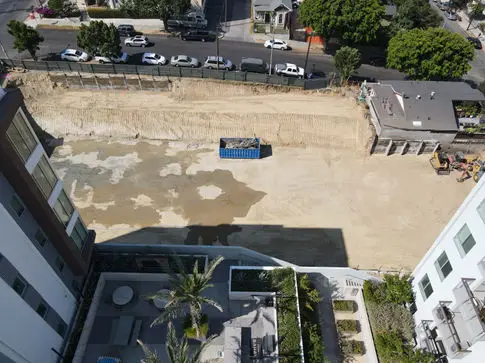
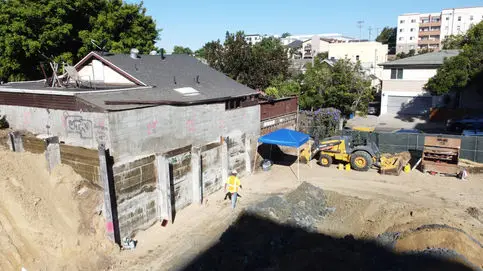
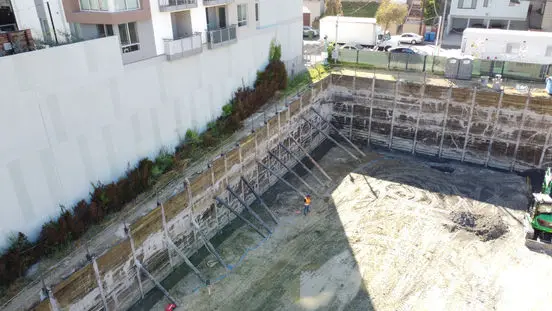
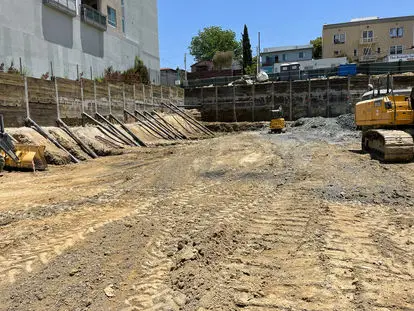
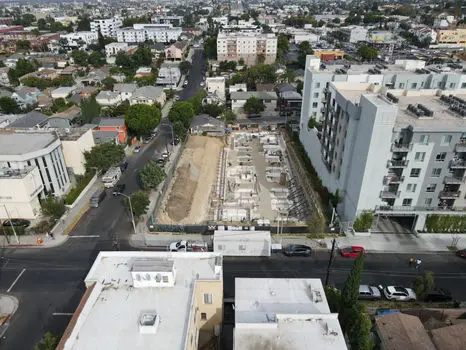
63MELROSE TRIANGLE
Legacy project record
Additional project photography from the Cefali portfolio.
64MONARCH COAST
Legacy project record
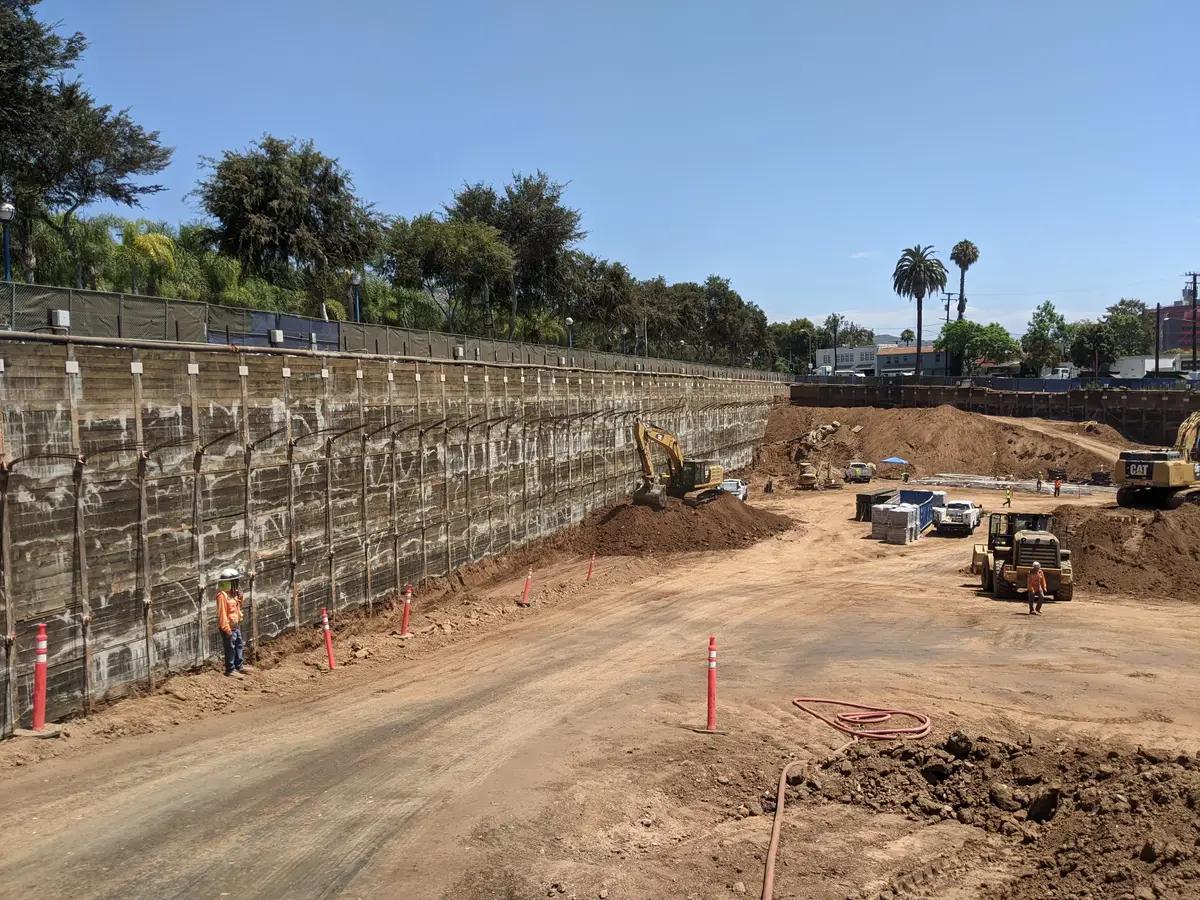
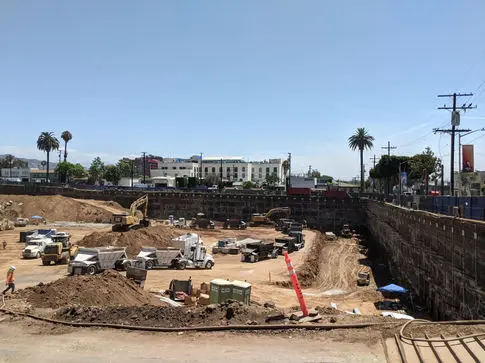
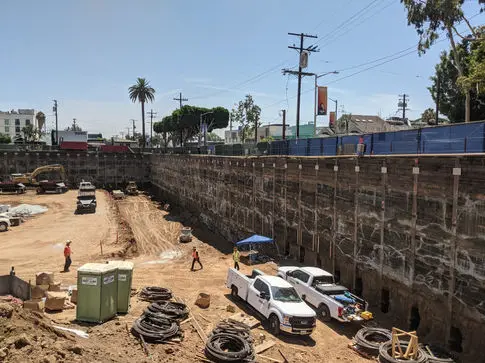
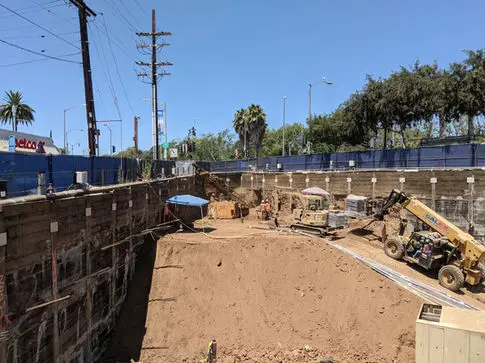
Additional project photography from the Cefali portfolio.
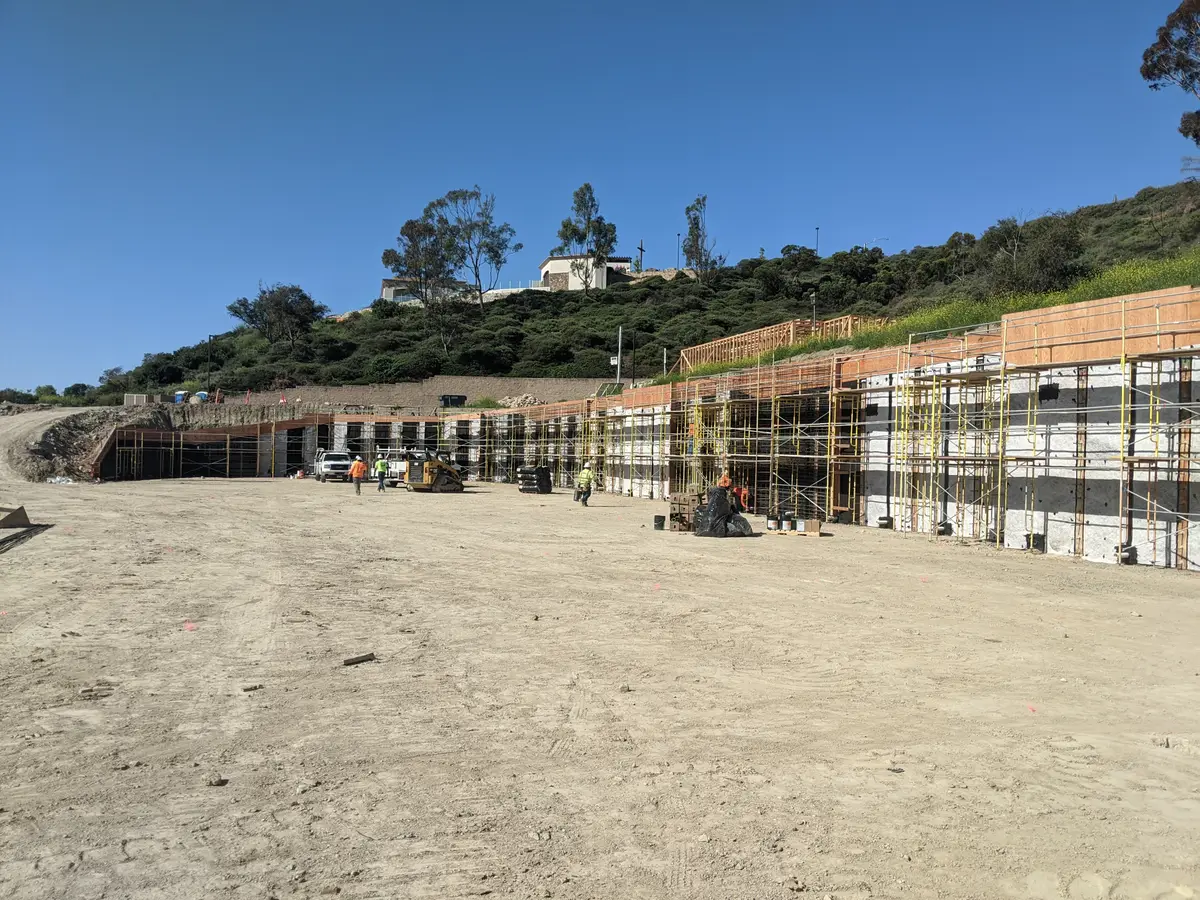
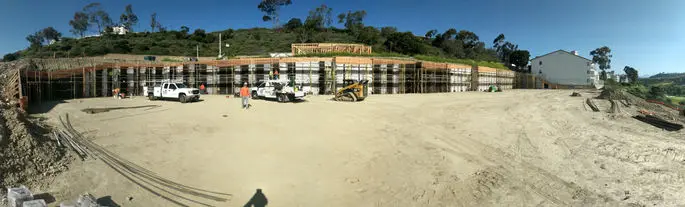
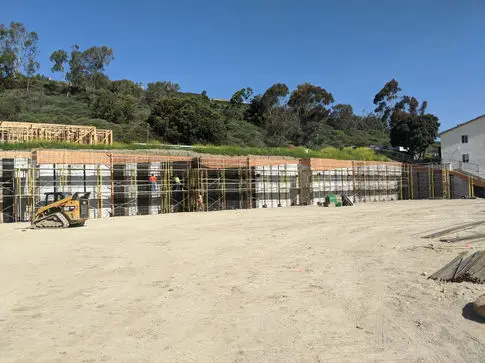
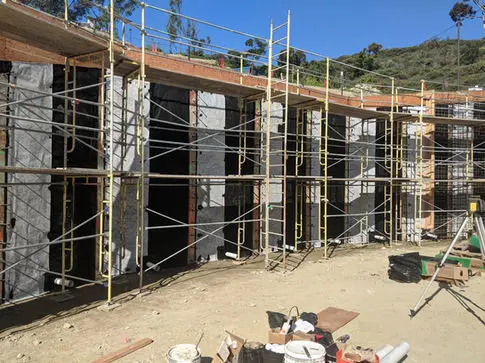
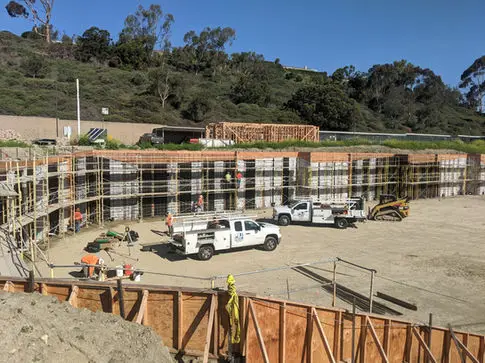
65OLD TOWN NEWHALL
Legacy project record
Additional project photography from the Cefali portfolio.
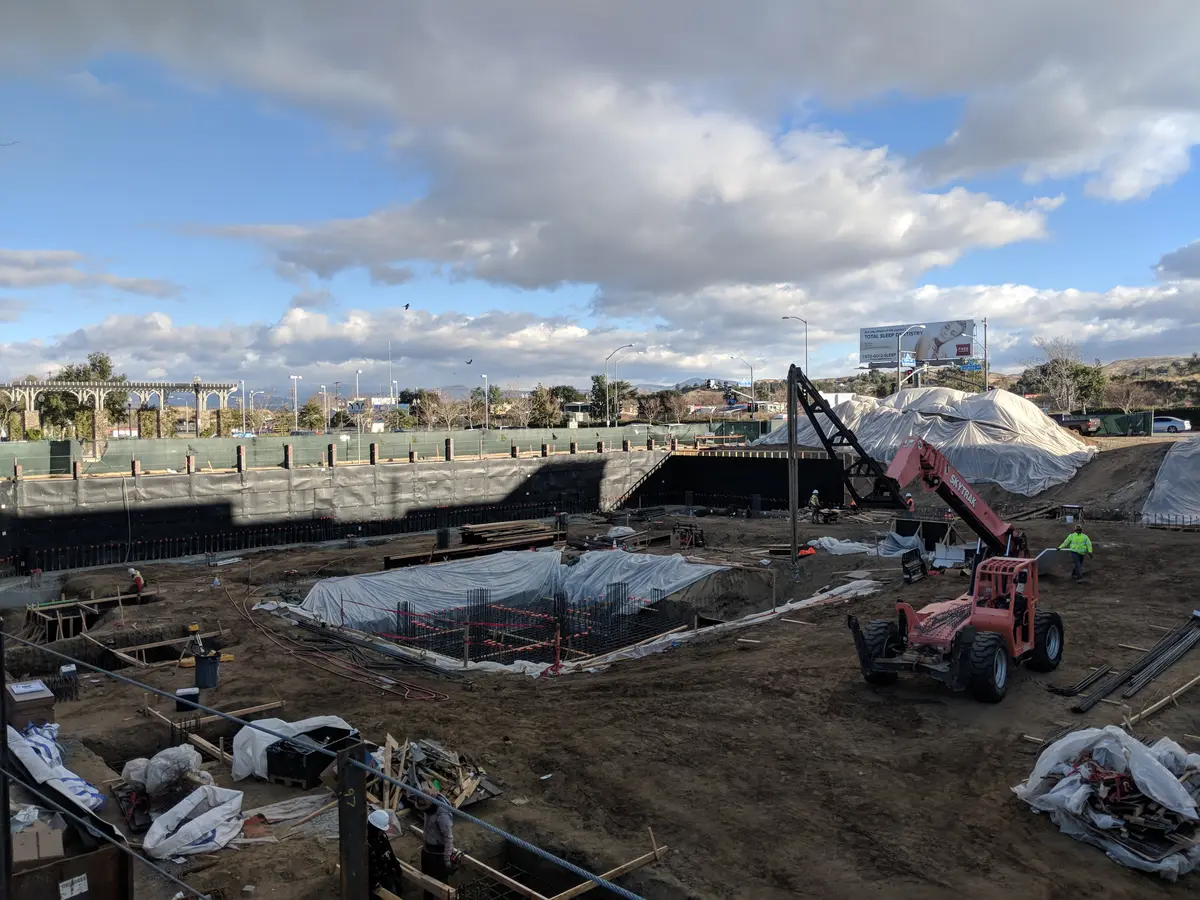
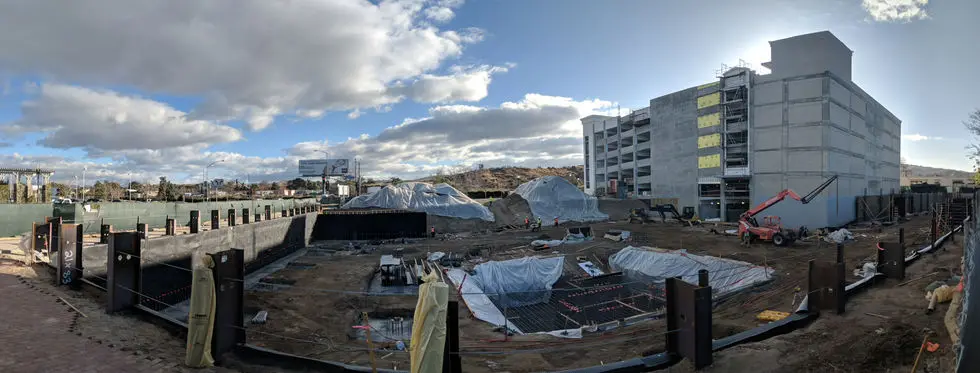
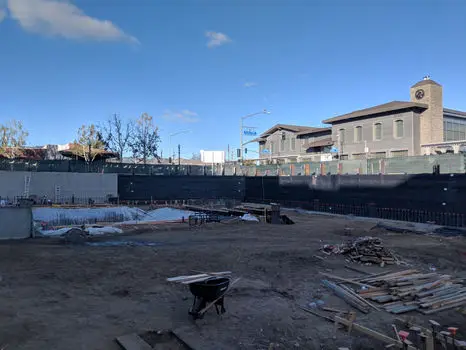
66PACIFIC & PINE
Legacy project record
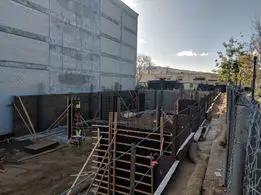
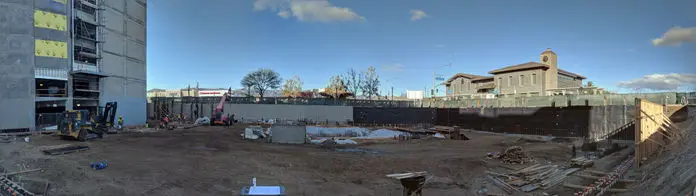
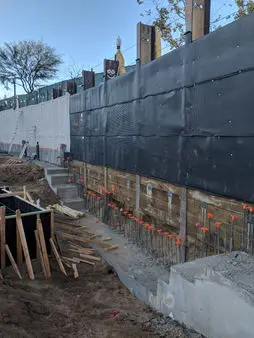
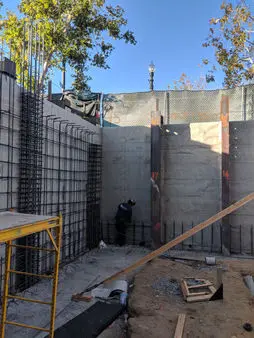
Additional project photography from the Cefali portfolio.
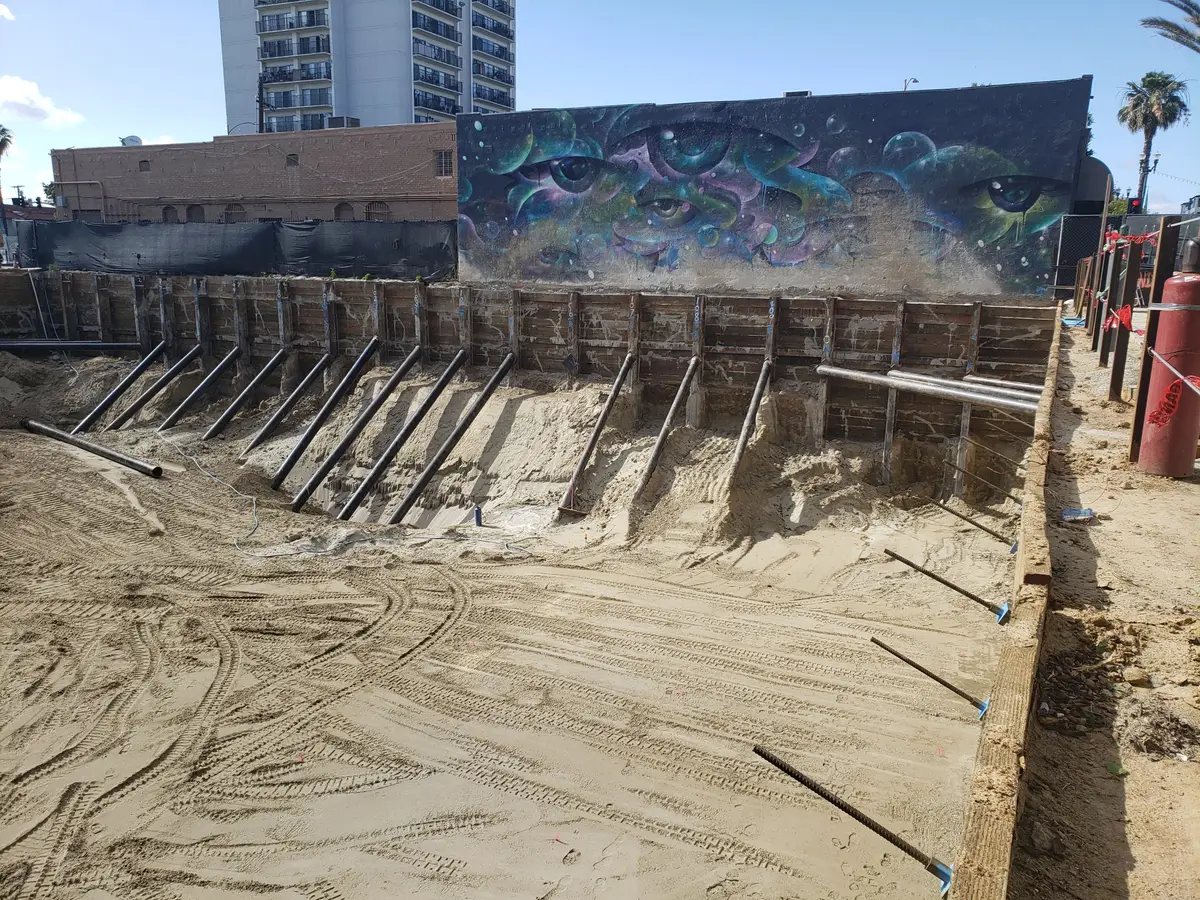
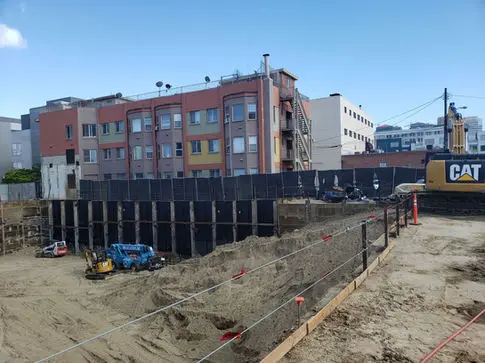
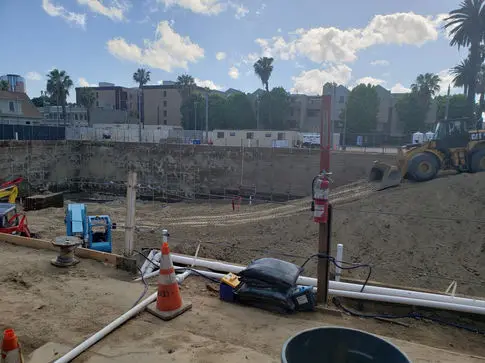
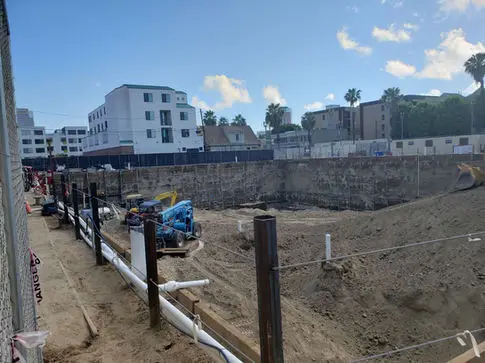
67SARBONNE
Legacy project record
Additional project photography from the Cefali portfolio.
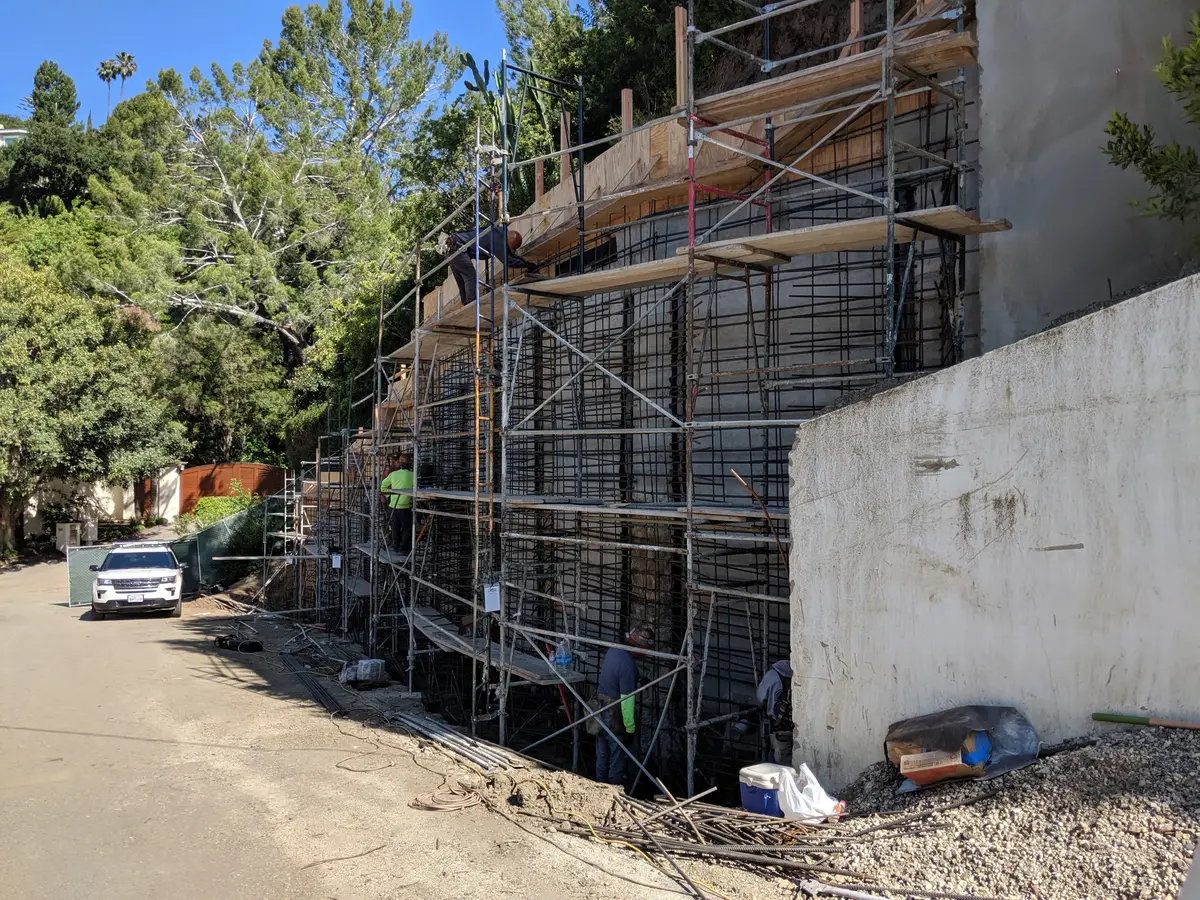
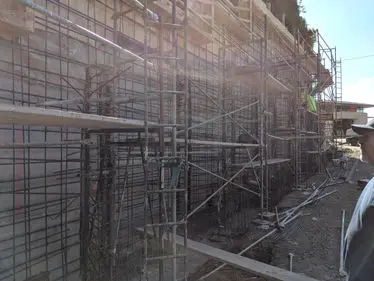
68SHORELINE GATEWAY & THE CURRENT
Legacy project record
Additional project photography from the Cefali portfolio.
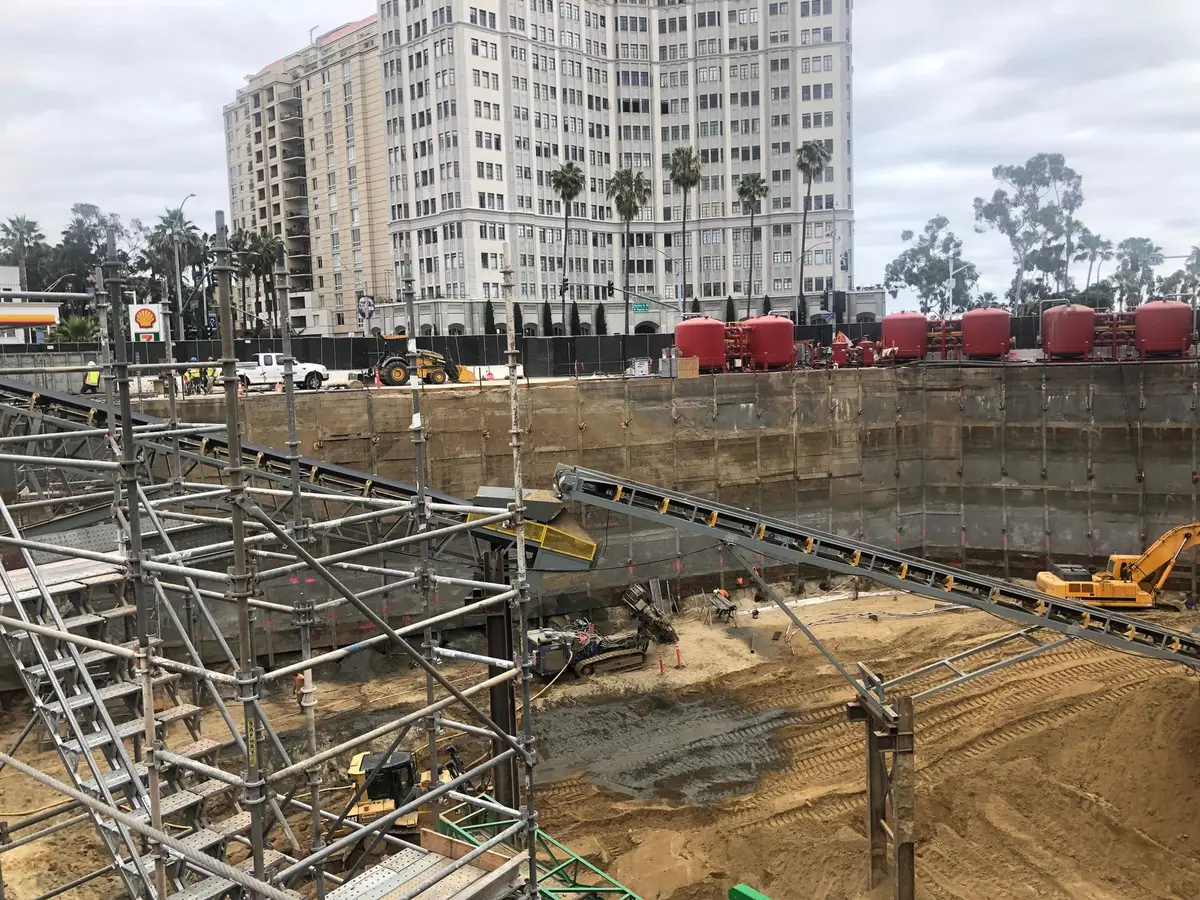
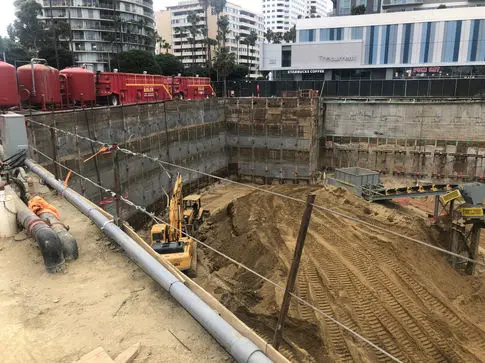
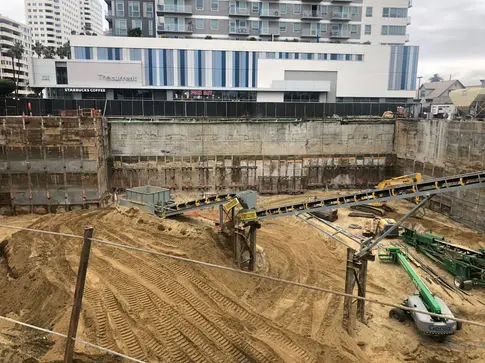
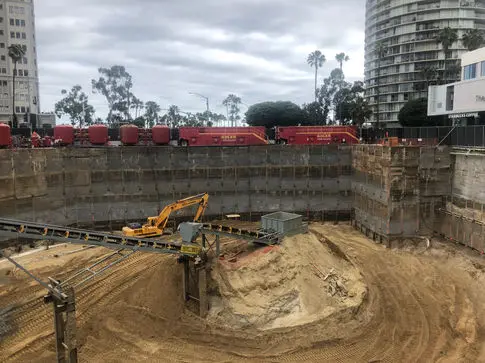
69TEN50
Legacy project record
Additional project photography from the Cefali portfolio.
70THE DAIRY
Legacy project record
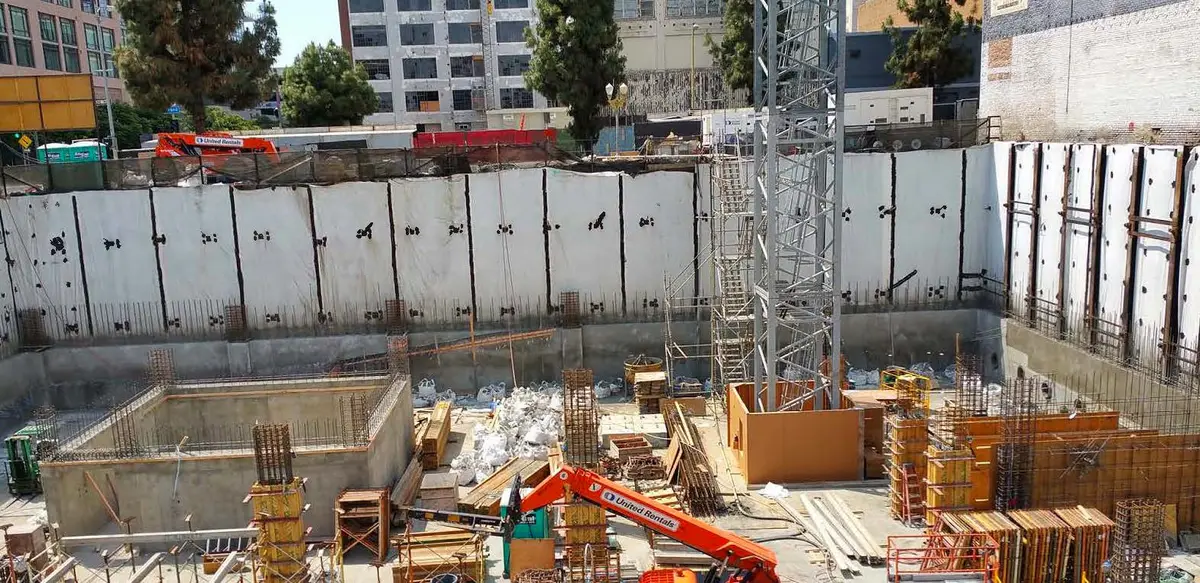
Additional project photography from the Cefali portfolio.
71THE DEPOT
Legacy project record
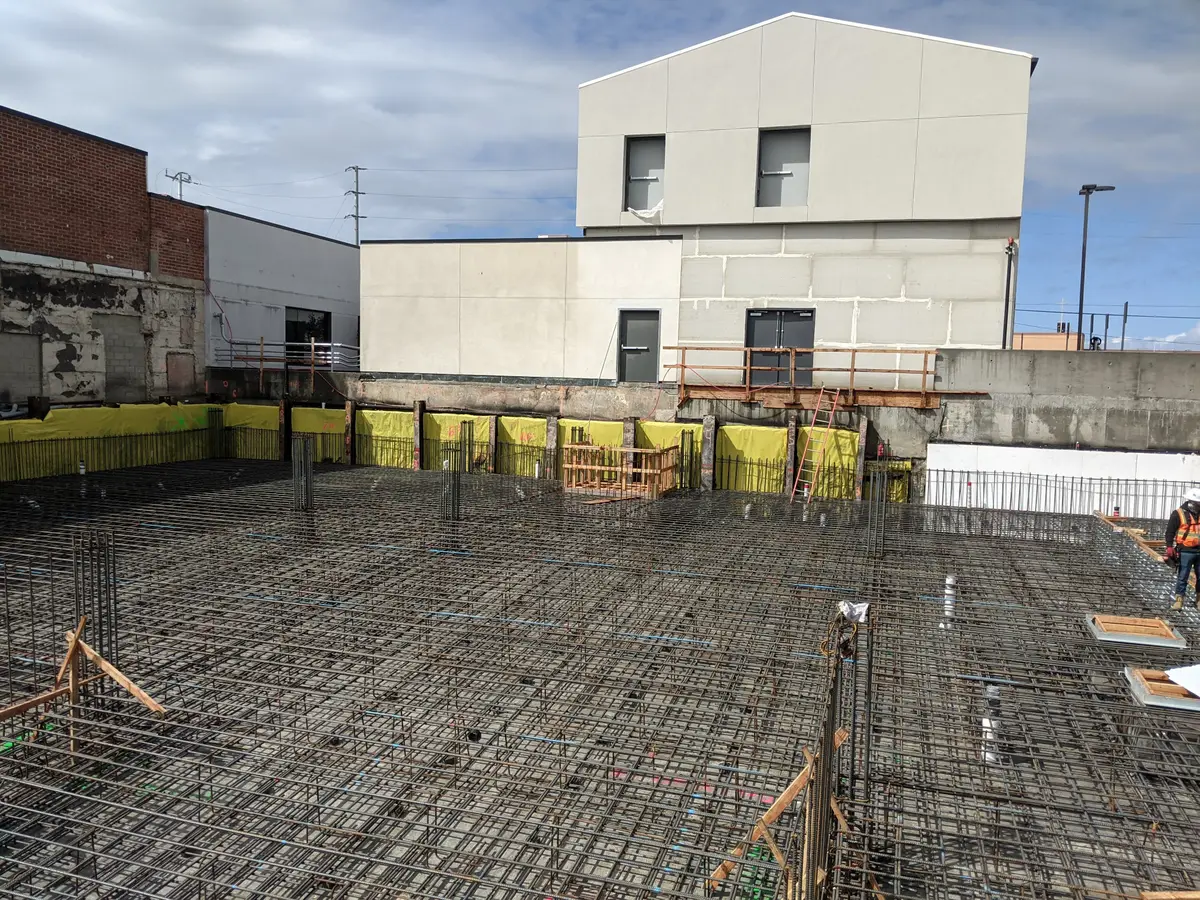
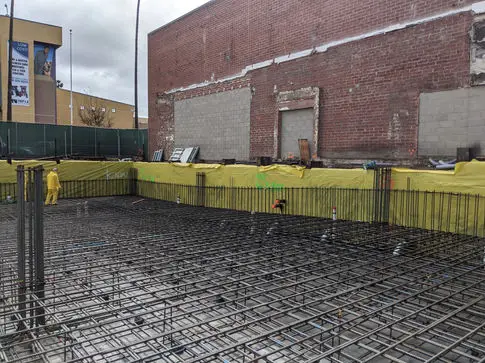
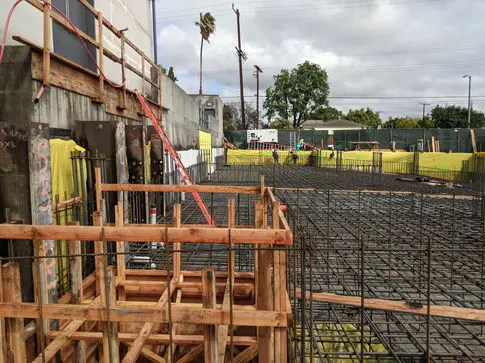
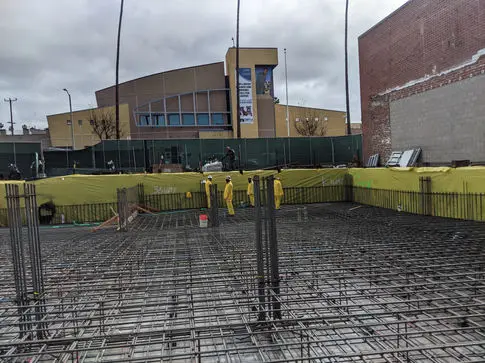
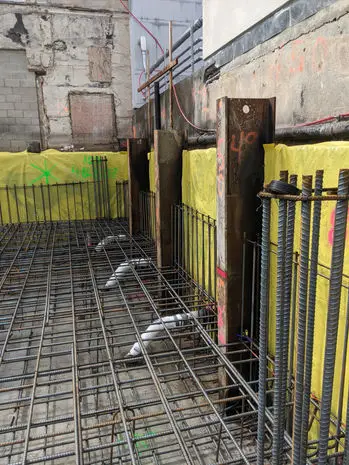
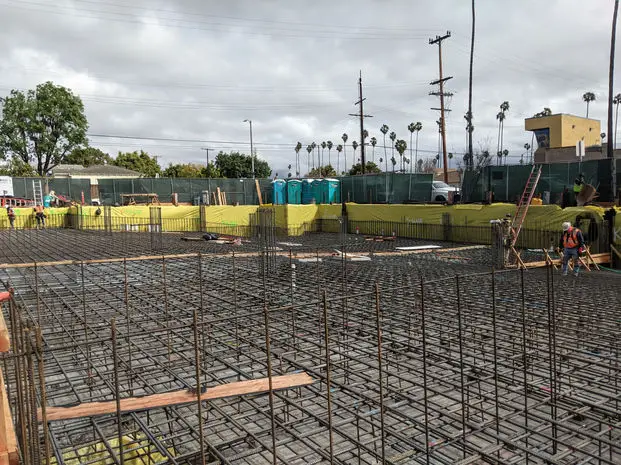
Additional project photography from the Cefali portfolio.
72THE RISE HOLLYWOOD
Legacy project record
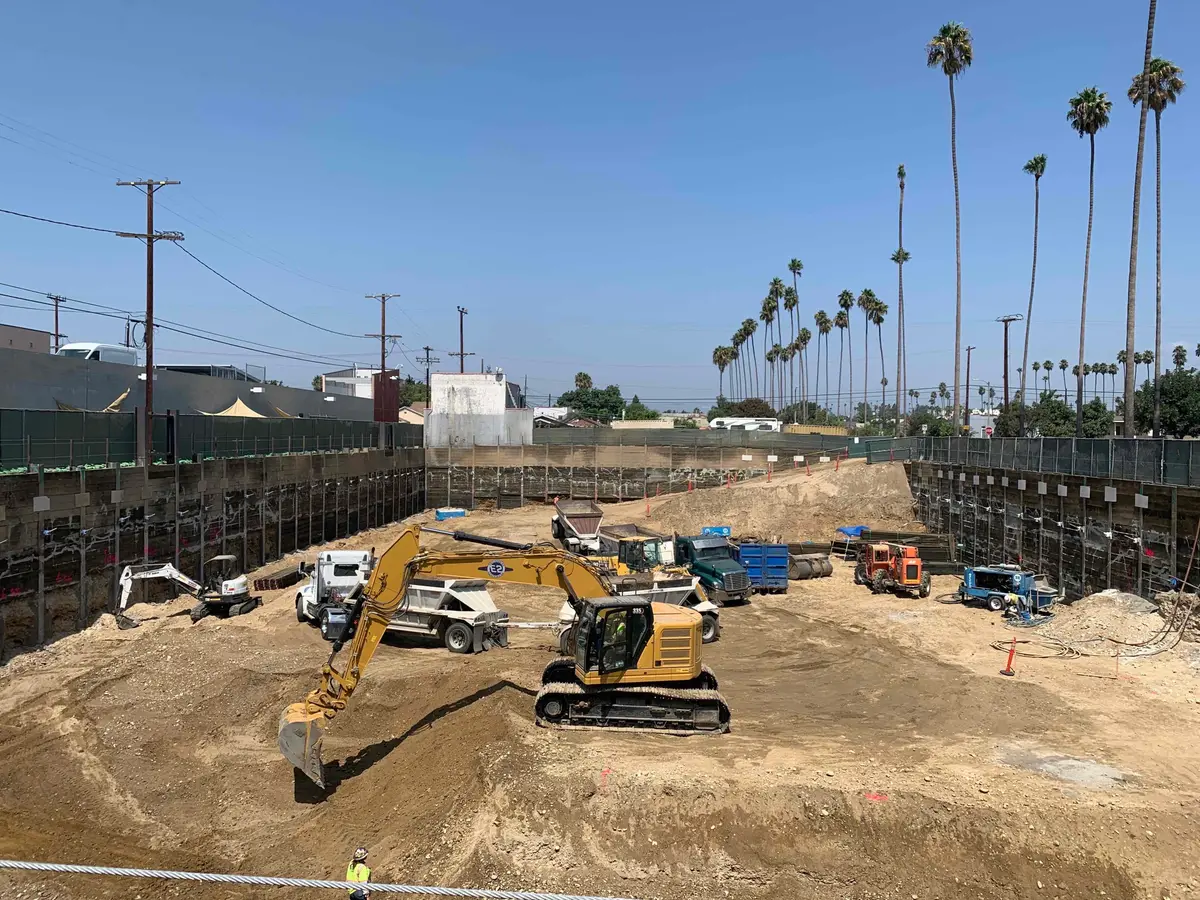
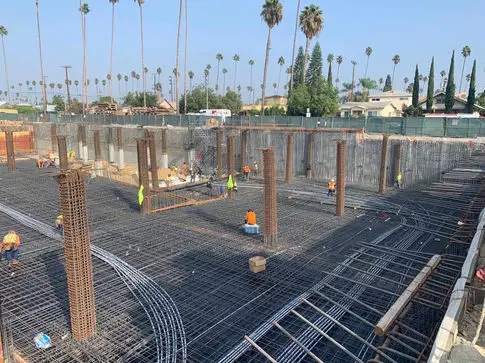
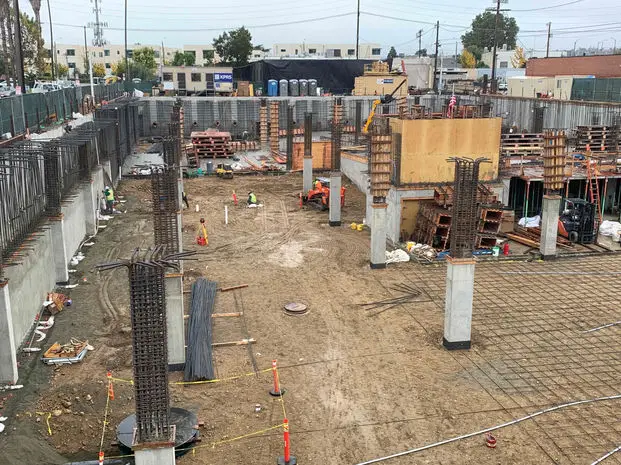
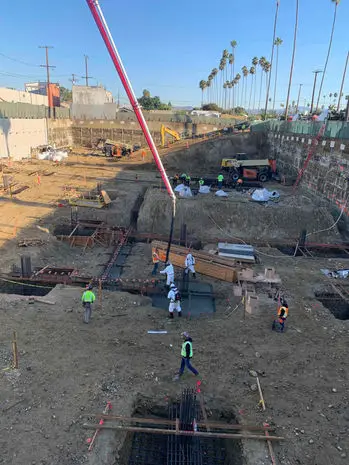
Additional project photography from the Cefali portfolio.
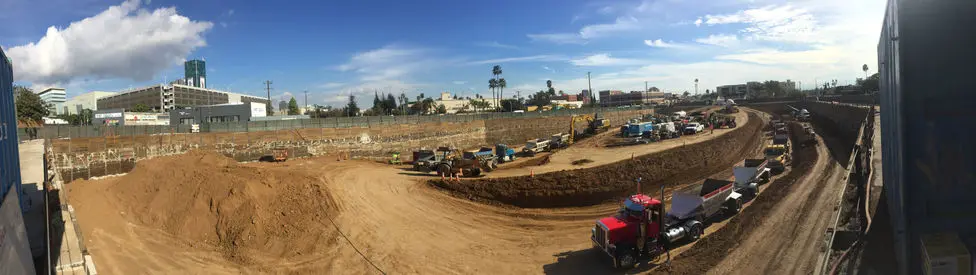
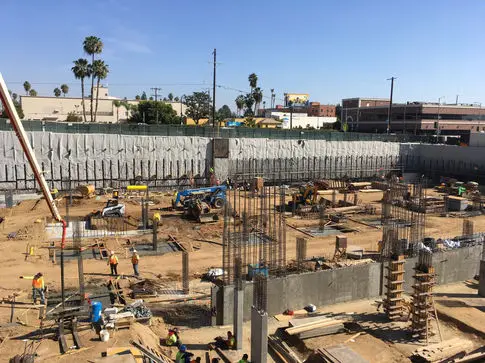
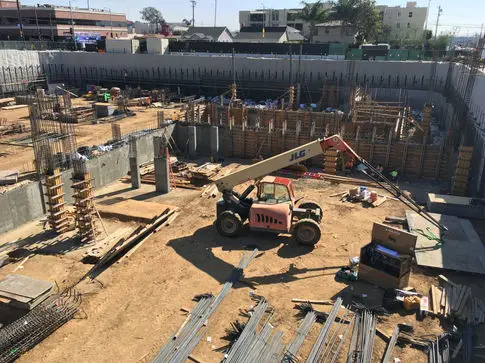
73THE RISE KOREATOWN
Legacy project record
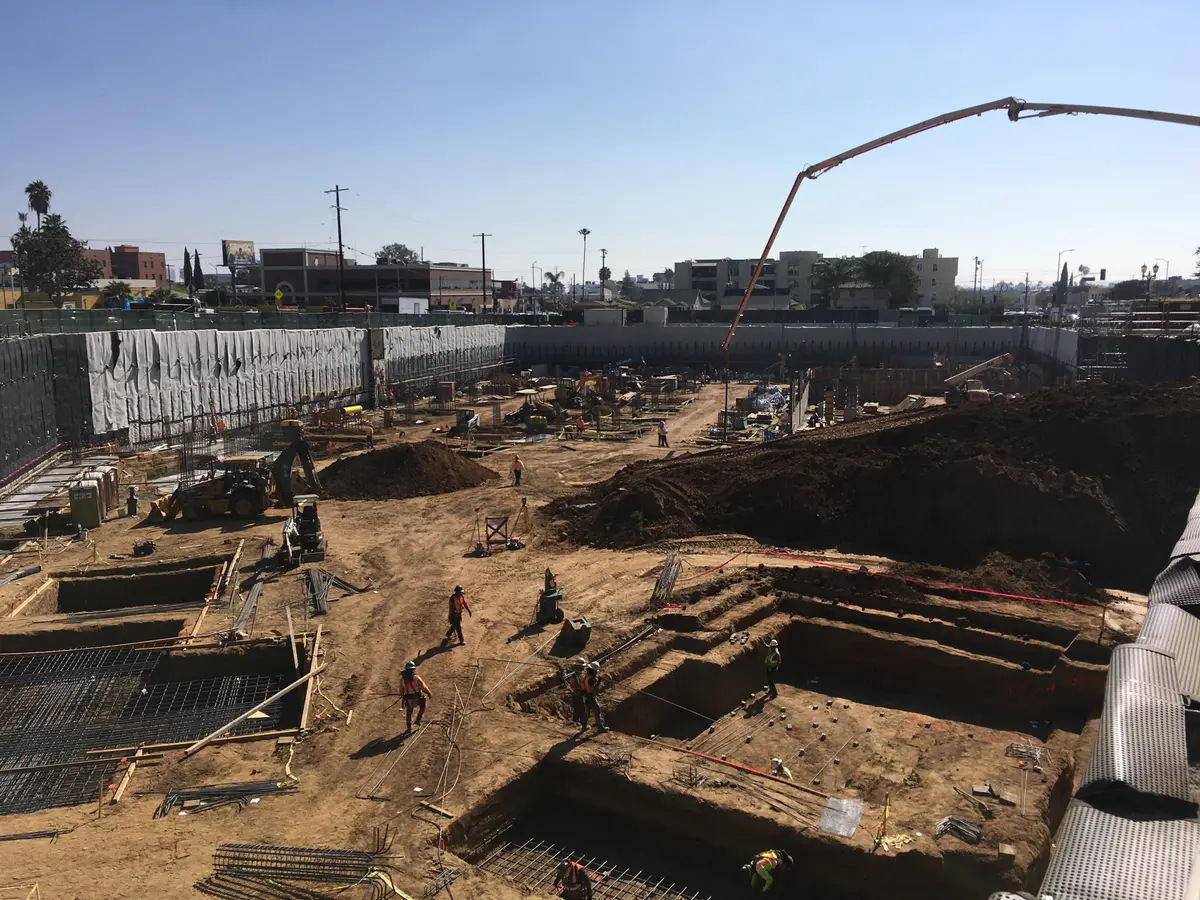
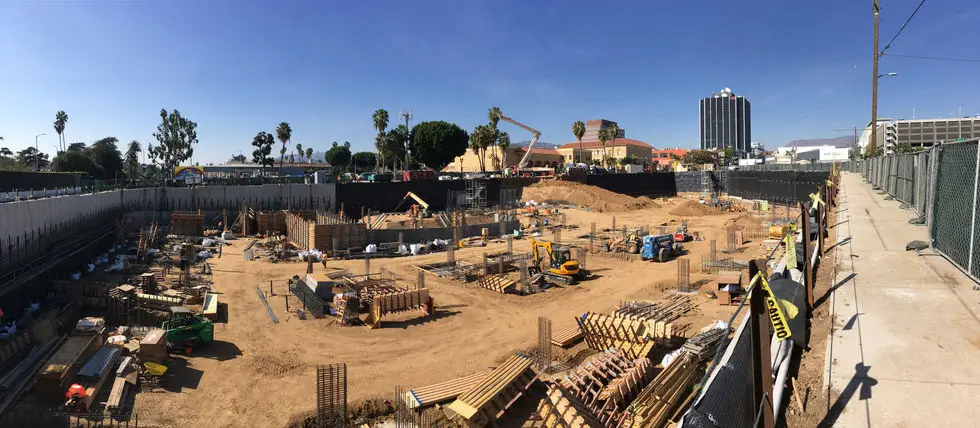
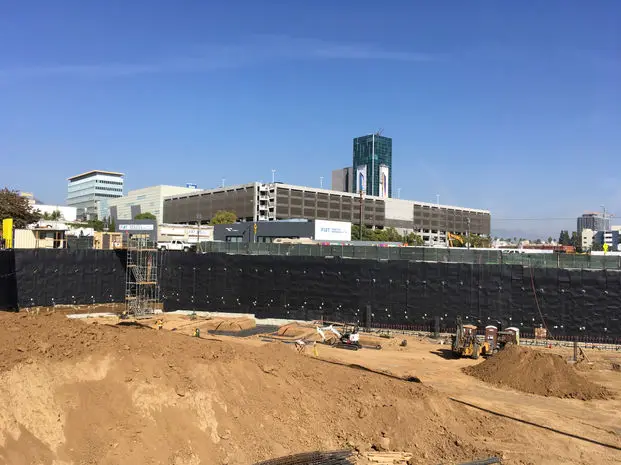
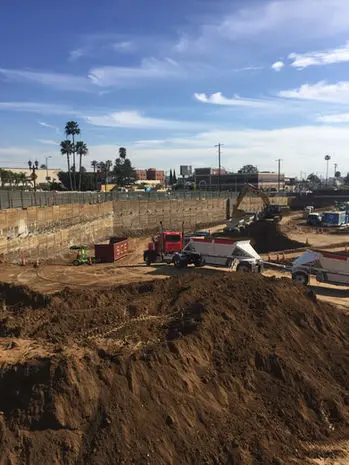
Additional project photography from the Cefali portfolio.
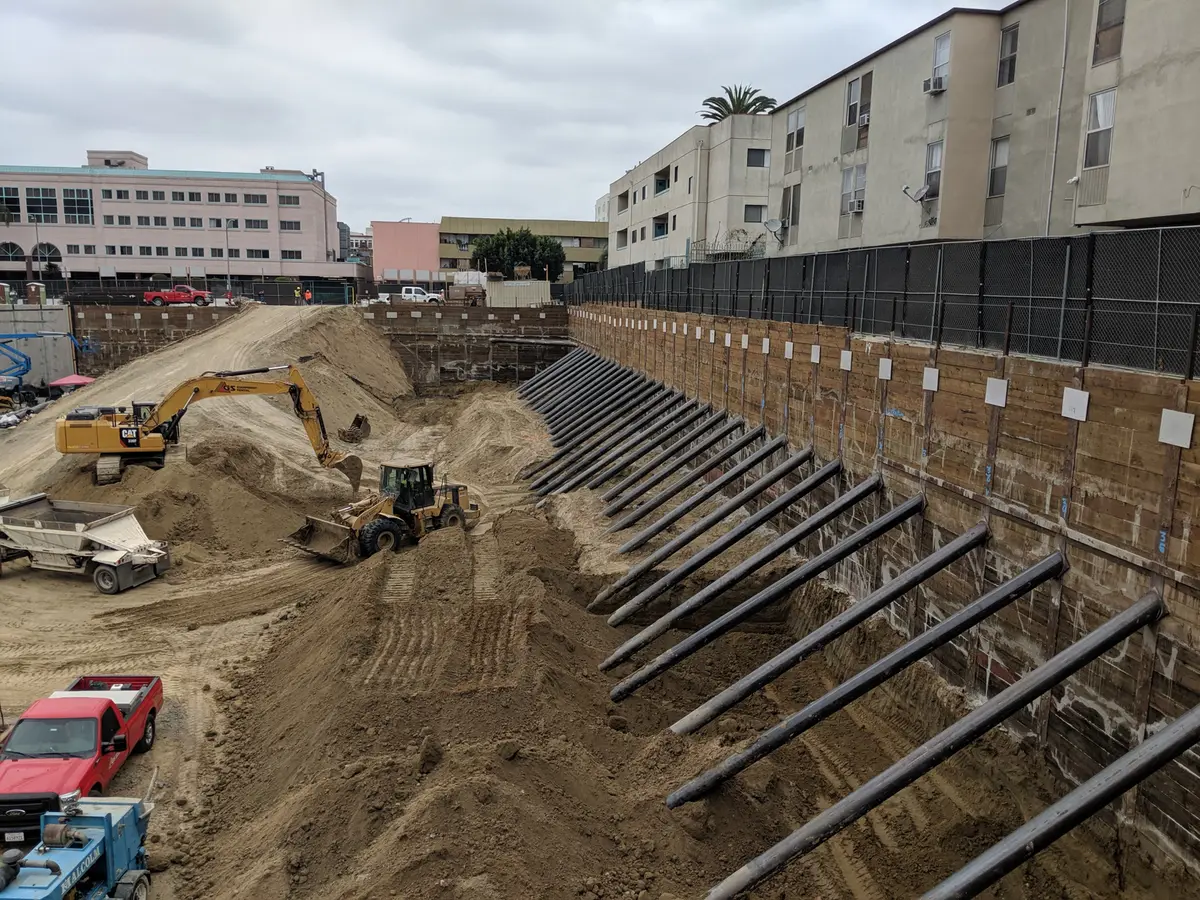
74THE ROY
Legacy project record
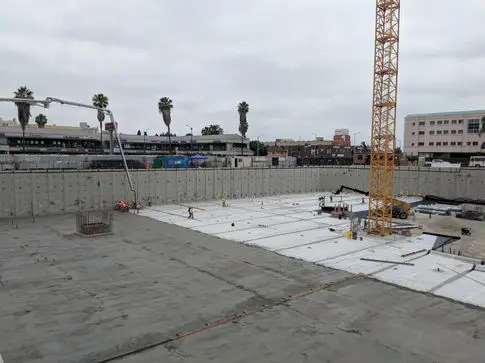
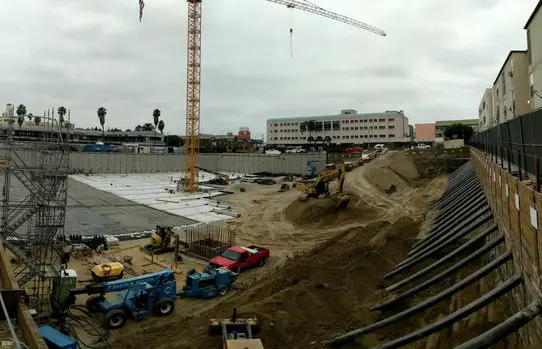
Additional project photography from the Cefali portfolio.
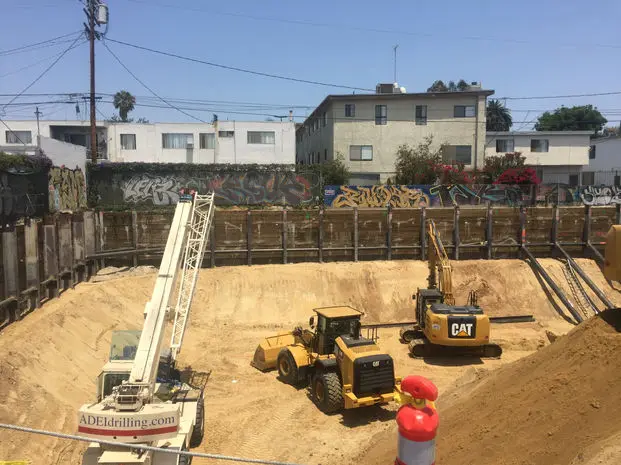
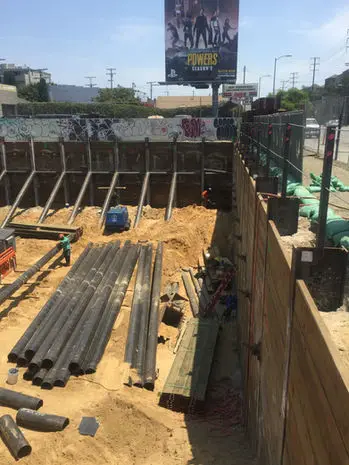
75THE VILLAGE
Legacy project record
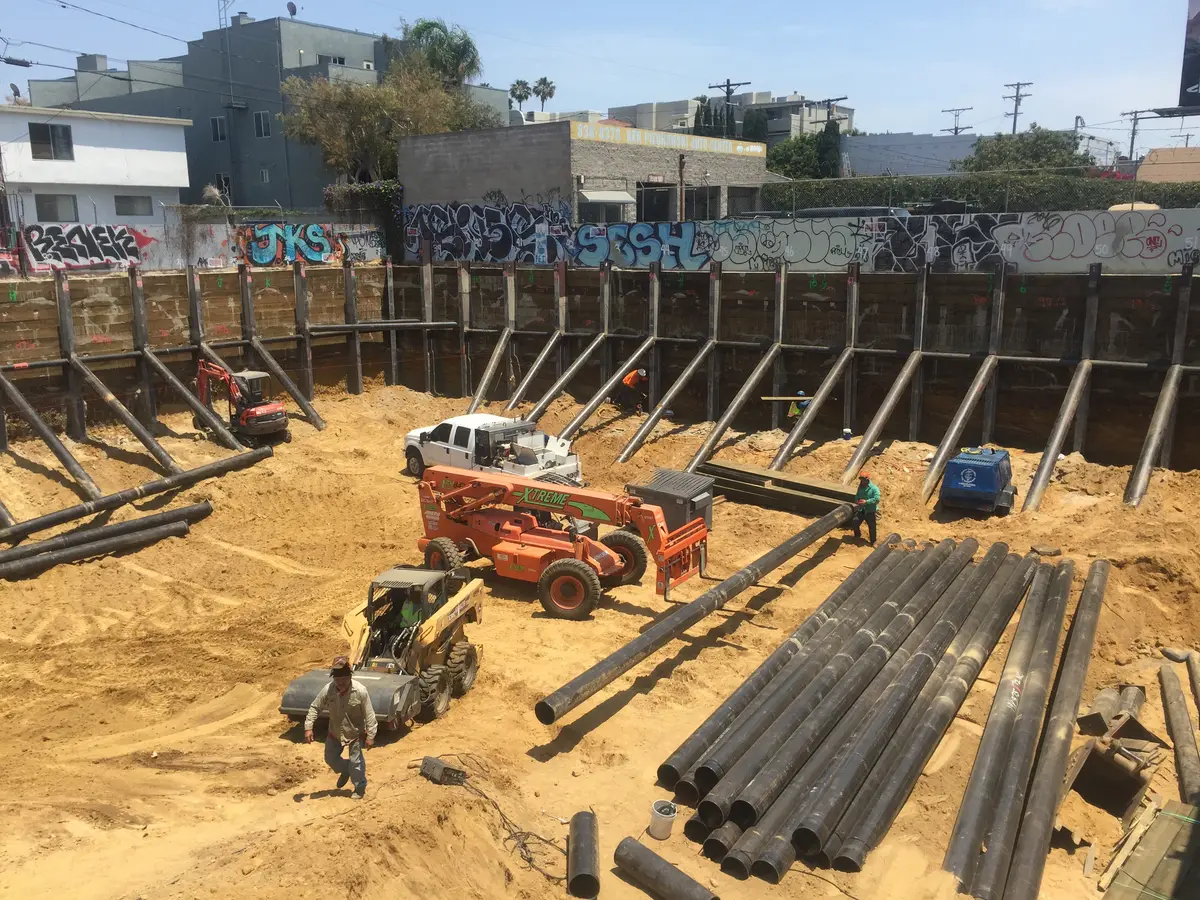
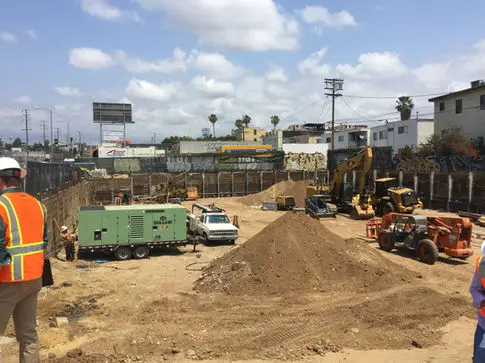
Additional project photography from the Cefali portfolio.
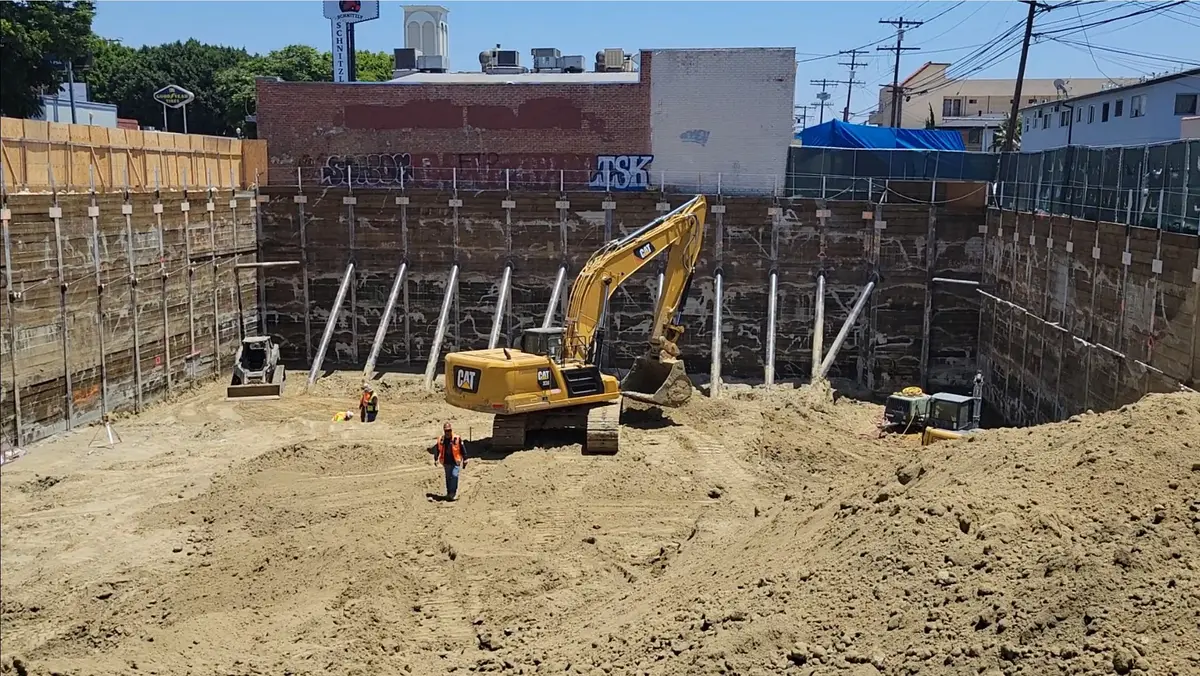
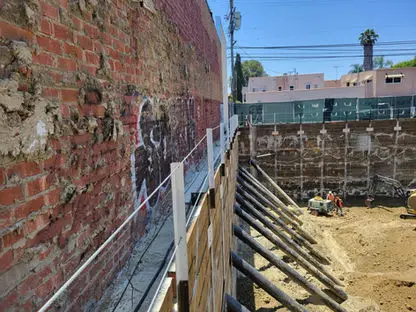
76VERANDAS
Legacy project record
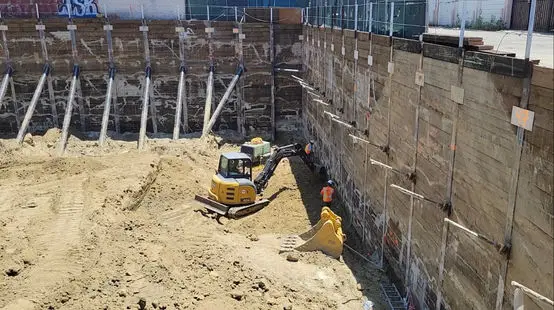
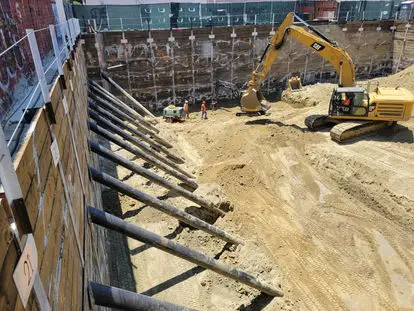
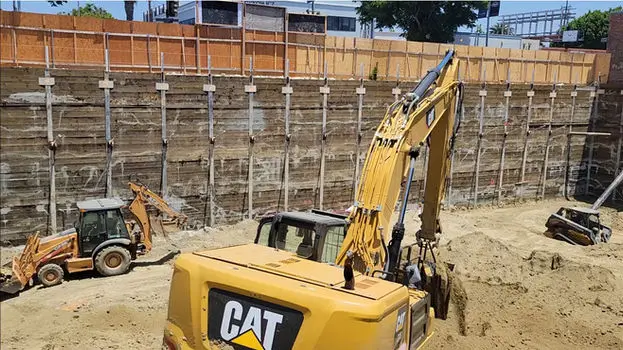
Additional project photography from the Cefali portfolio.
77VIBIANA
Legacy project record
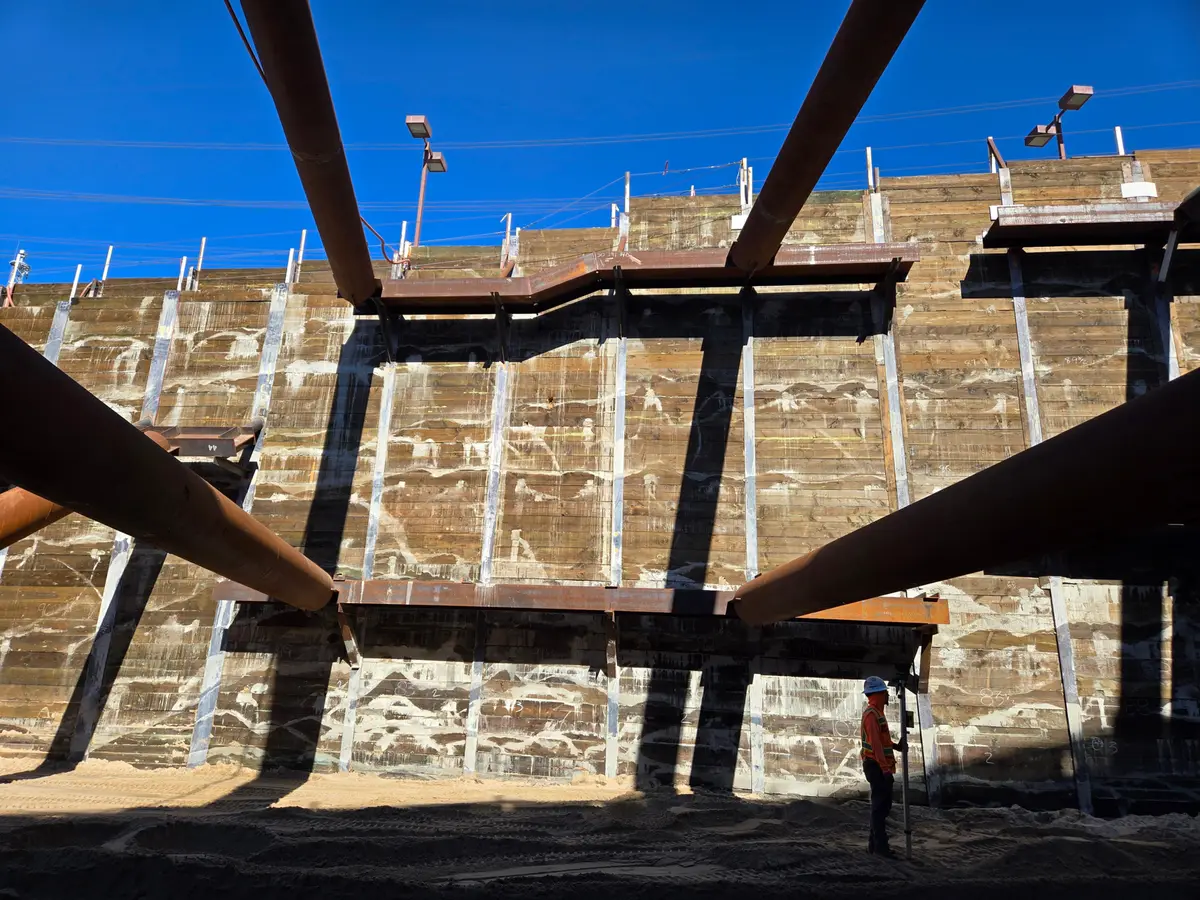
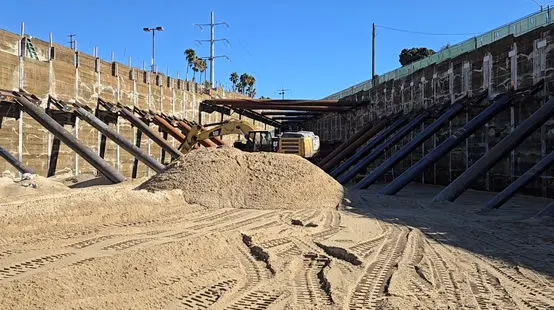
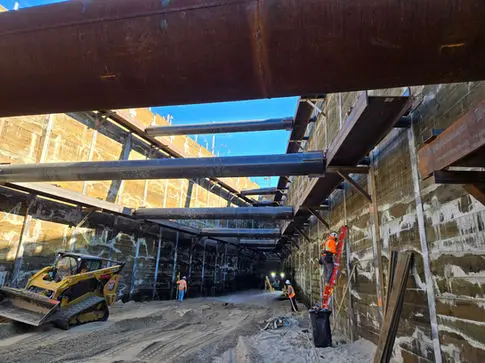
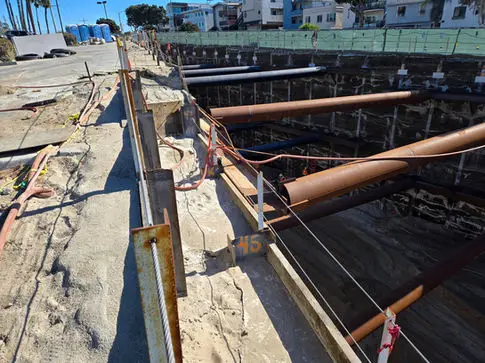
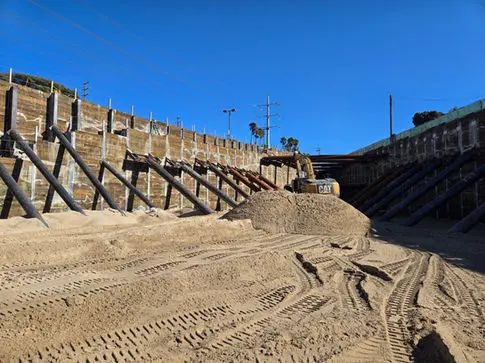
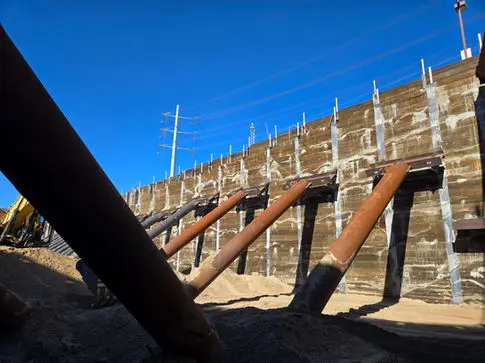
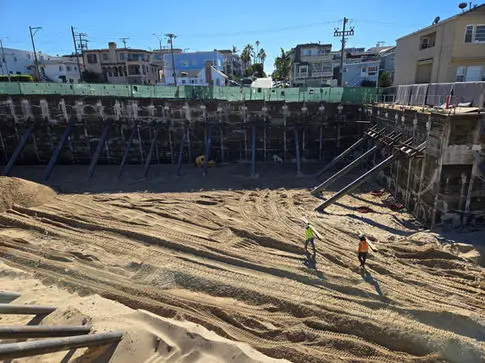
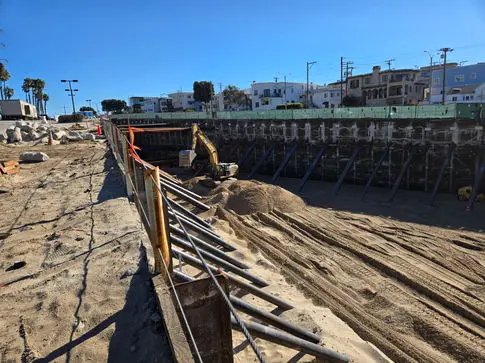
Additional project photography from the Cefali portfolio.
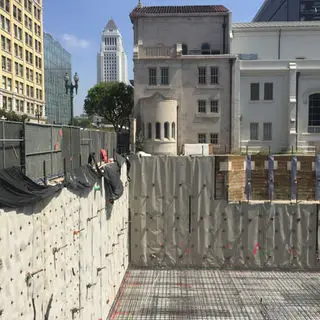
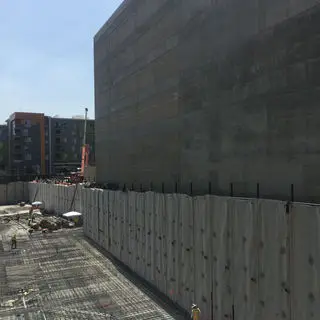
78VIRGINIA APARTMENTS
Legacy project record
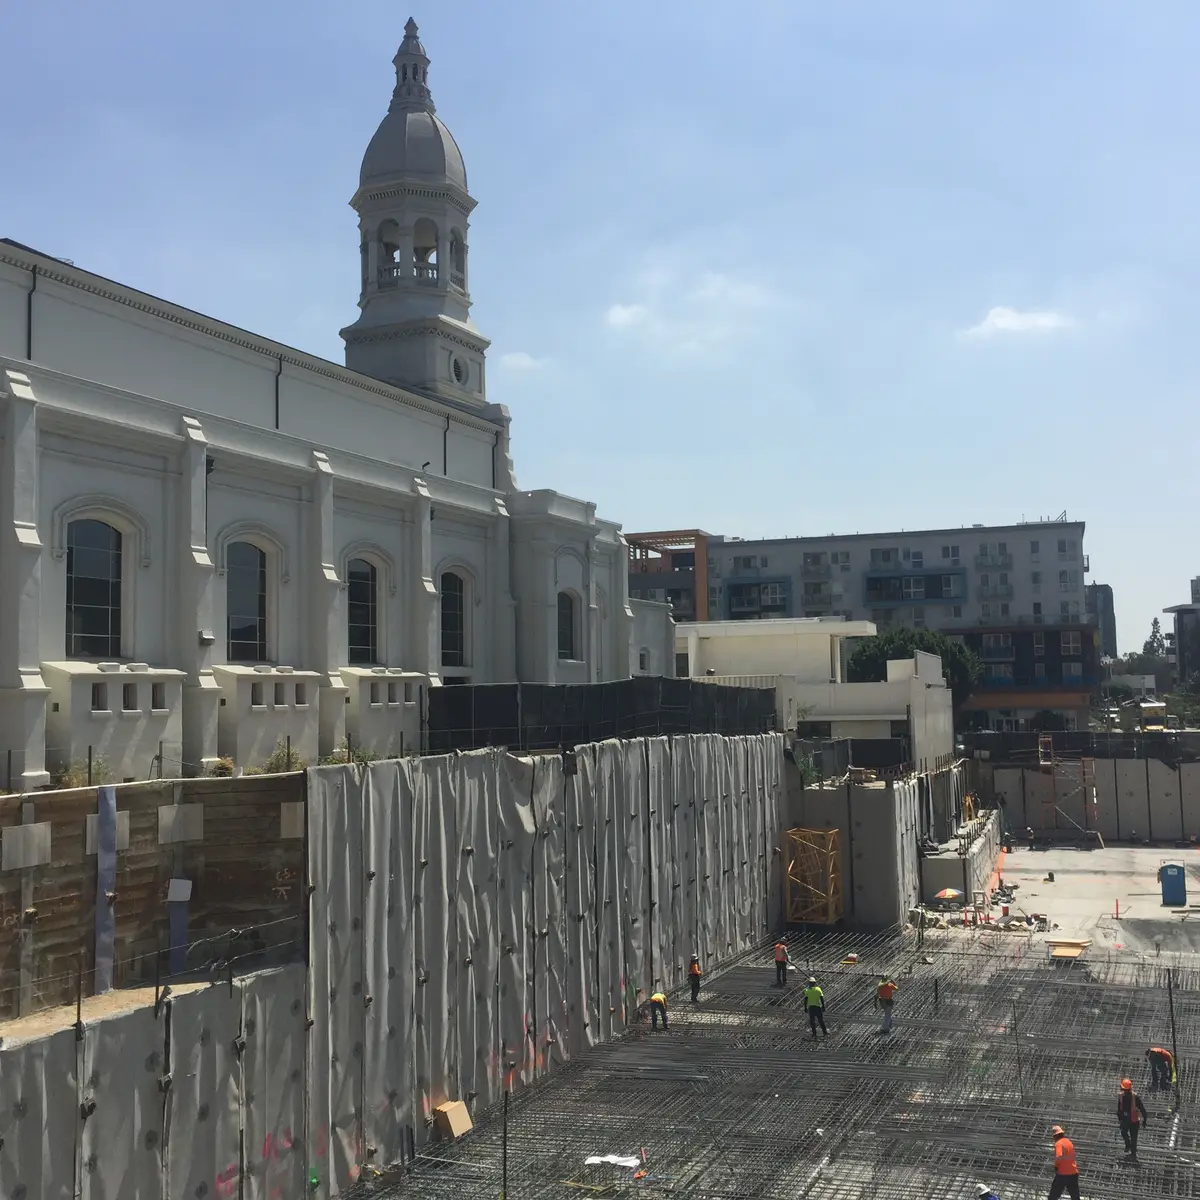
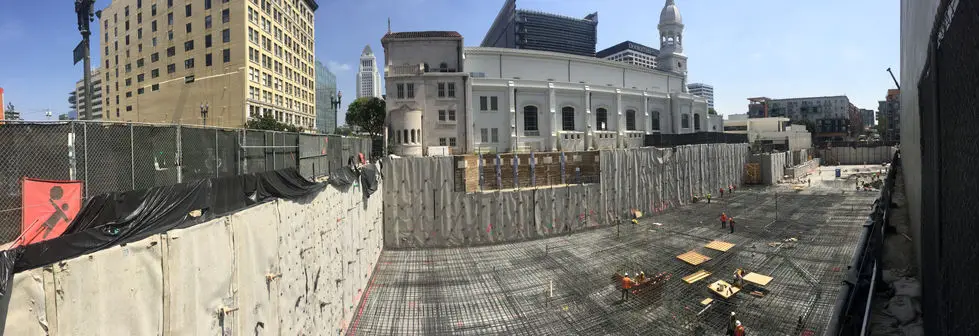
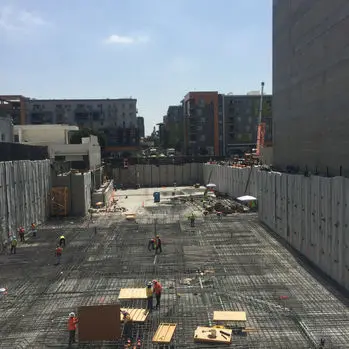
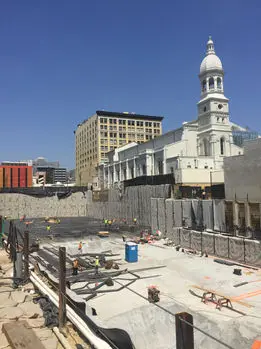
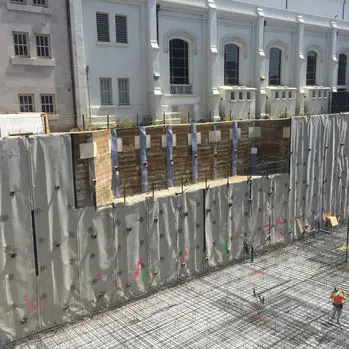
Additional project photography from the Cefali portfolio.
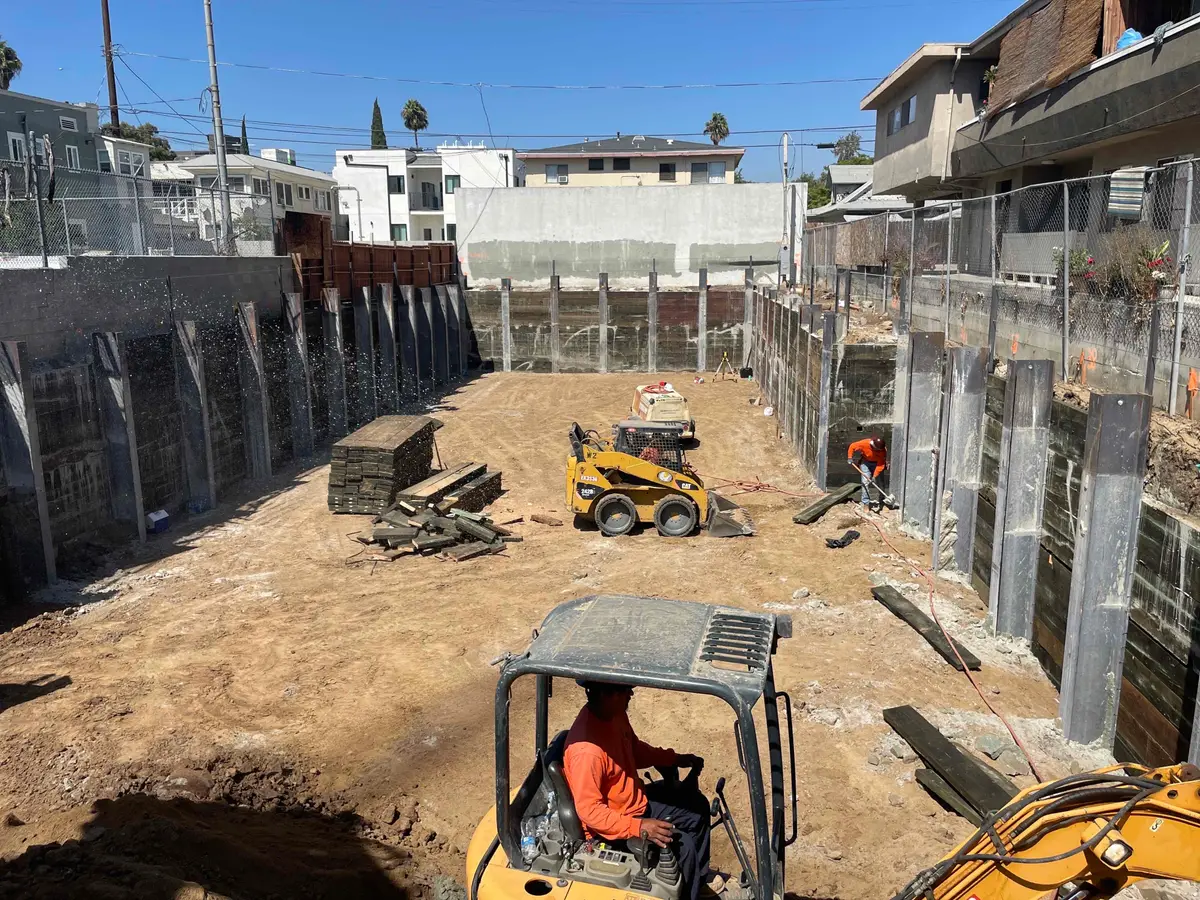
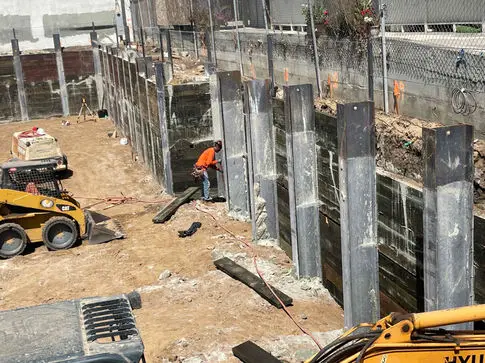
79VISTA MONTEREY
Legacy project record
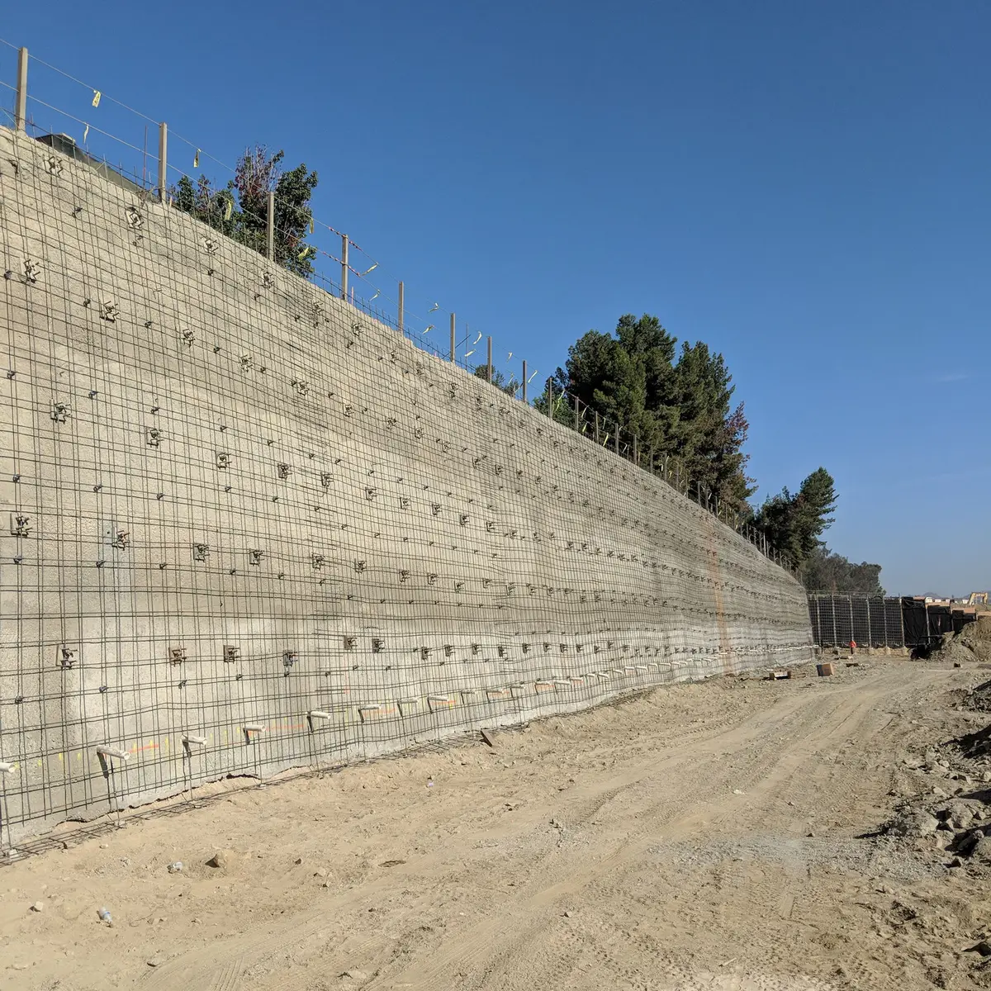
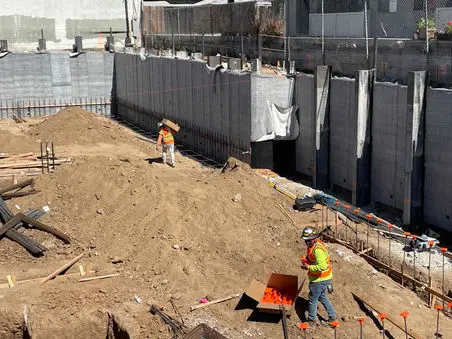
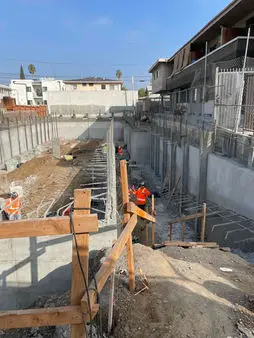
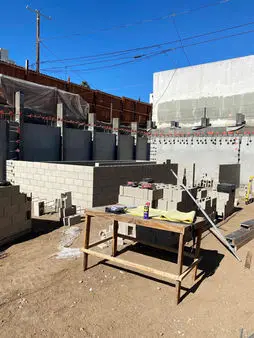
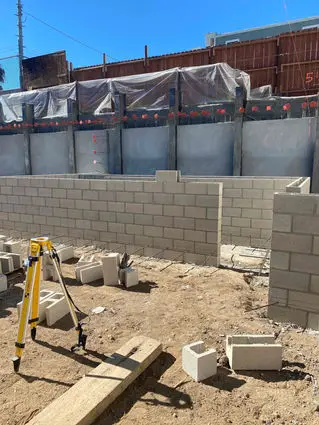
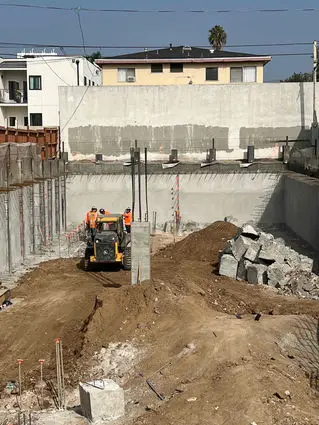
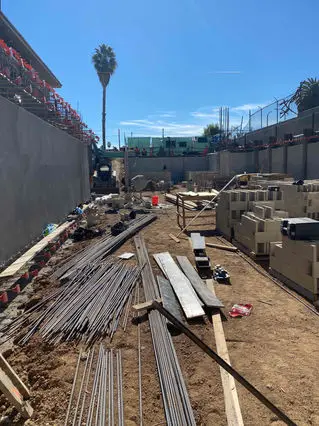
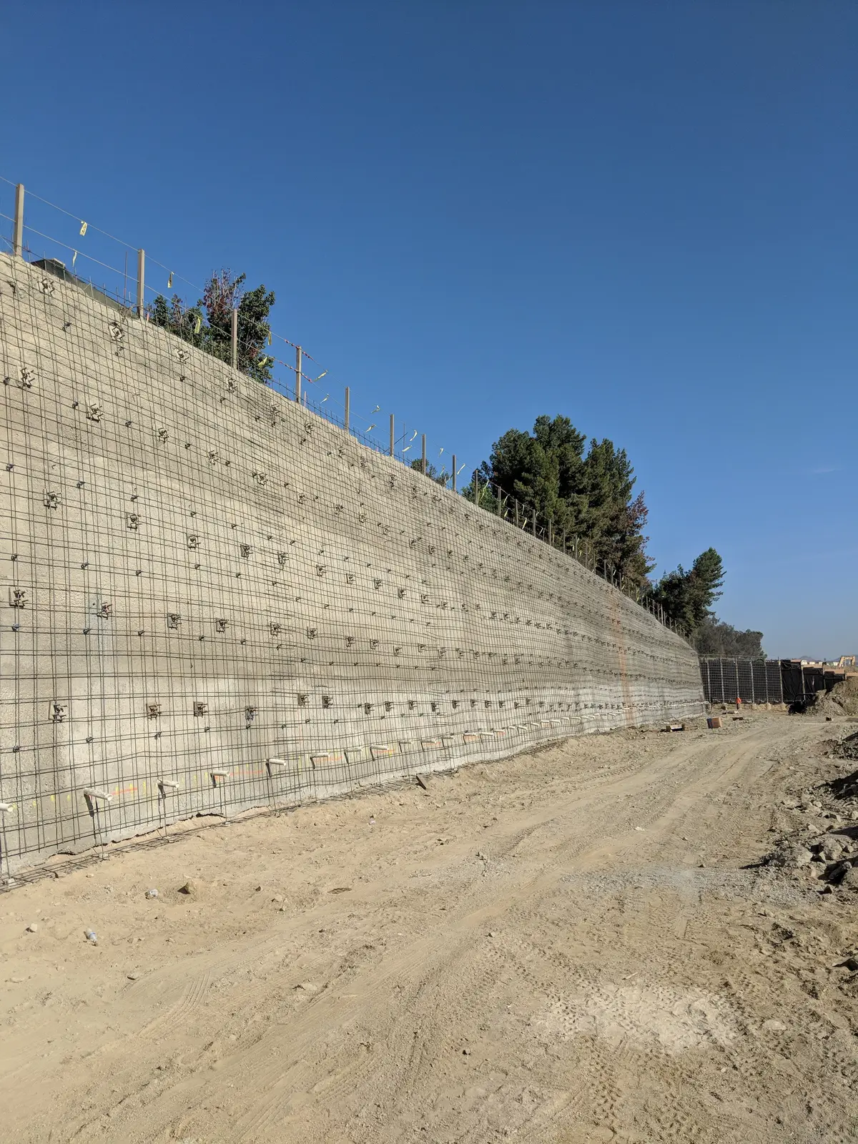
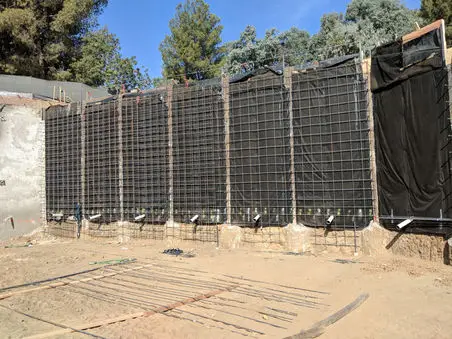
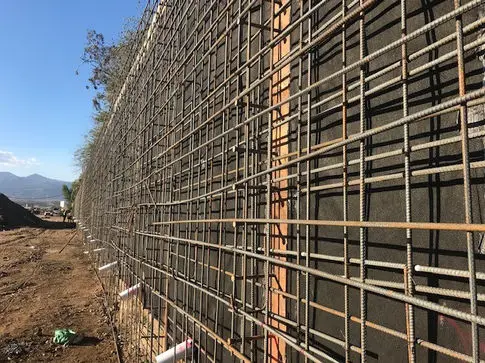
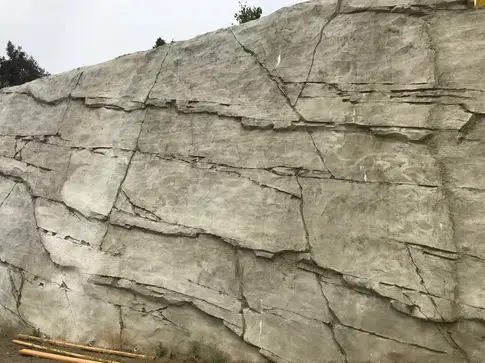
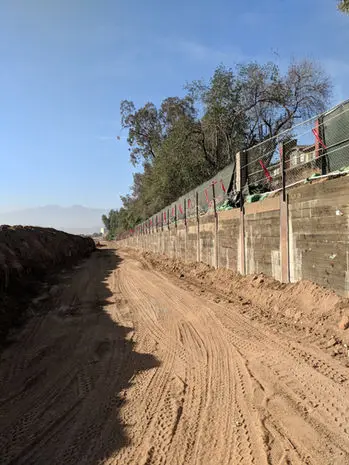
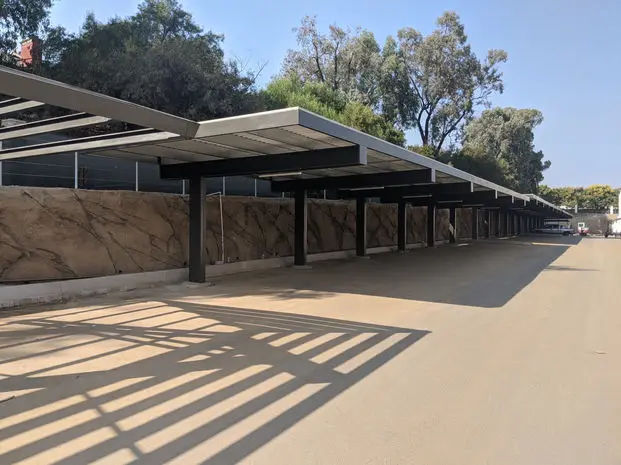
VISTA MONTEREY The Vista Monterey project in the city of Corona is a community designed by Architects Orange. Sares Regis Group employed Cefali & Associates to design top-down style retaining walls for the project. These walls are comprised of soil nails and soldier piles. The tallest portions of the soil nail wall are 25 feet tall with 5 rows of nails that are limited in length due to the proximity of the property line. Soldier pile walls were used on either sides of the nail wall where easements for the nails were not permitted. The walls were built by Condon-Johnson. The city required that wall walls be decorative and so both styles of walls received a BoulderScape rock face.
80WAVERLY TERRACE
Legacy project record
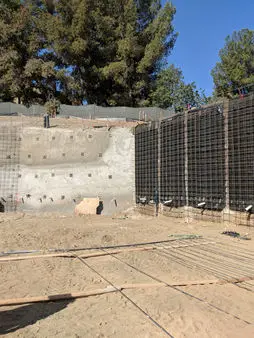
Additional project photography from the Cefali portfolio.
81WHOLE FOODS
Legacy project record
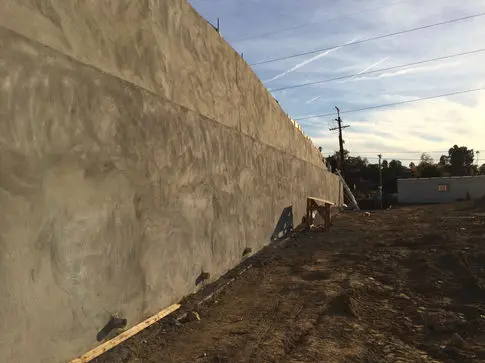
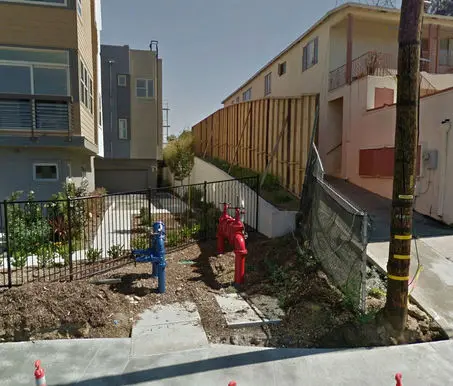
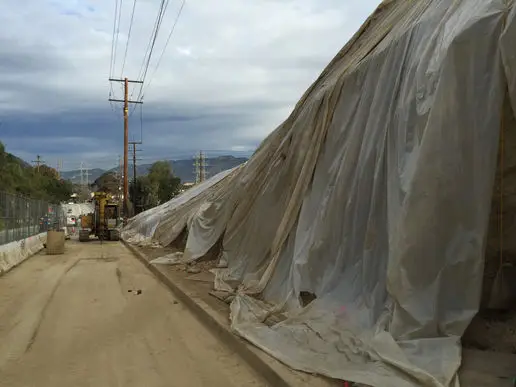
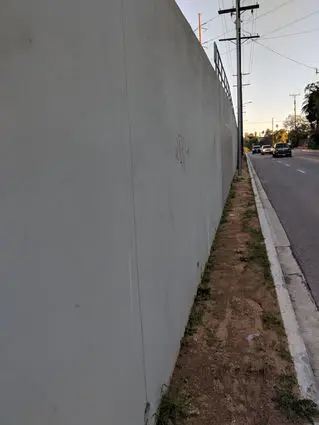
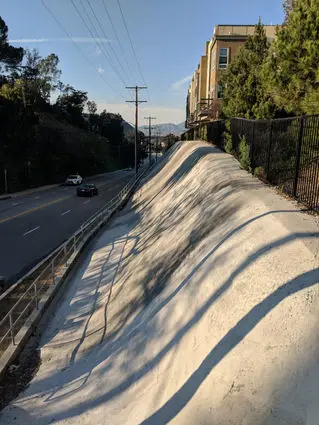
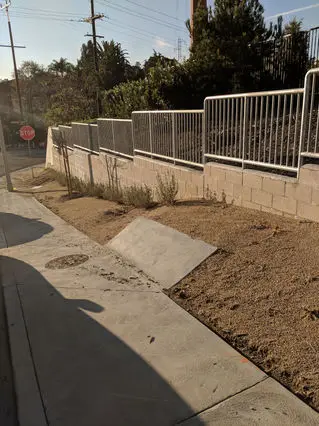
Additional project photography from the Cefali portfolio.