Specialty Foundations and Stabilization

Vista Monterey Soil Nails

Vista Monterey Soil Nails supports Cefali & Associates service content around soil nail walls and specialty stabilization.

Soil nail wallsSlope stabilizationEarth retention systems
ClientSares Regis Group
MarketSpecialty Foundations and Stabilization
SystemsSoil nail walls, Slope stabilization, Earth retention systems

Project context

Project profile for Vista Monterey Soil Nails, supporting soil nail wall and specialty stabilization services.

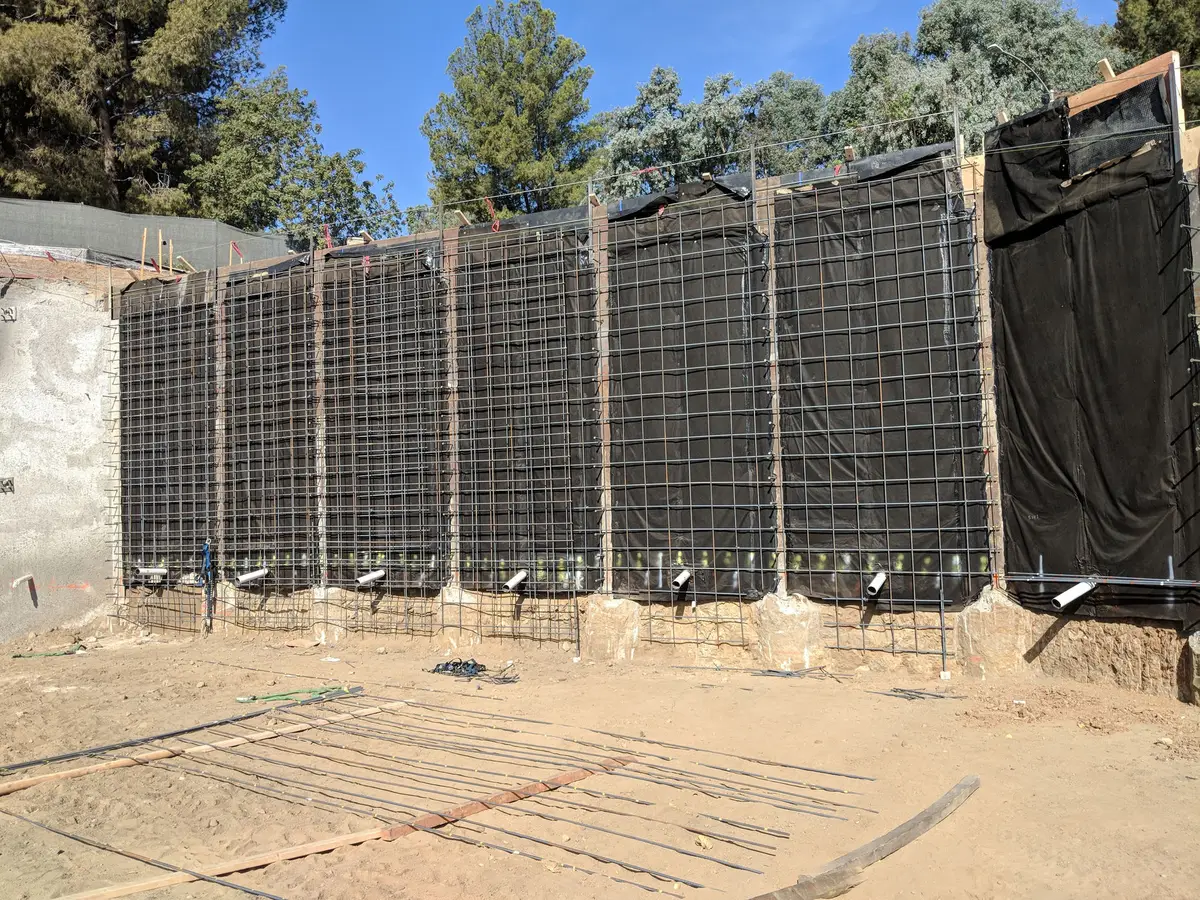
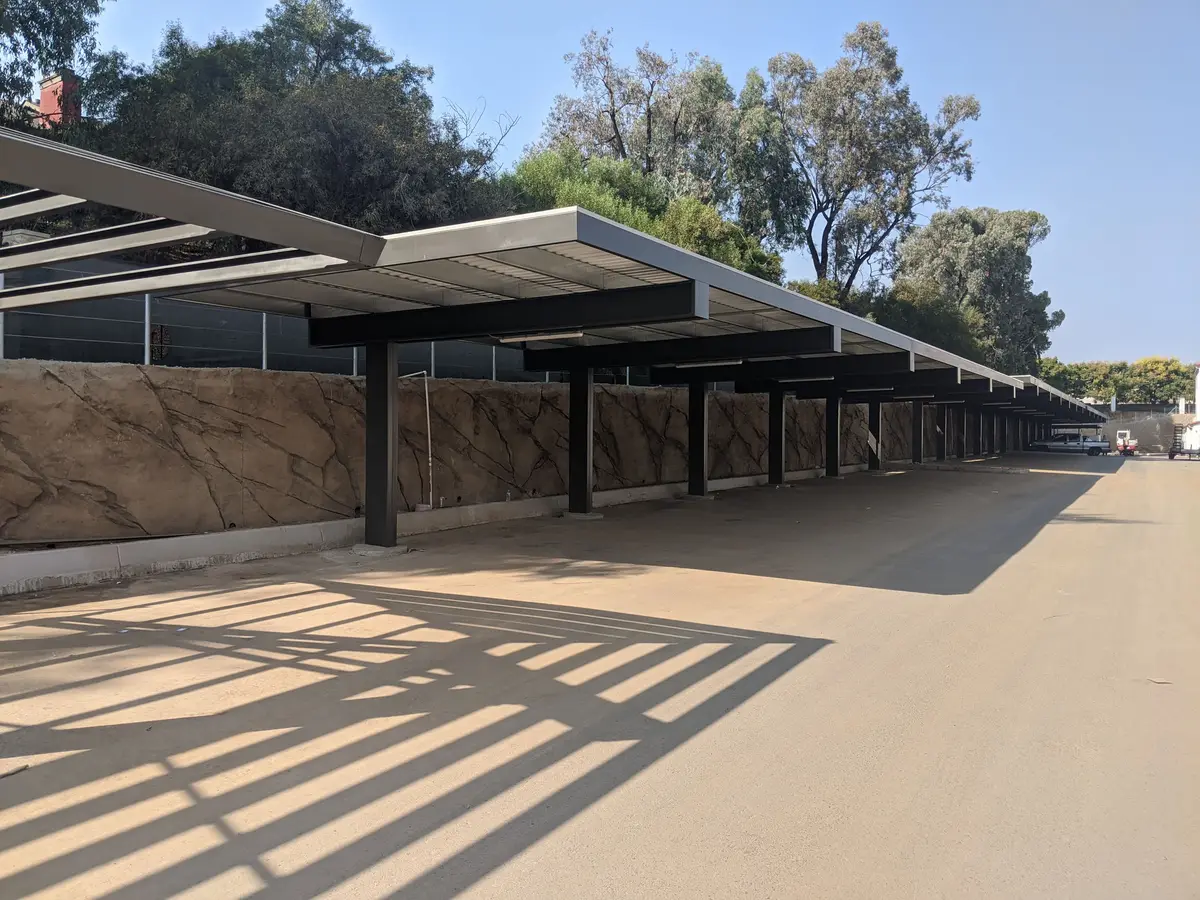
The Vista Monterey project in Corona is a community designed by Architects Orange. Sares Regis Group employed Cefali & Associates to design top-down style retaining walls for the project.

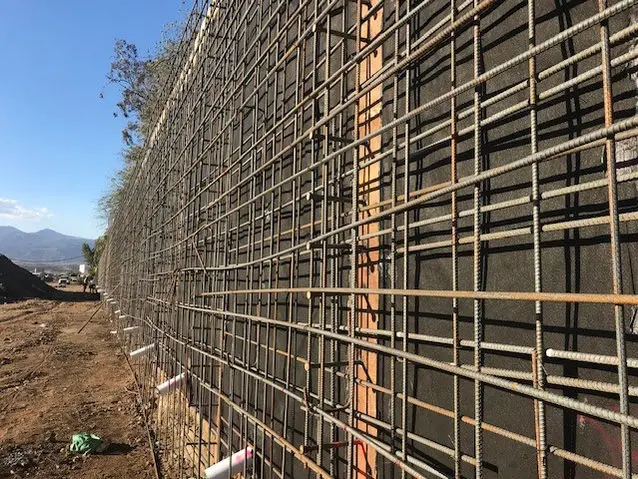
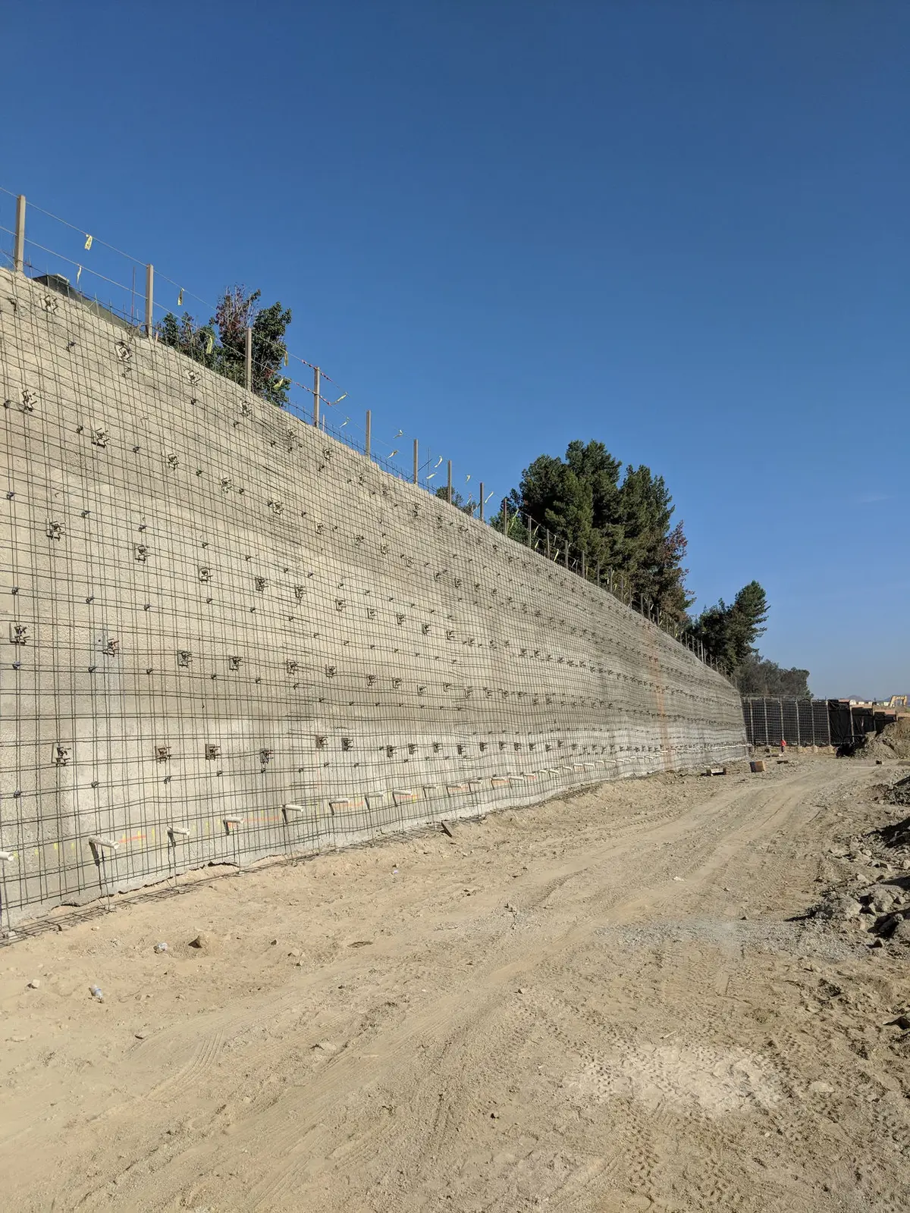
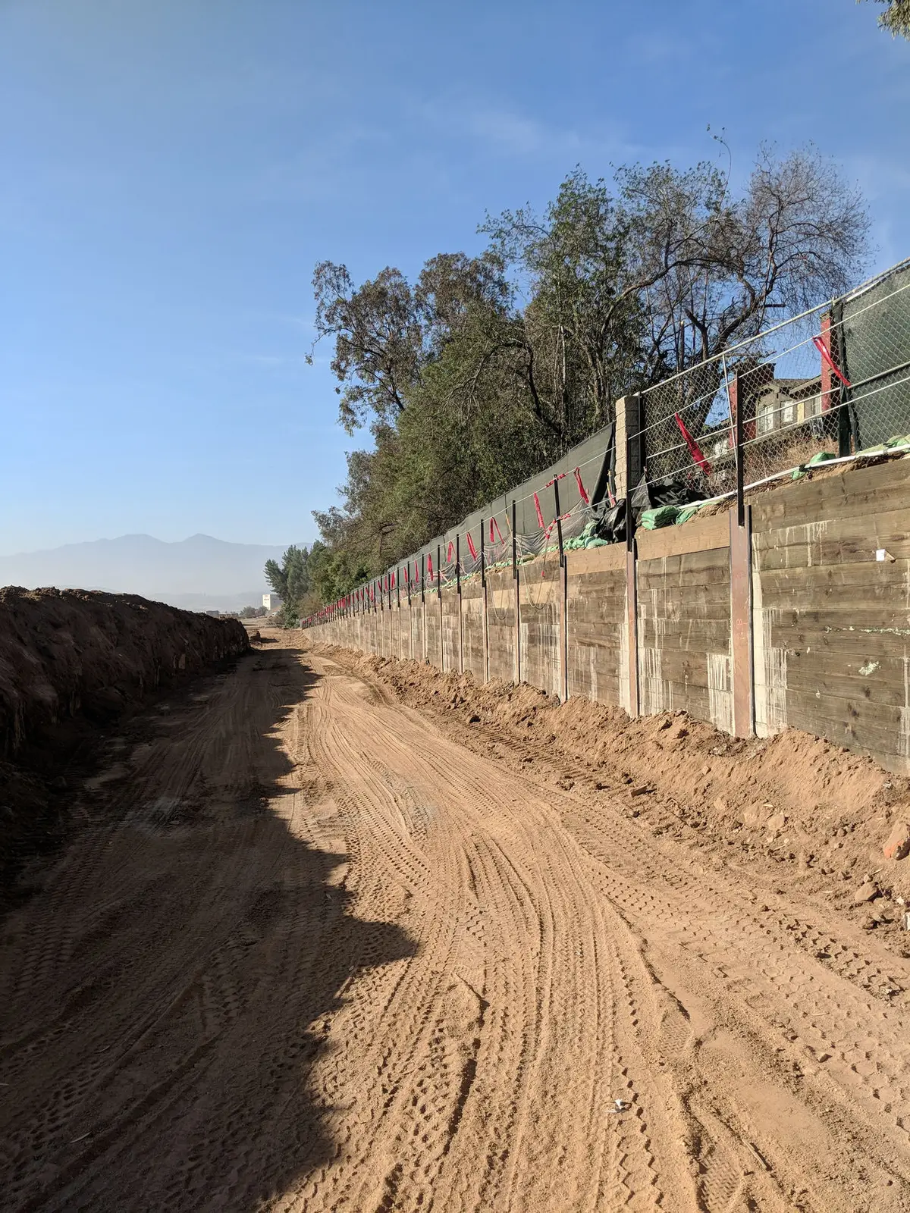
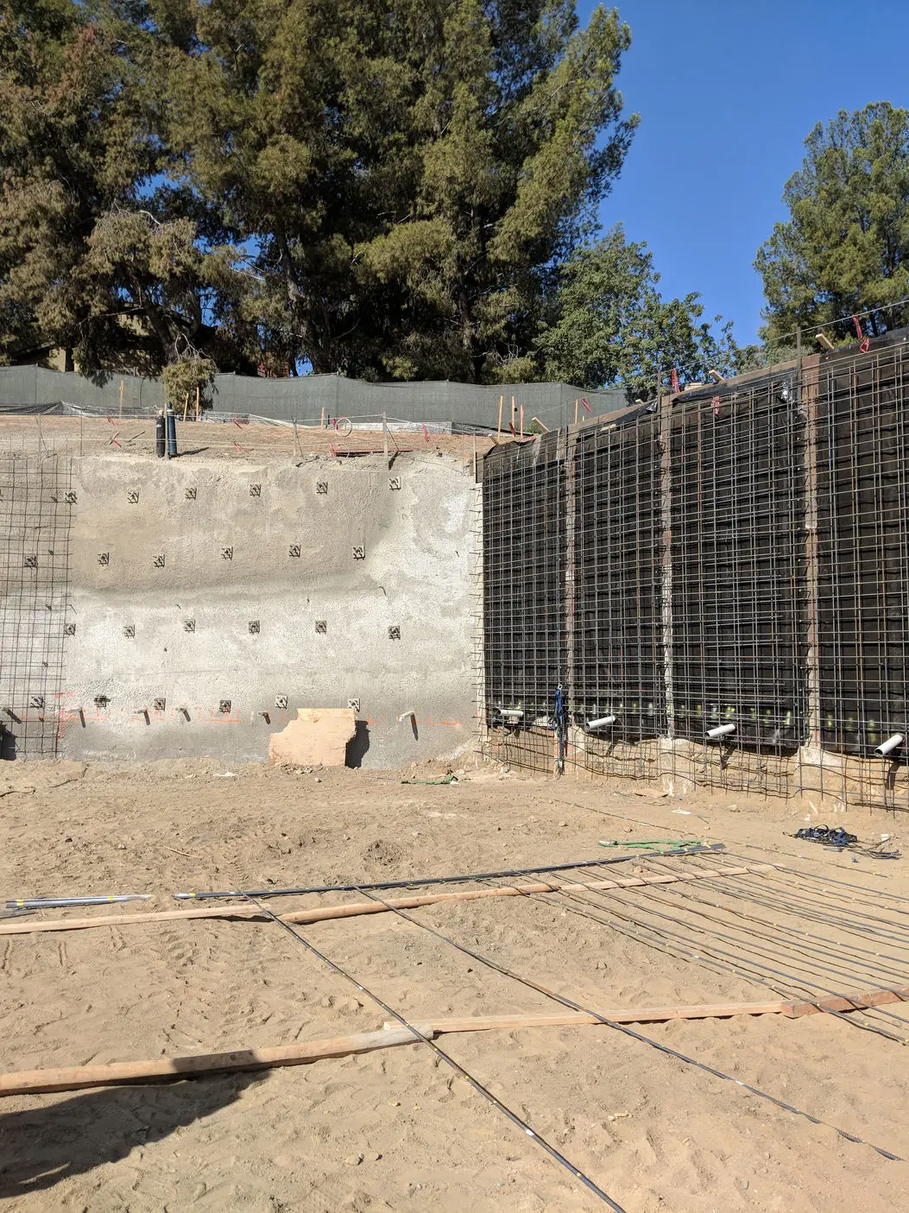
The walls are comprised of soil nails and soldier piles. The tallest portions of the soil nail wall are 25 feet tall with five rows of nails limited in length by the property line.

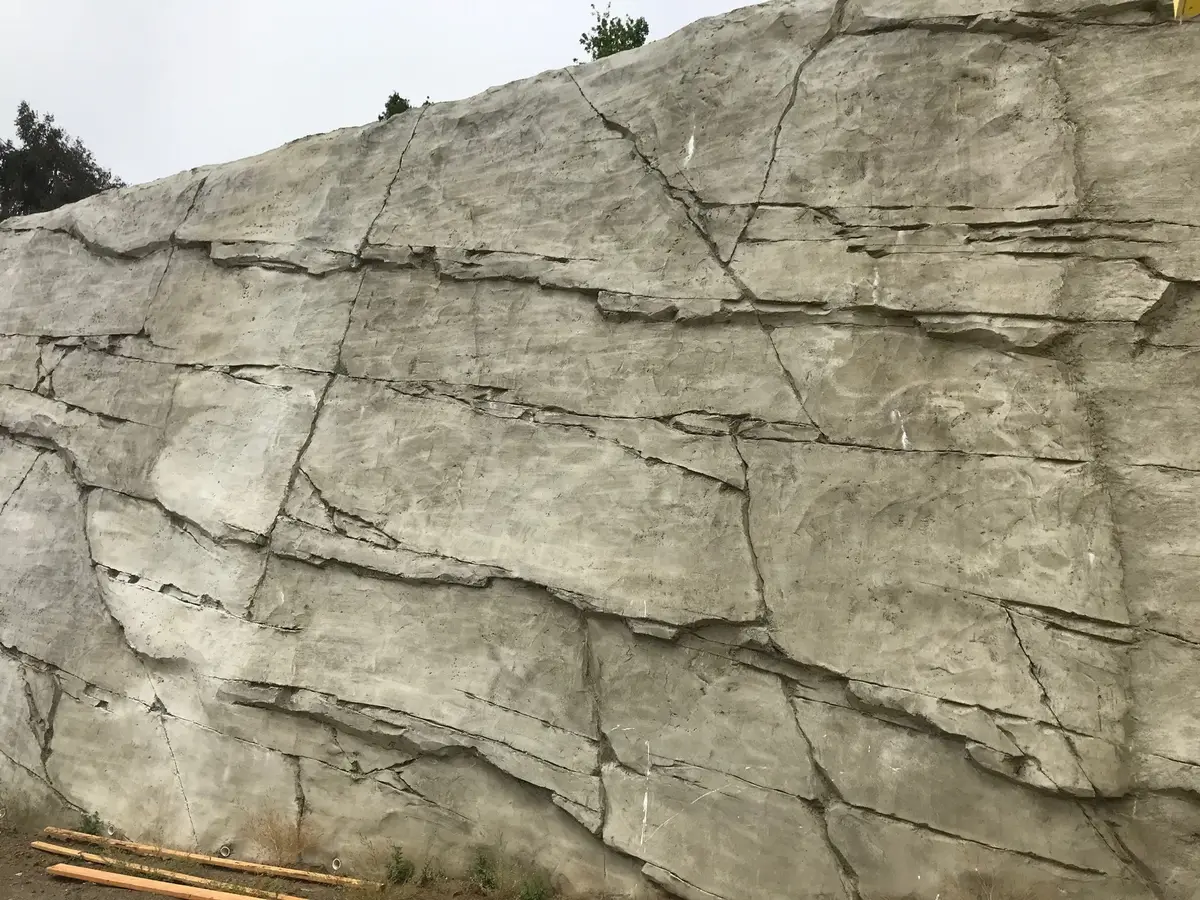
Soldier pile walls were used on either side of the nail wall where easements for the nails were not permitted. The city required decorative wall faces, so both wall styles received a BoulderScape rock face.
Engineering challenges

Site conditions that shaped the work.

Project context

Priority case study for soil nail wall content

Engineering condition

Specialty project from the current public portfolio

Coordination factor

Relevant to retaining and stabilization conditions

Next step

Planning a similar excavation, shoring, or foundation project?

Send the plans, geotechnical report, site photos, or project constraints you have. The intake page is set up for early engineering triage.

Start a Project Inquiry