Project context
Project profile for Thompson Hotel, preserving current site content about shoring and bracing for a Hollywood hospitality excavation.
The Thompson Hotel in Hollywood is an 11-story, 200-room luxury boutique hotel. Although the project has three levels below grade, the mechanized parking system required taller floor-to-floor spans.
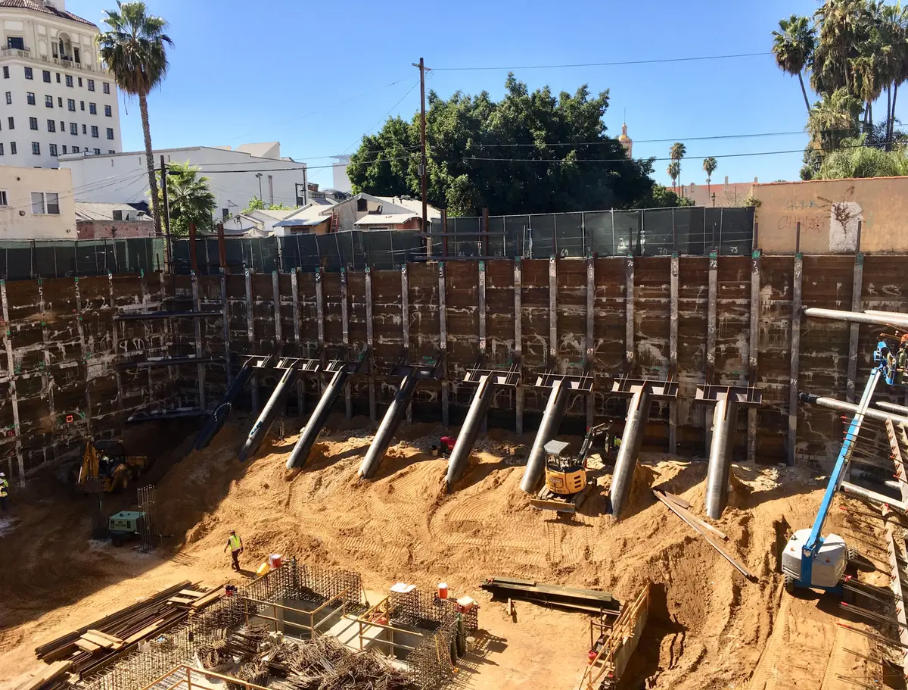
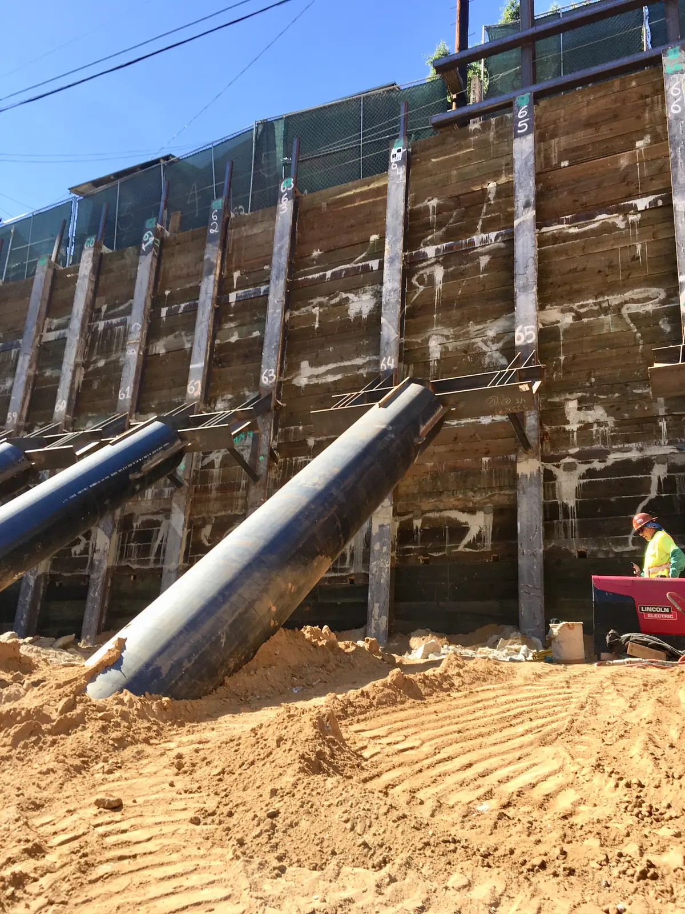
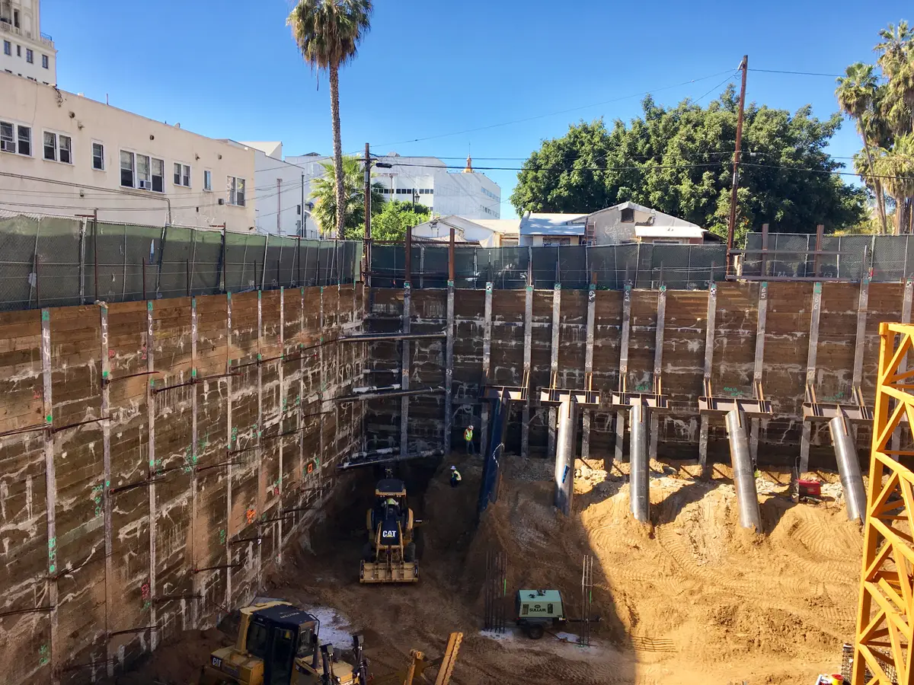
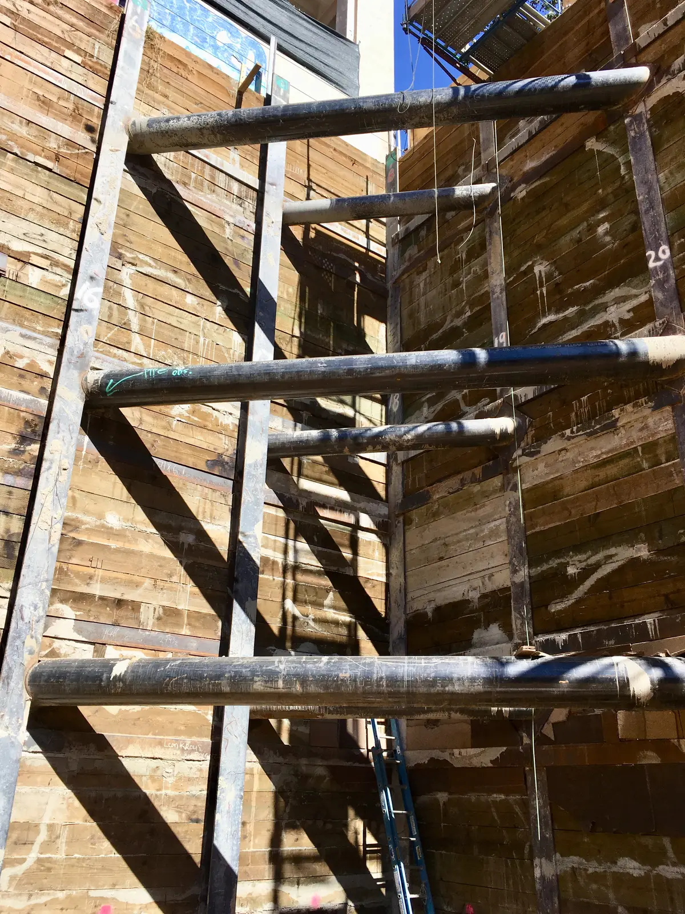
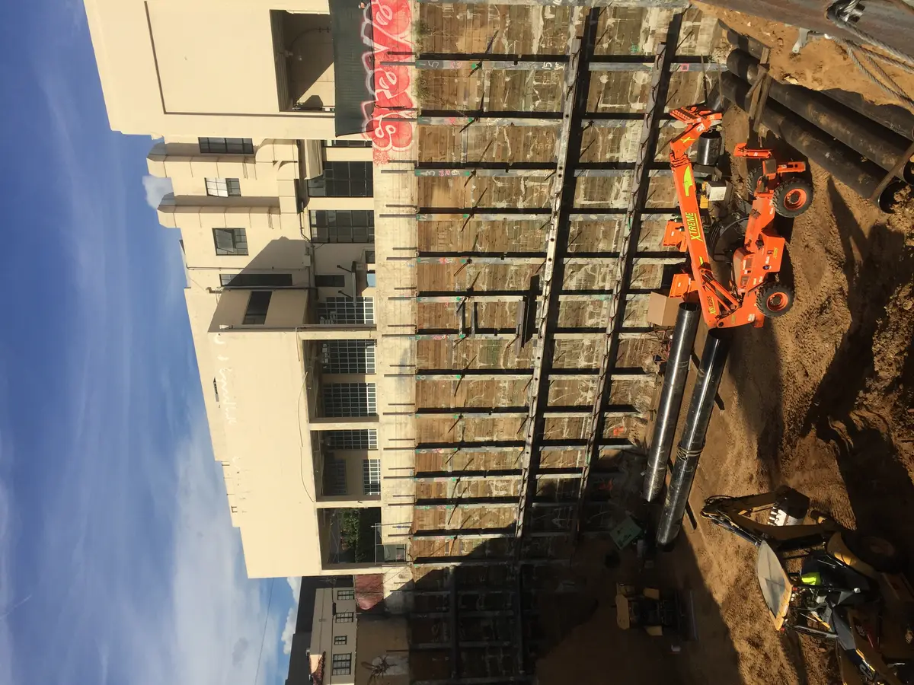
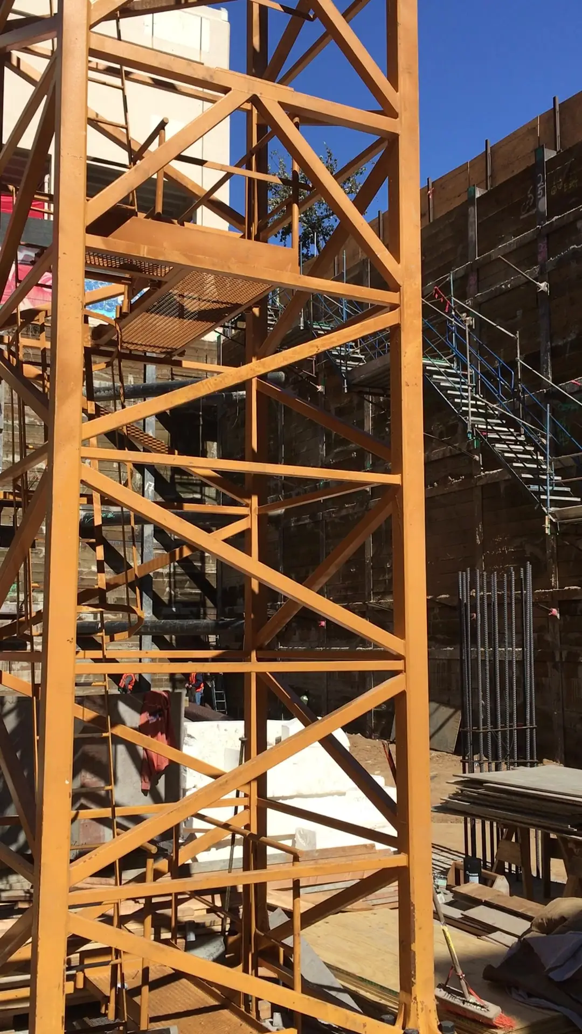
The excavation reached up to 46 feet deep and was braced on three sides with tiebacks and on the fourth side with corner bracing and rakers. Rakers were installed on walers to limit the number of raker penetrations through decks.
Cefali used a continuous waler north of the site to allow more tiebacks to be installed than one per pile at each level and to provide flexibility when obstructions were encountered.
During construction, floor-to-floor spans were increased and Cefali retrofitted the design so the deepened excavation could proceed while using the existing soldier piles.