Private Development

TEN50

TEN50 preserves a current-site project example for a square excavation with tiebacks, utility coordination, corner bracing, and monitoring near an existing brick building.

Tieback shoringTemporary shoring designStructural design and coordination
MarketPrivate Development
SystemsTieback shoring, Temporary shoring design, Structural design and coordination

Project context

Project profile for TEN50, preserving current site content about shoring for the Downtown Los Angeles retail and residential tower.

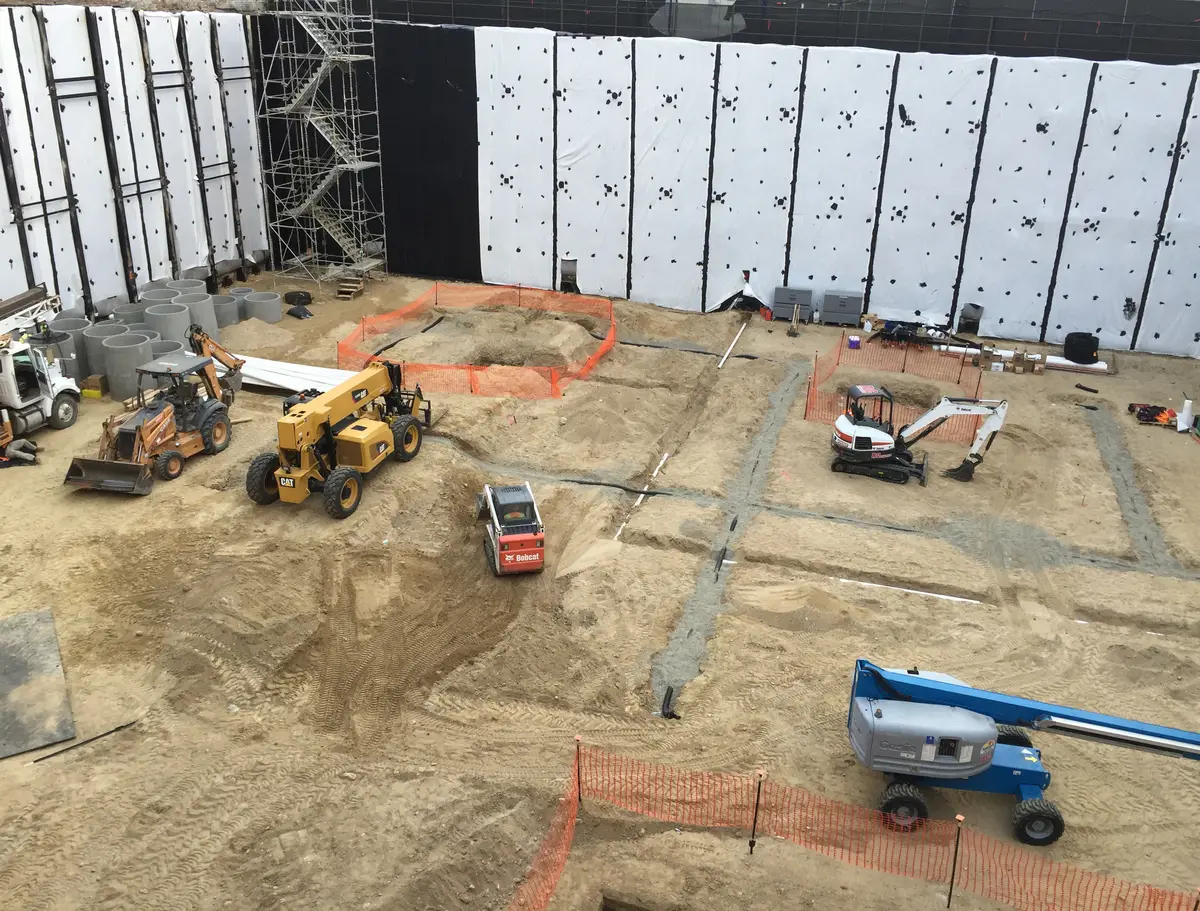
TEN50, also known as 1050 S. Grand, is a 22-story retail and residential tower in Downtown Los Angeles with three below-grade levels.

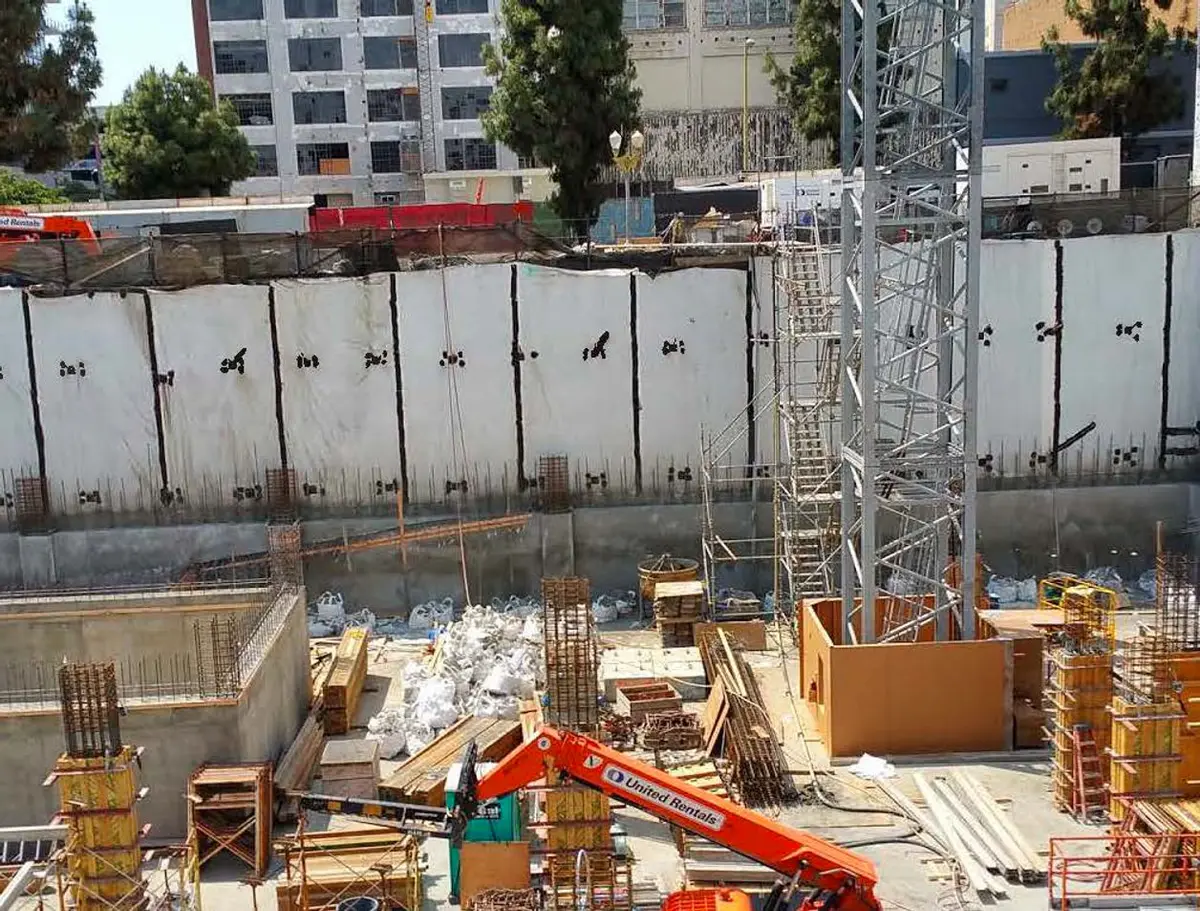
The square excavation used two and three rows of tiebacks, allowing shoring installation and excavation to progress quickly. Wet and dry utilities were deep, including a communications vault immediately adjacent to the shoring bulkhead, where corner bracing could be used.

Extensive monitoring during pile installation was used along an existing brick building to help prevent cracking in the older structure.
Engineering challenges

Site conditions that shaped the work.

Project context

Three below-grade levels for a Downtown Los Angeles tower

Engineering condition

Two and three rows of tiebacks with corner bracing near utilities

Coordination factor

Monitoring adjacent to an existing brick building

Next step

Planning a similar excavation, shoring, or foundation project?

Send the plans, geotechnical report, site photos, or project constraints you have. The intake page is set up for early engineering triage.

Start a Project Inquiry