Aviation

BUR

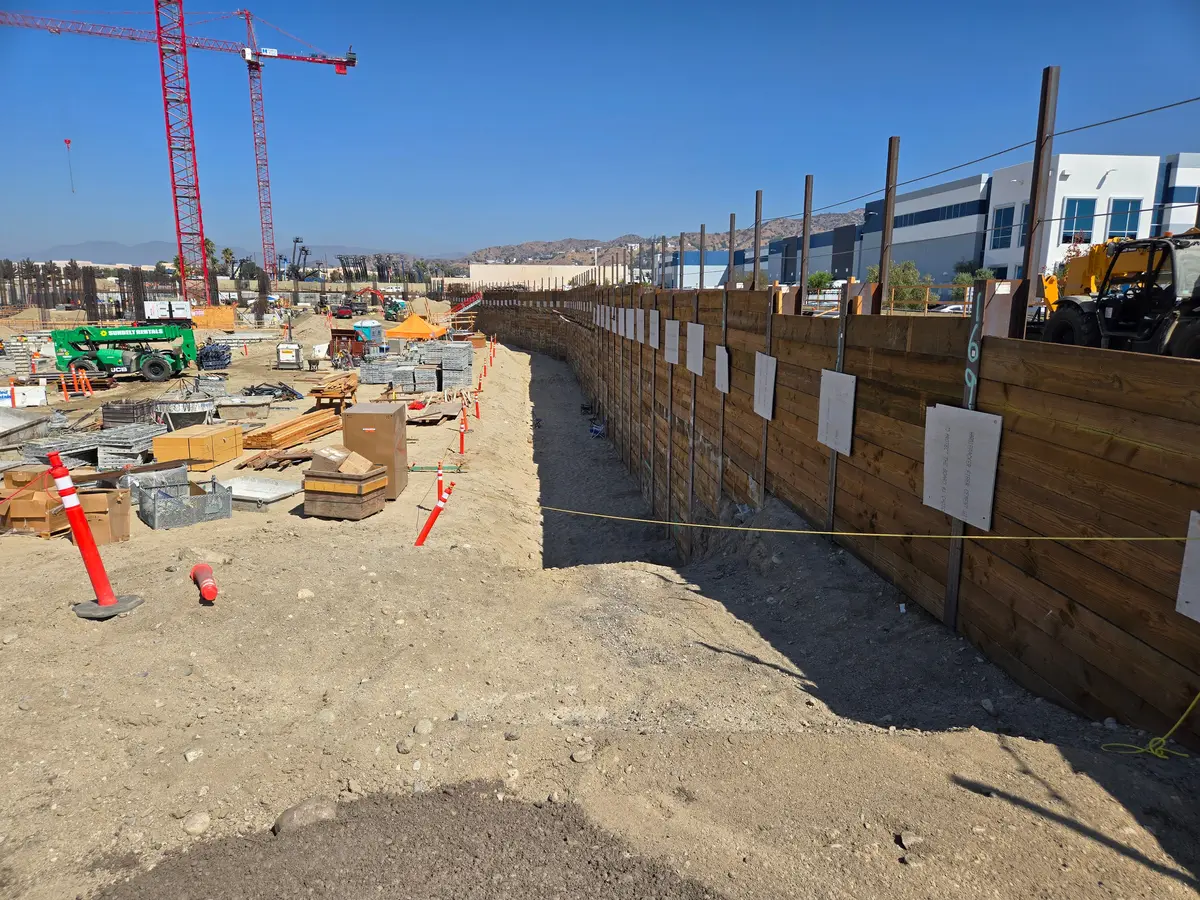
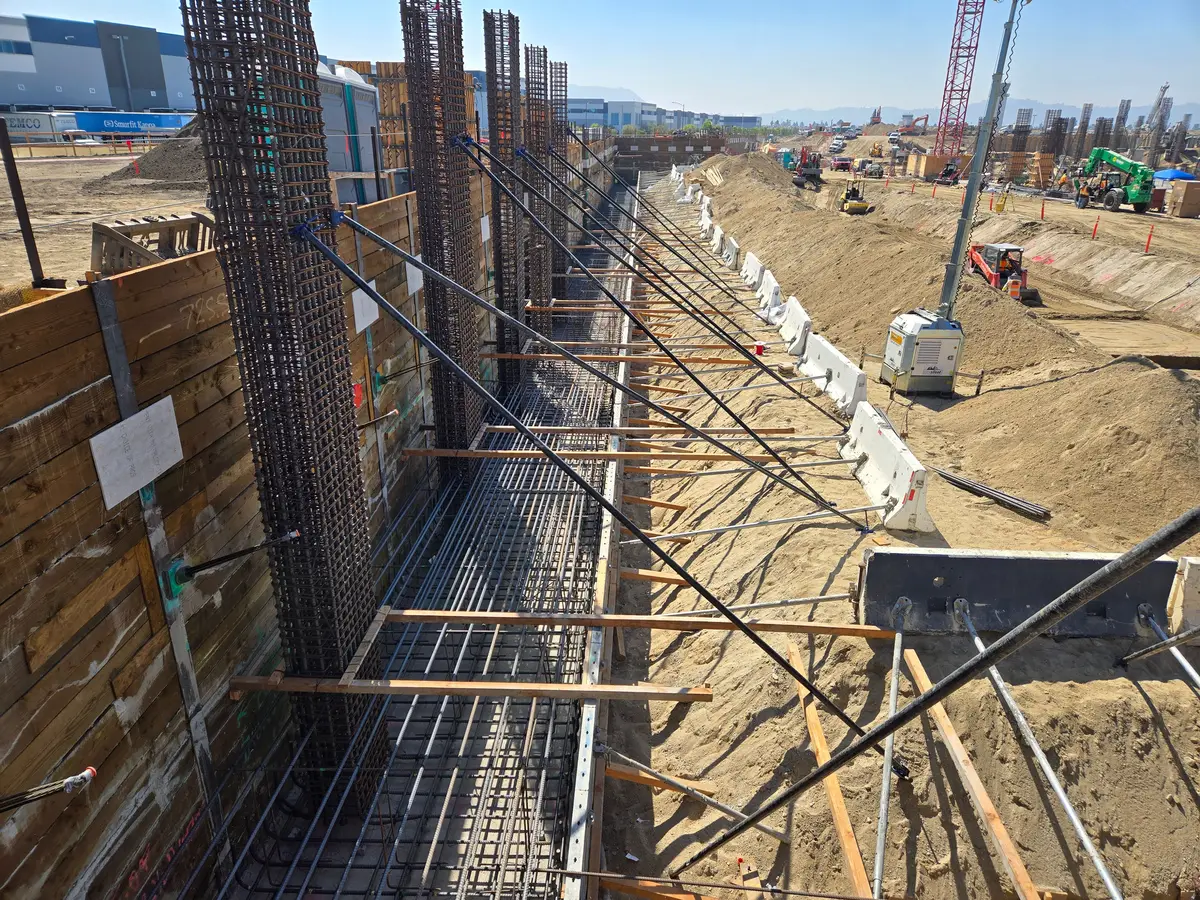
BUR preserves a current-site aviation example involving shored excavation, below-grade parking structure foundations, utilities, and 3D coordination.

Temporary shoring designTieback shoringStructural design and coordination
MarketAviation
SystemsTemporary shoring design, Tieback shoring, Structural design and coordination

Project context

Project profile for BUR, preserving current site content about the Hollywood Burbank Airport replacement passenger terminal work.

The Burbank-Glendale-Pasadena Airport Authority initiated a new passenger terminal at Hollywood Burbank Airport called Elevate BUR, a replacement passenger terminal for the region.

Cefali & Associates worked as the design arm of Malcolm Drilling Company's design-build team for the parking structure.

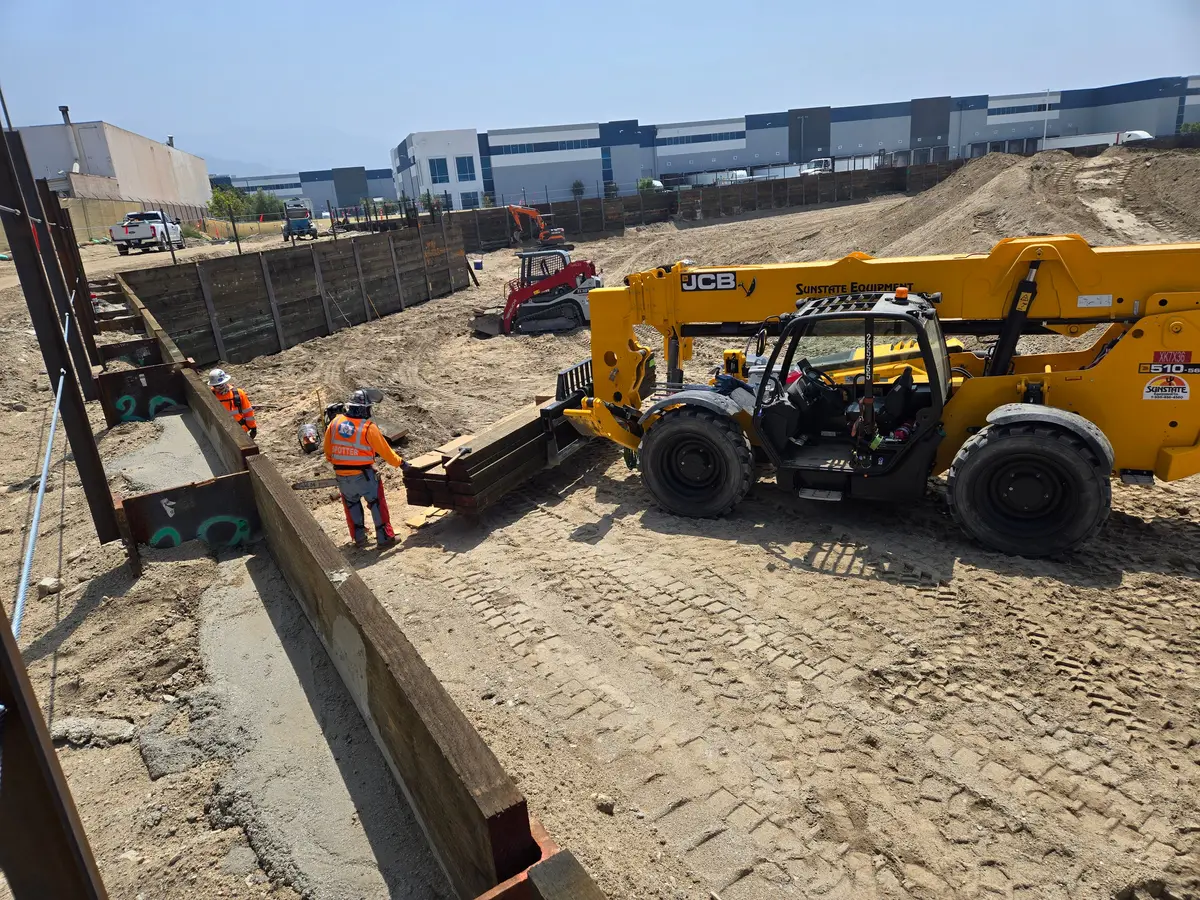
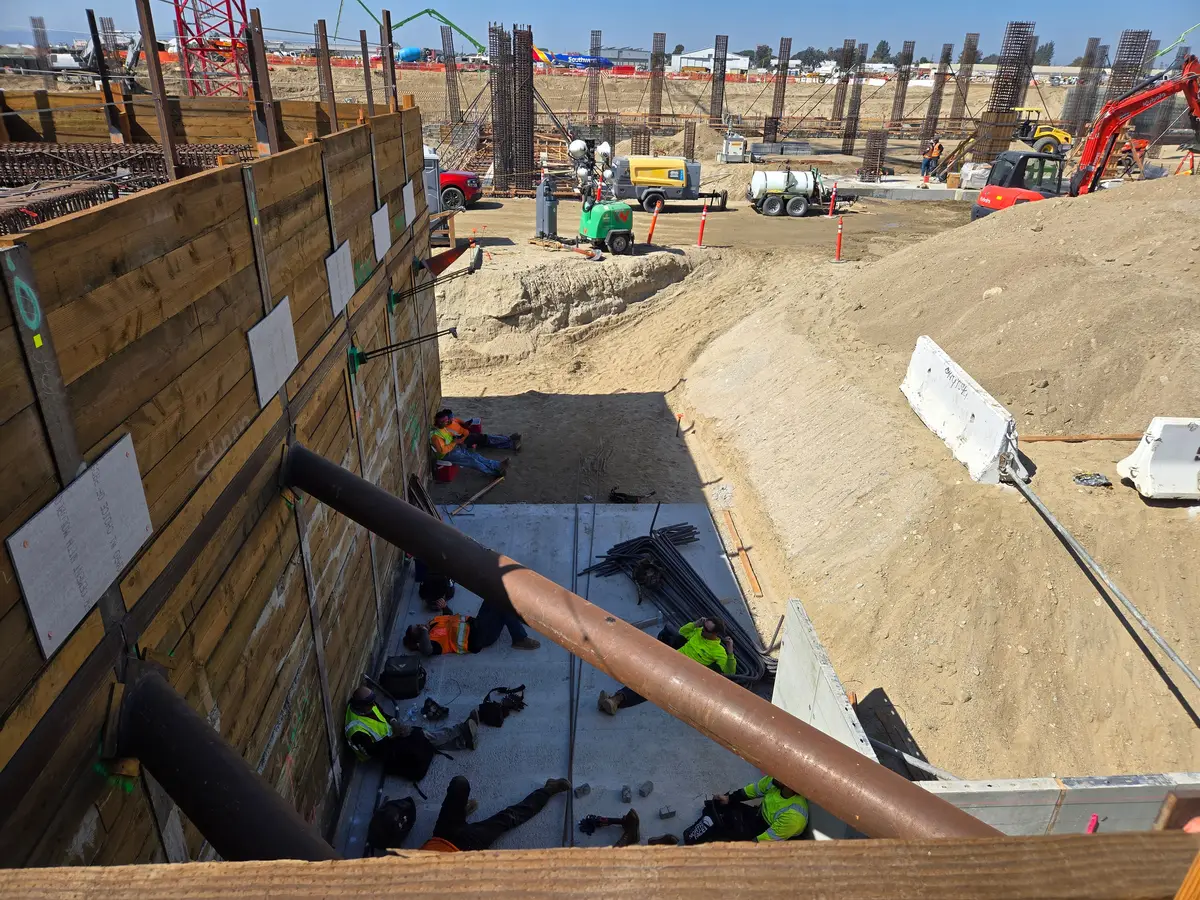
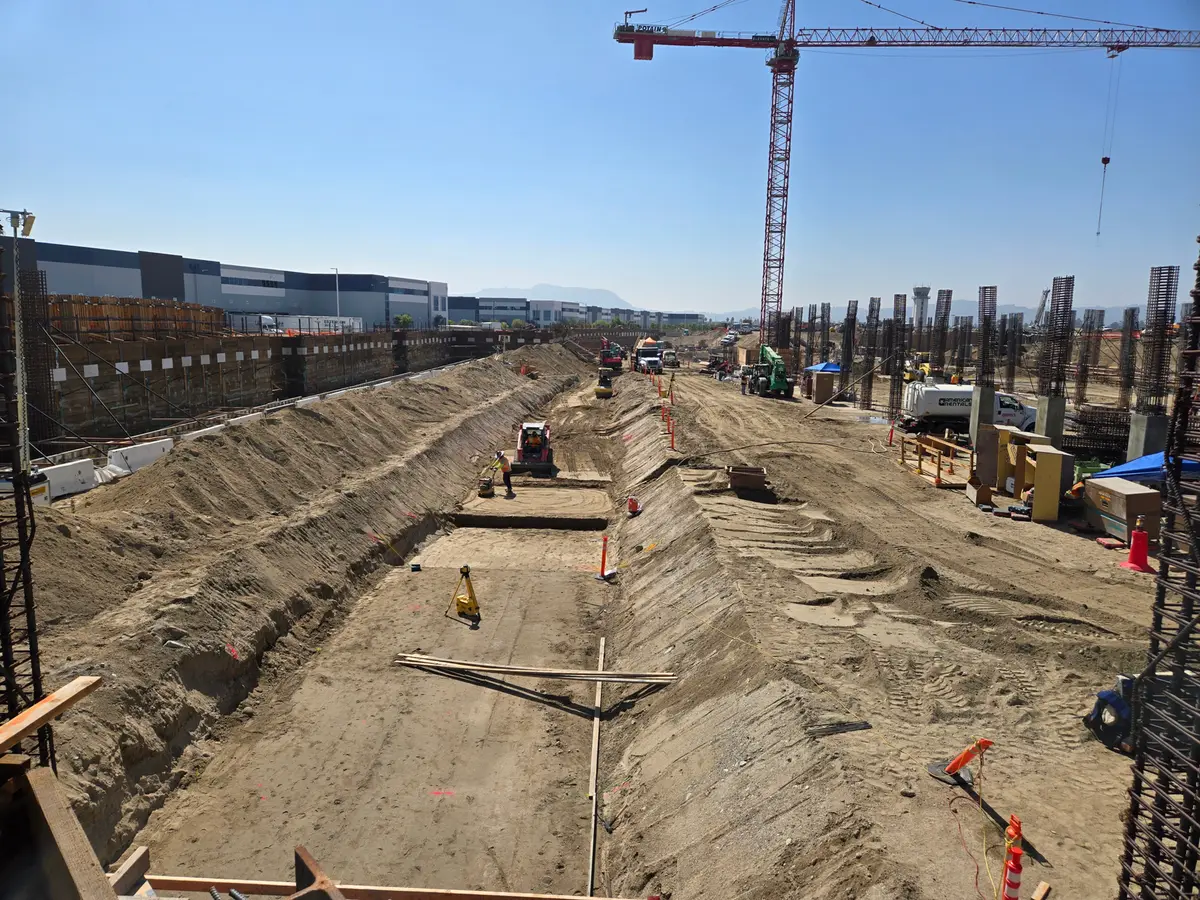
The shored excavation for the one-level below-grade structure accommodated large foundations, over-excavation requirements, and the sequence of construction. Coordination included existing structures, proposed grades, new retaining walls, and many new utilities.

The project required 3D coordination. Cefali & Associates used Revit to model the shoring and coordinated tieback clashes with utility trade partners in Navisworks.
Engineering challenges

Site conditions that shaped the work.

Project context

Replacement passenger terminal parking structure work

Engineering condition

One-level below-grade shored excavation with large foundations

Coordination factor

Revit and Navisworks coordination for shoring and utility clashes

Next step

Planning a similar excavation, shoring, or foundation project?

Send the plans, geotechnical report, site photos, or project constraints you have. The intake page is set up for early engineering triage.

Start a Project Inquiry