Project context
Project profile for USC Coliseum, preserving current site content about shoring coordination during the Los Angeles Memorial Coliseum renovation.
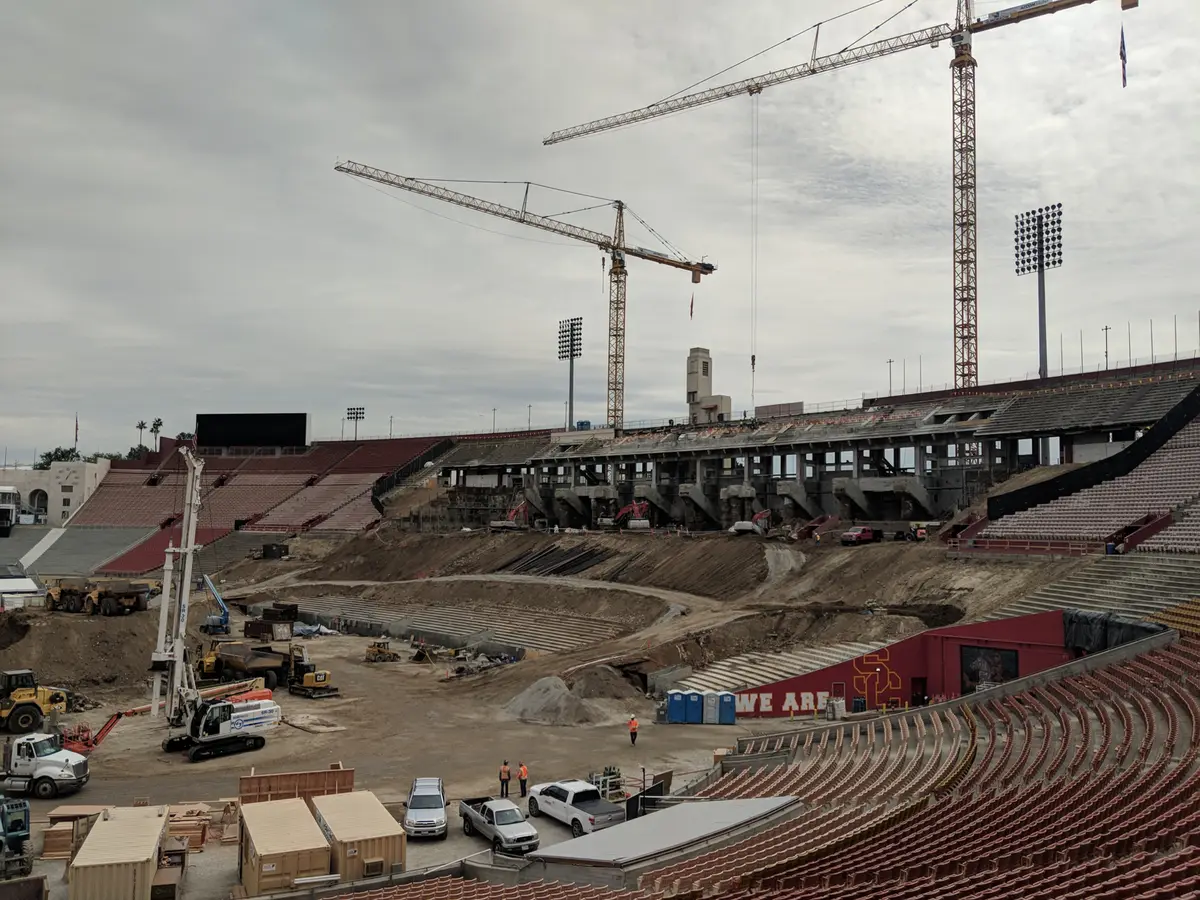
USC set out to overhaul the 1923 Los Angeles Memorial Coliseum with a new structure that would include suites, a concourse, and a press box.
Hathaway Dinwiddie began construction the day after the last Rams game in 2017. Existing stadium seating rested on grade with tunnels leading from the exterior to the field.
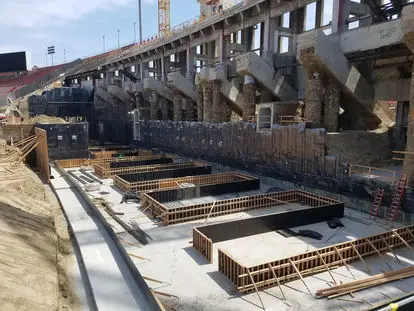
The extents of demolition and excavation were limited as much as possible to protect the seating not included in the new structure region. Existing tunnels and past retrofitting would be exposed in the excavation.
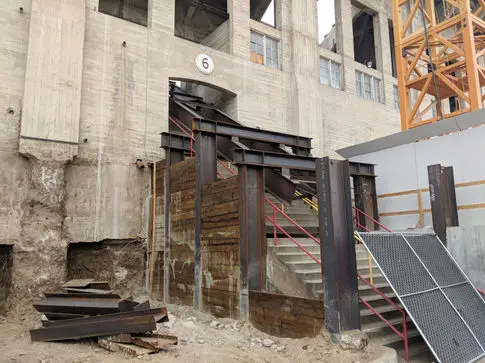
Historical and retrofit drawings were extensively reviewed and coordinated in the shoring documents. The historical entrance stairs had to be hung off of the shoring, cantilevering out over the excavation.
Calex Engineering installed the shoring system and helped coordinate unexpected field conditions not shown on the as-built drawings.