Project context
Project profile for BLVD 6200 North and South, supporting Metro-adjacent shoring and mixed-use excavation content.
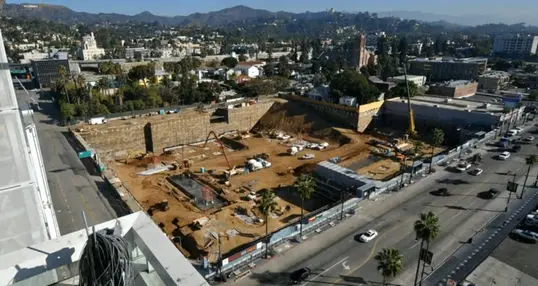
BLVD 6200 North, also known as Eastown, is a mixed-use multifamily development covering nearly five acres across two city blocks on Hollywood Boulevard near the historic Pantages Theater and Capitol Records building.
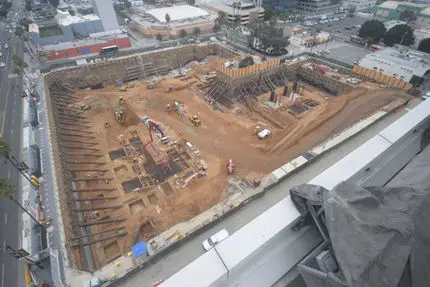
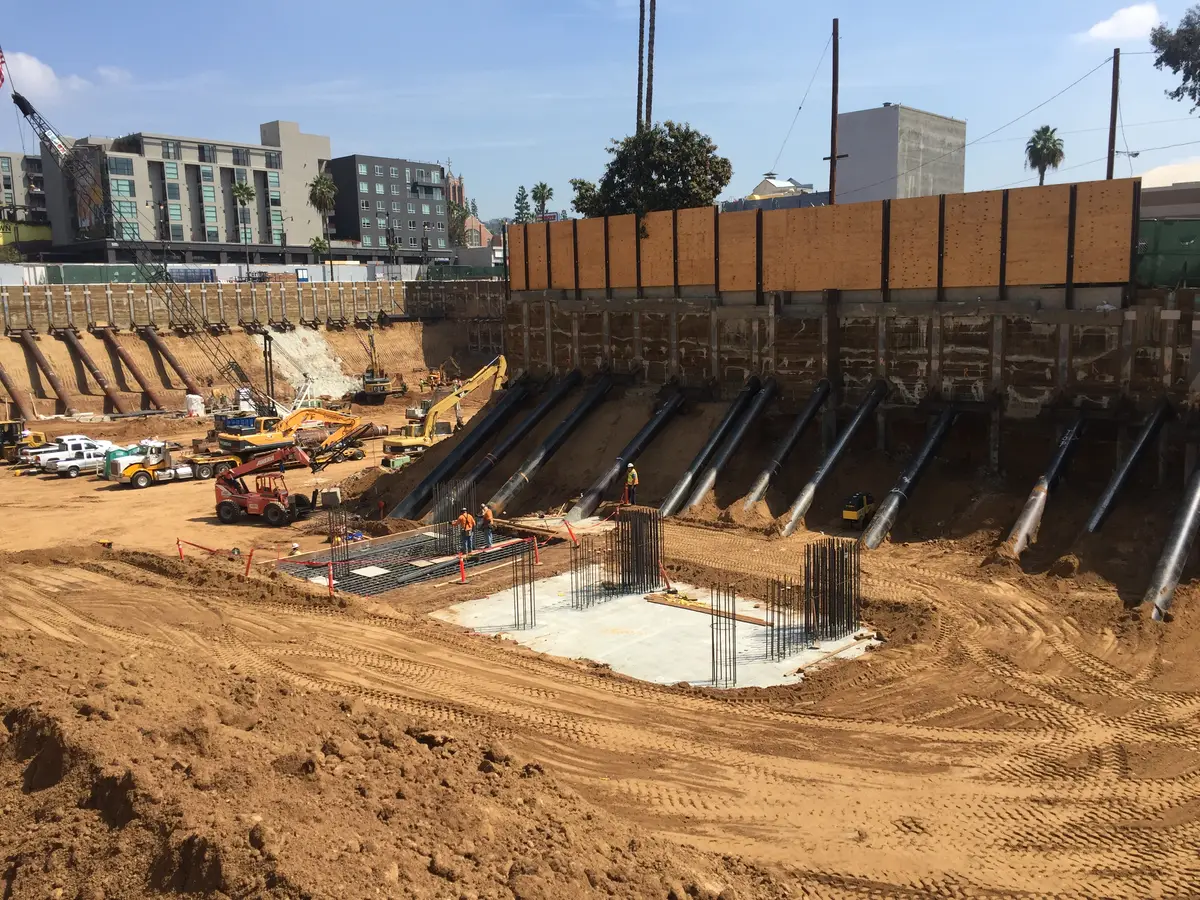
The project includes more than 1,300 parking spaces across six below-grade levels. Excavation heights reached up to 59 feet, and adjacent Metro air, blast relief, and entrance structures required close attention.
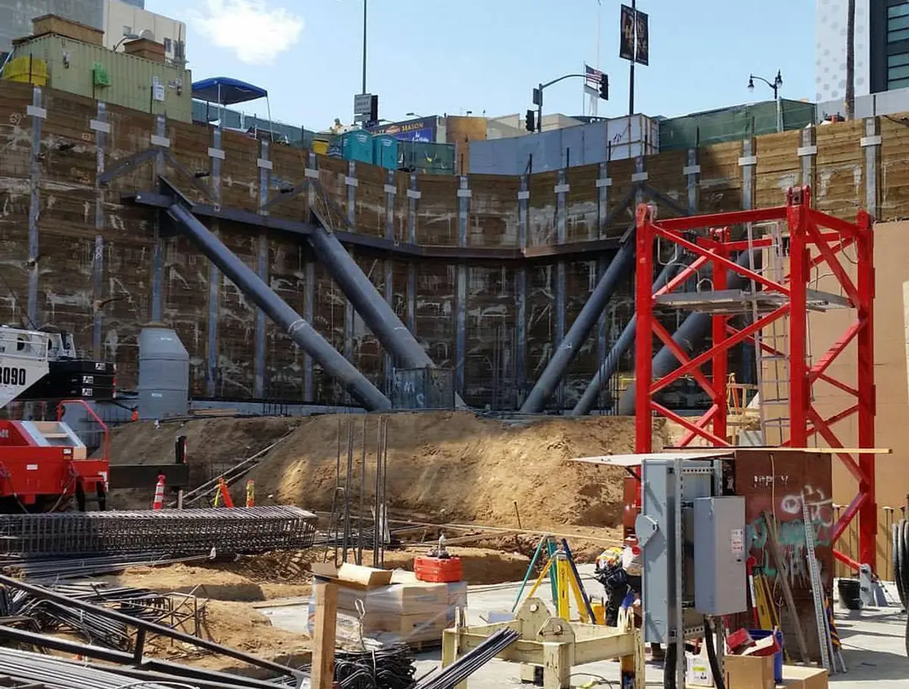
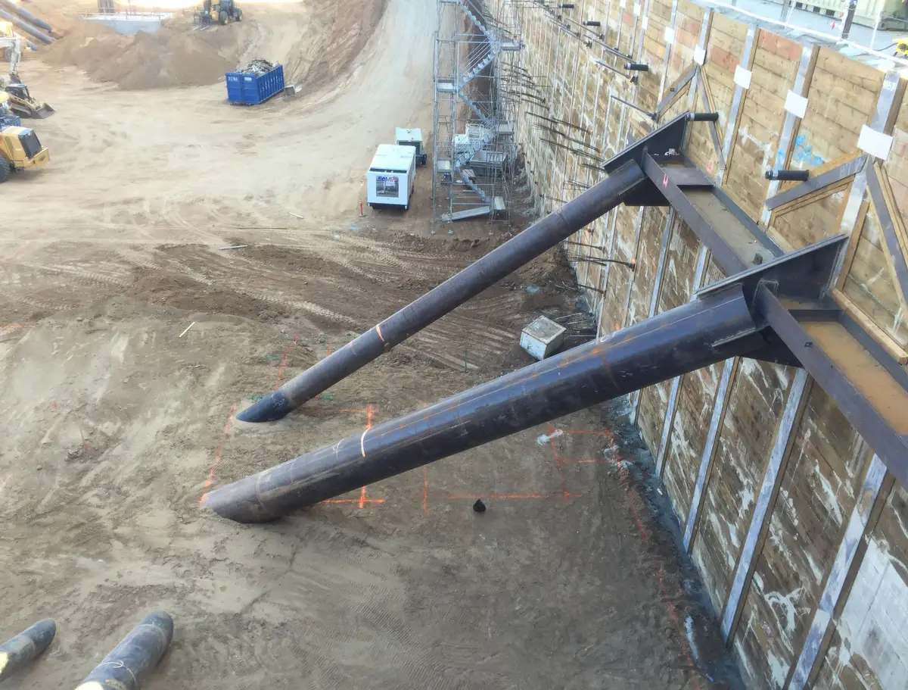
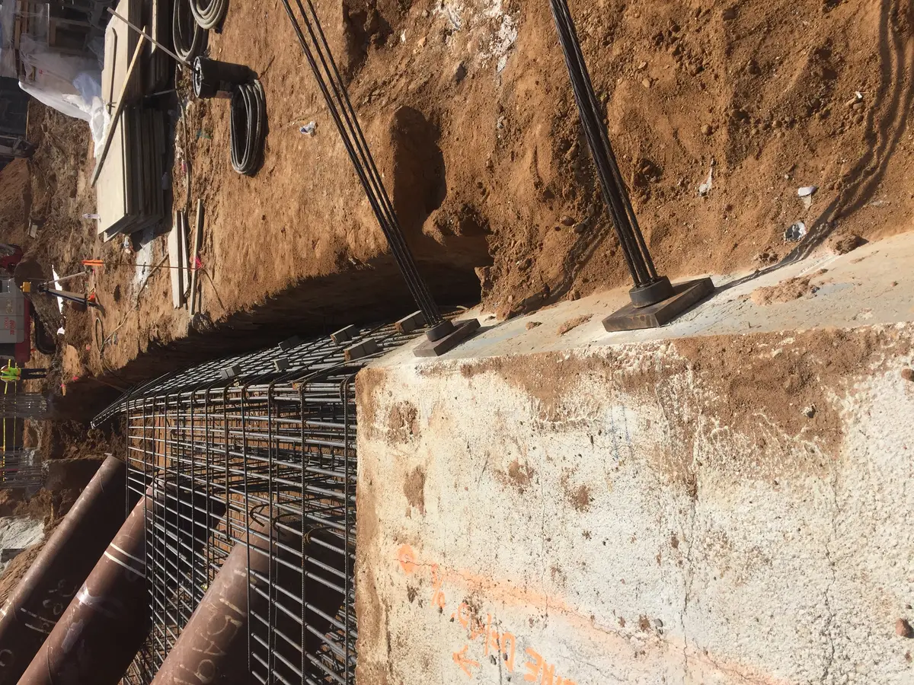
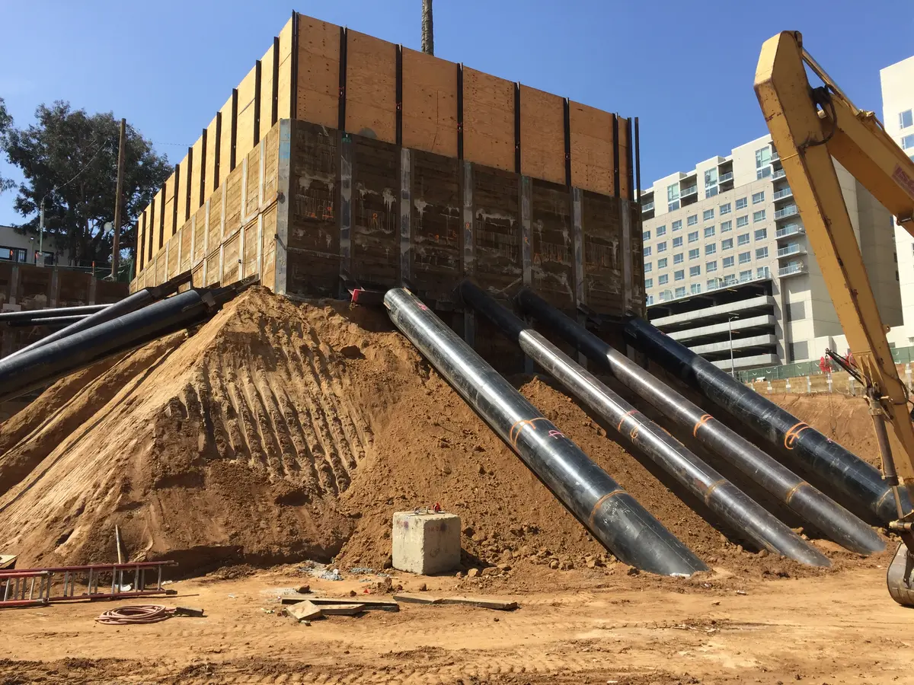
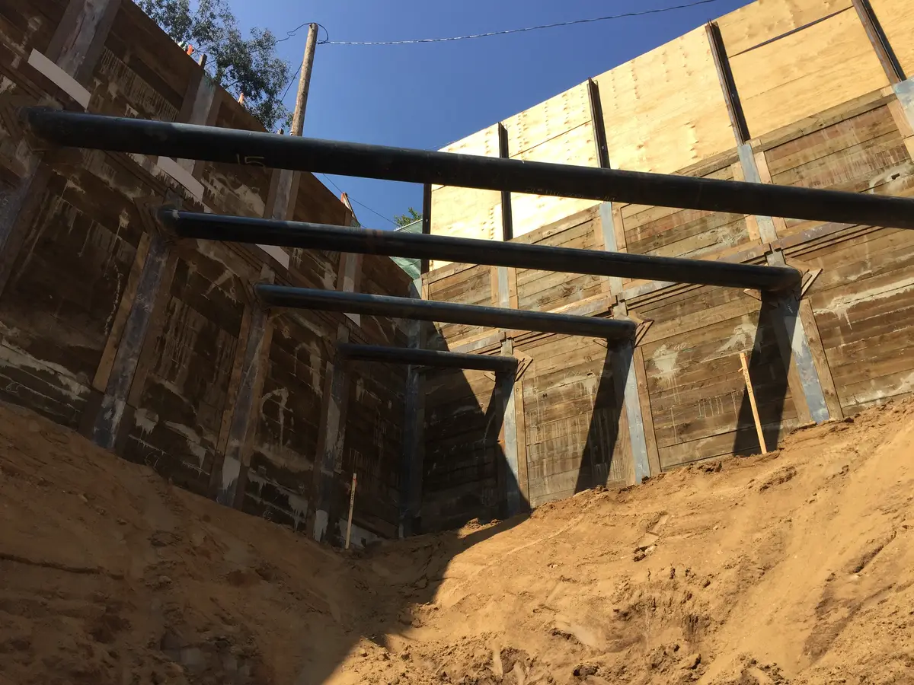
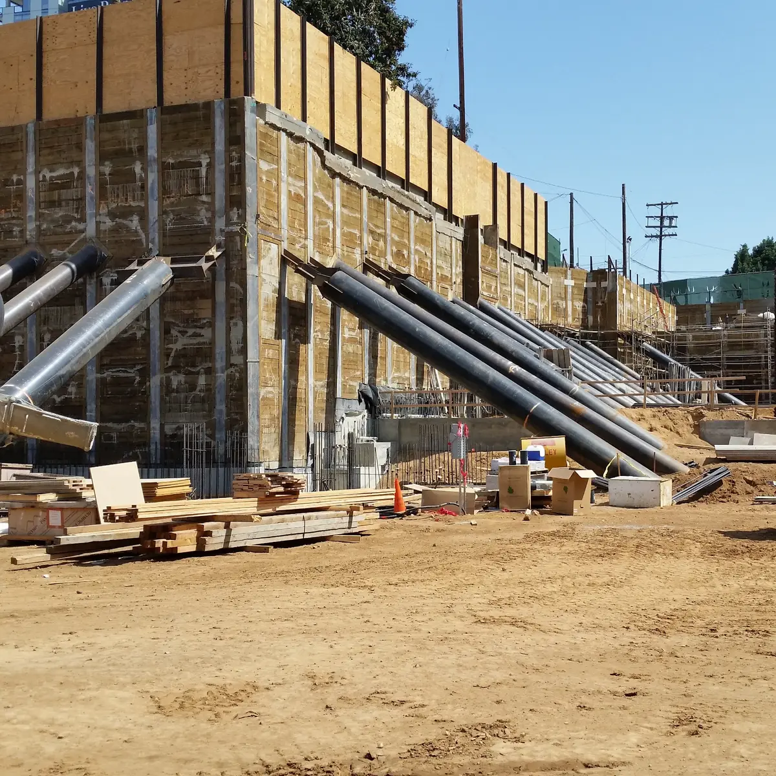
Excavation support features included up to six rows of tiebacks, internal raker bracing, and combination bulkheads supported by rakers and tiebacks.
BLVD 6200 South brought excavation 54 feet below the previous asphalt parking lot. The Hollywood/Vine Station of the Metro Red Line sits north of the project, requiring internal bracing where the space between soldier piles and station walls was less than 5 feet.
Raker pipes and heavy walers supported the piles, and raker pad coordination was complicated by limited soil support in front of the pad. Other sides of the project were supported with tiebacks, while corner-braced and raker shoring was used where tieback agreements were not secured.